
Equipped for Precision.
Built for Speed.
MSI Lab’s 15,000-square-foot facility in Dayton, Ohio, is outfitted with advanced analytical equipment, digital imaging tools, and a fully-equipped machine shop. From microstructure analysis to mechanical testing, our lab is designed to deliver accurate, timely results every time.
Whether you're looking for failure analysis, process validation, or litigation support, our in-house capabilities ensure quality, speed, and complete control at every stage.
-
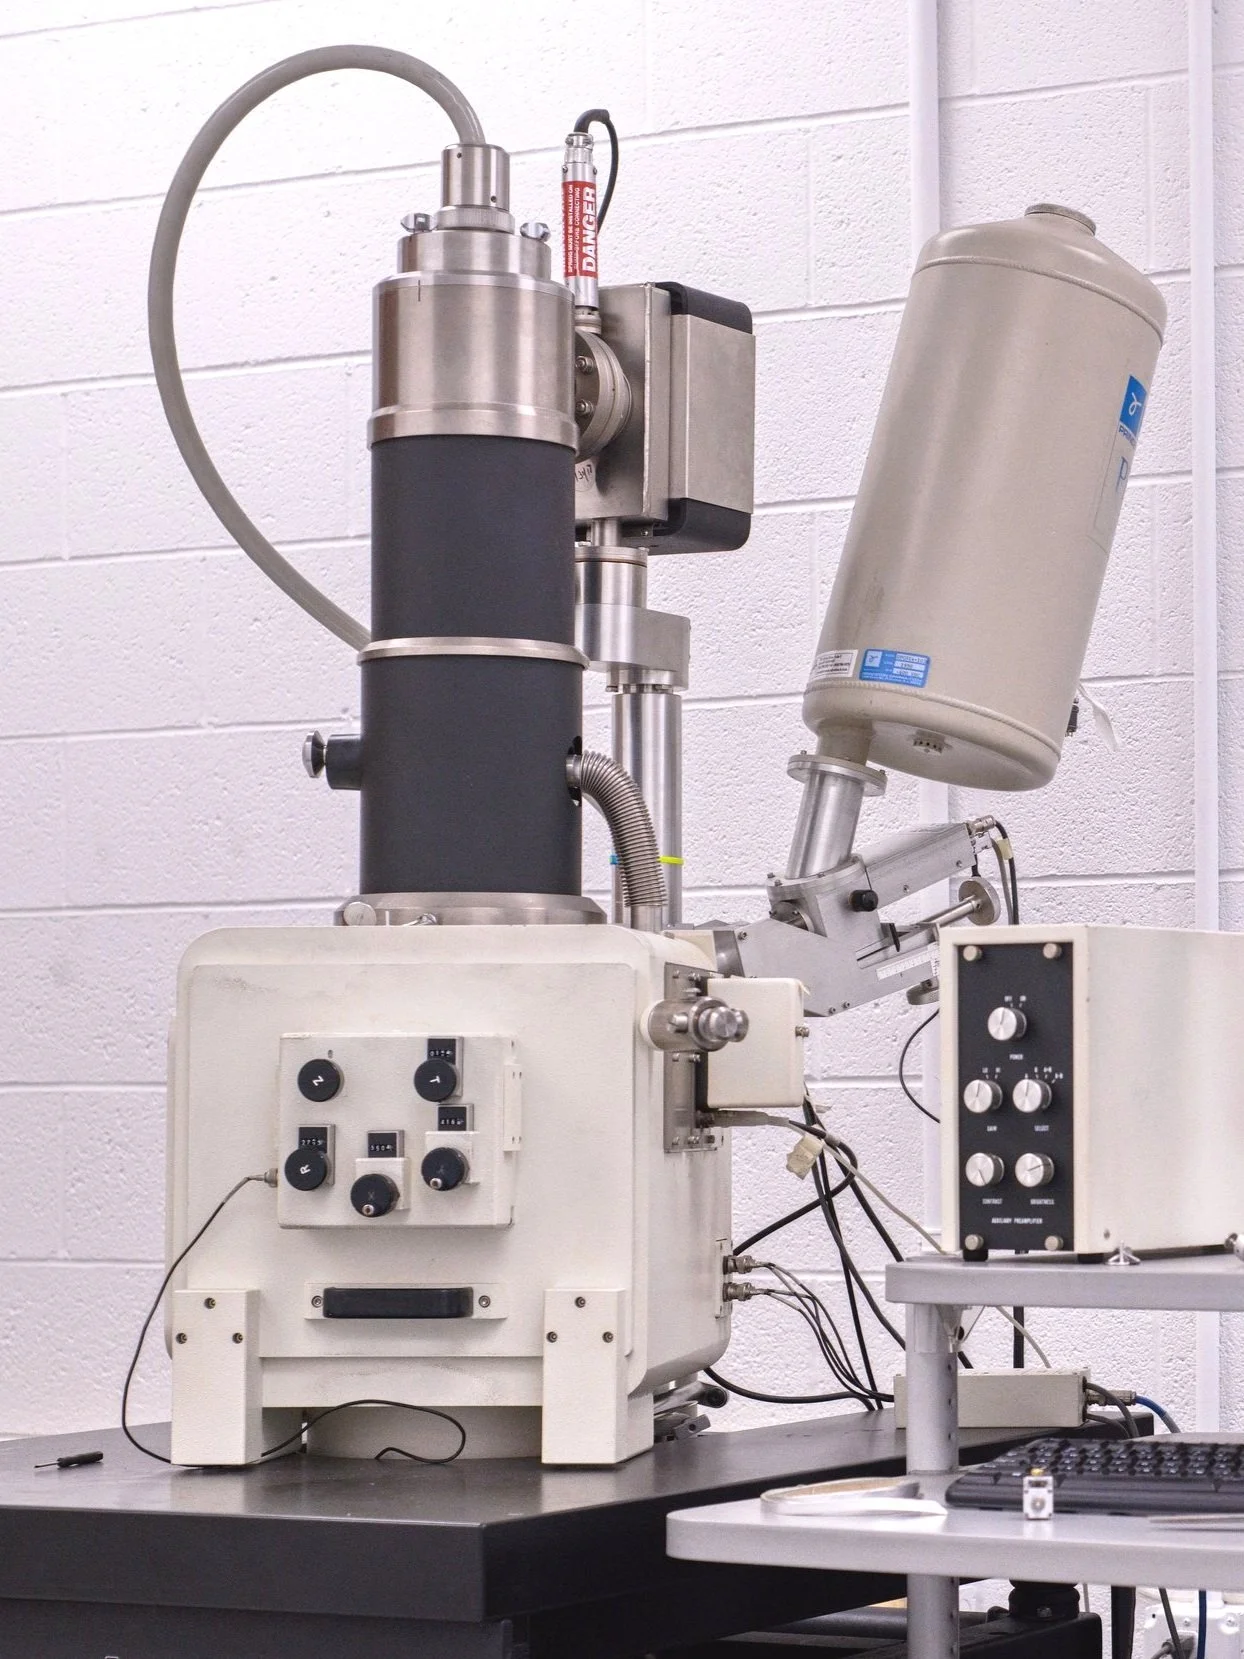
Scanning Electron Microscope (SEM) with Energy Dispersive Spectroscopy (EDS)
-
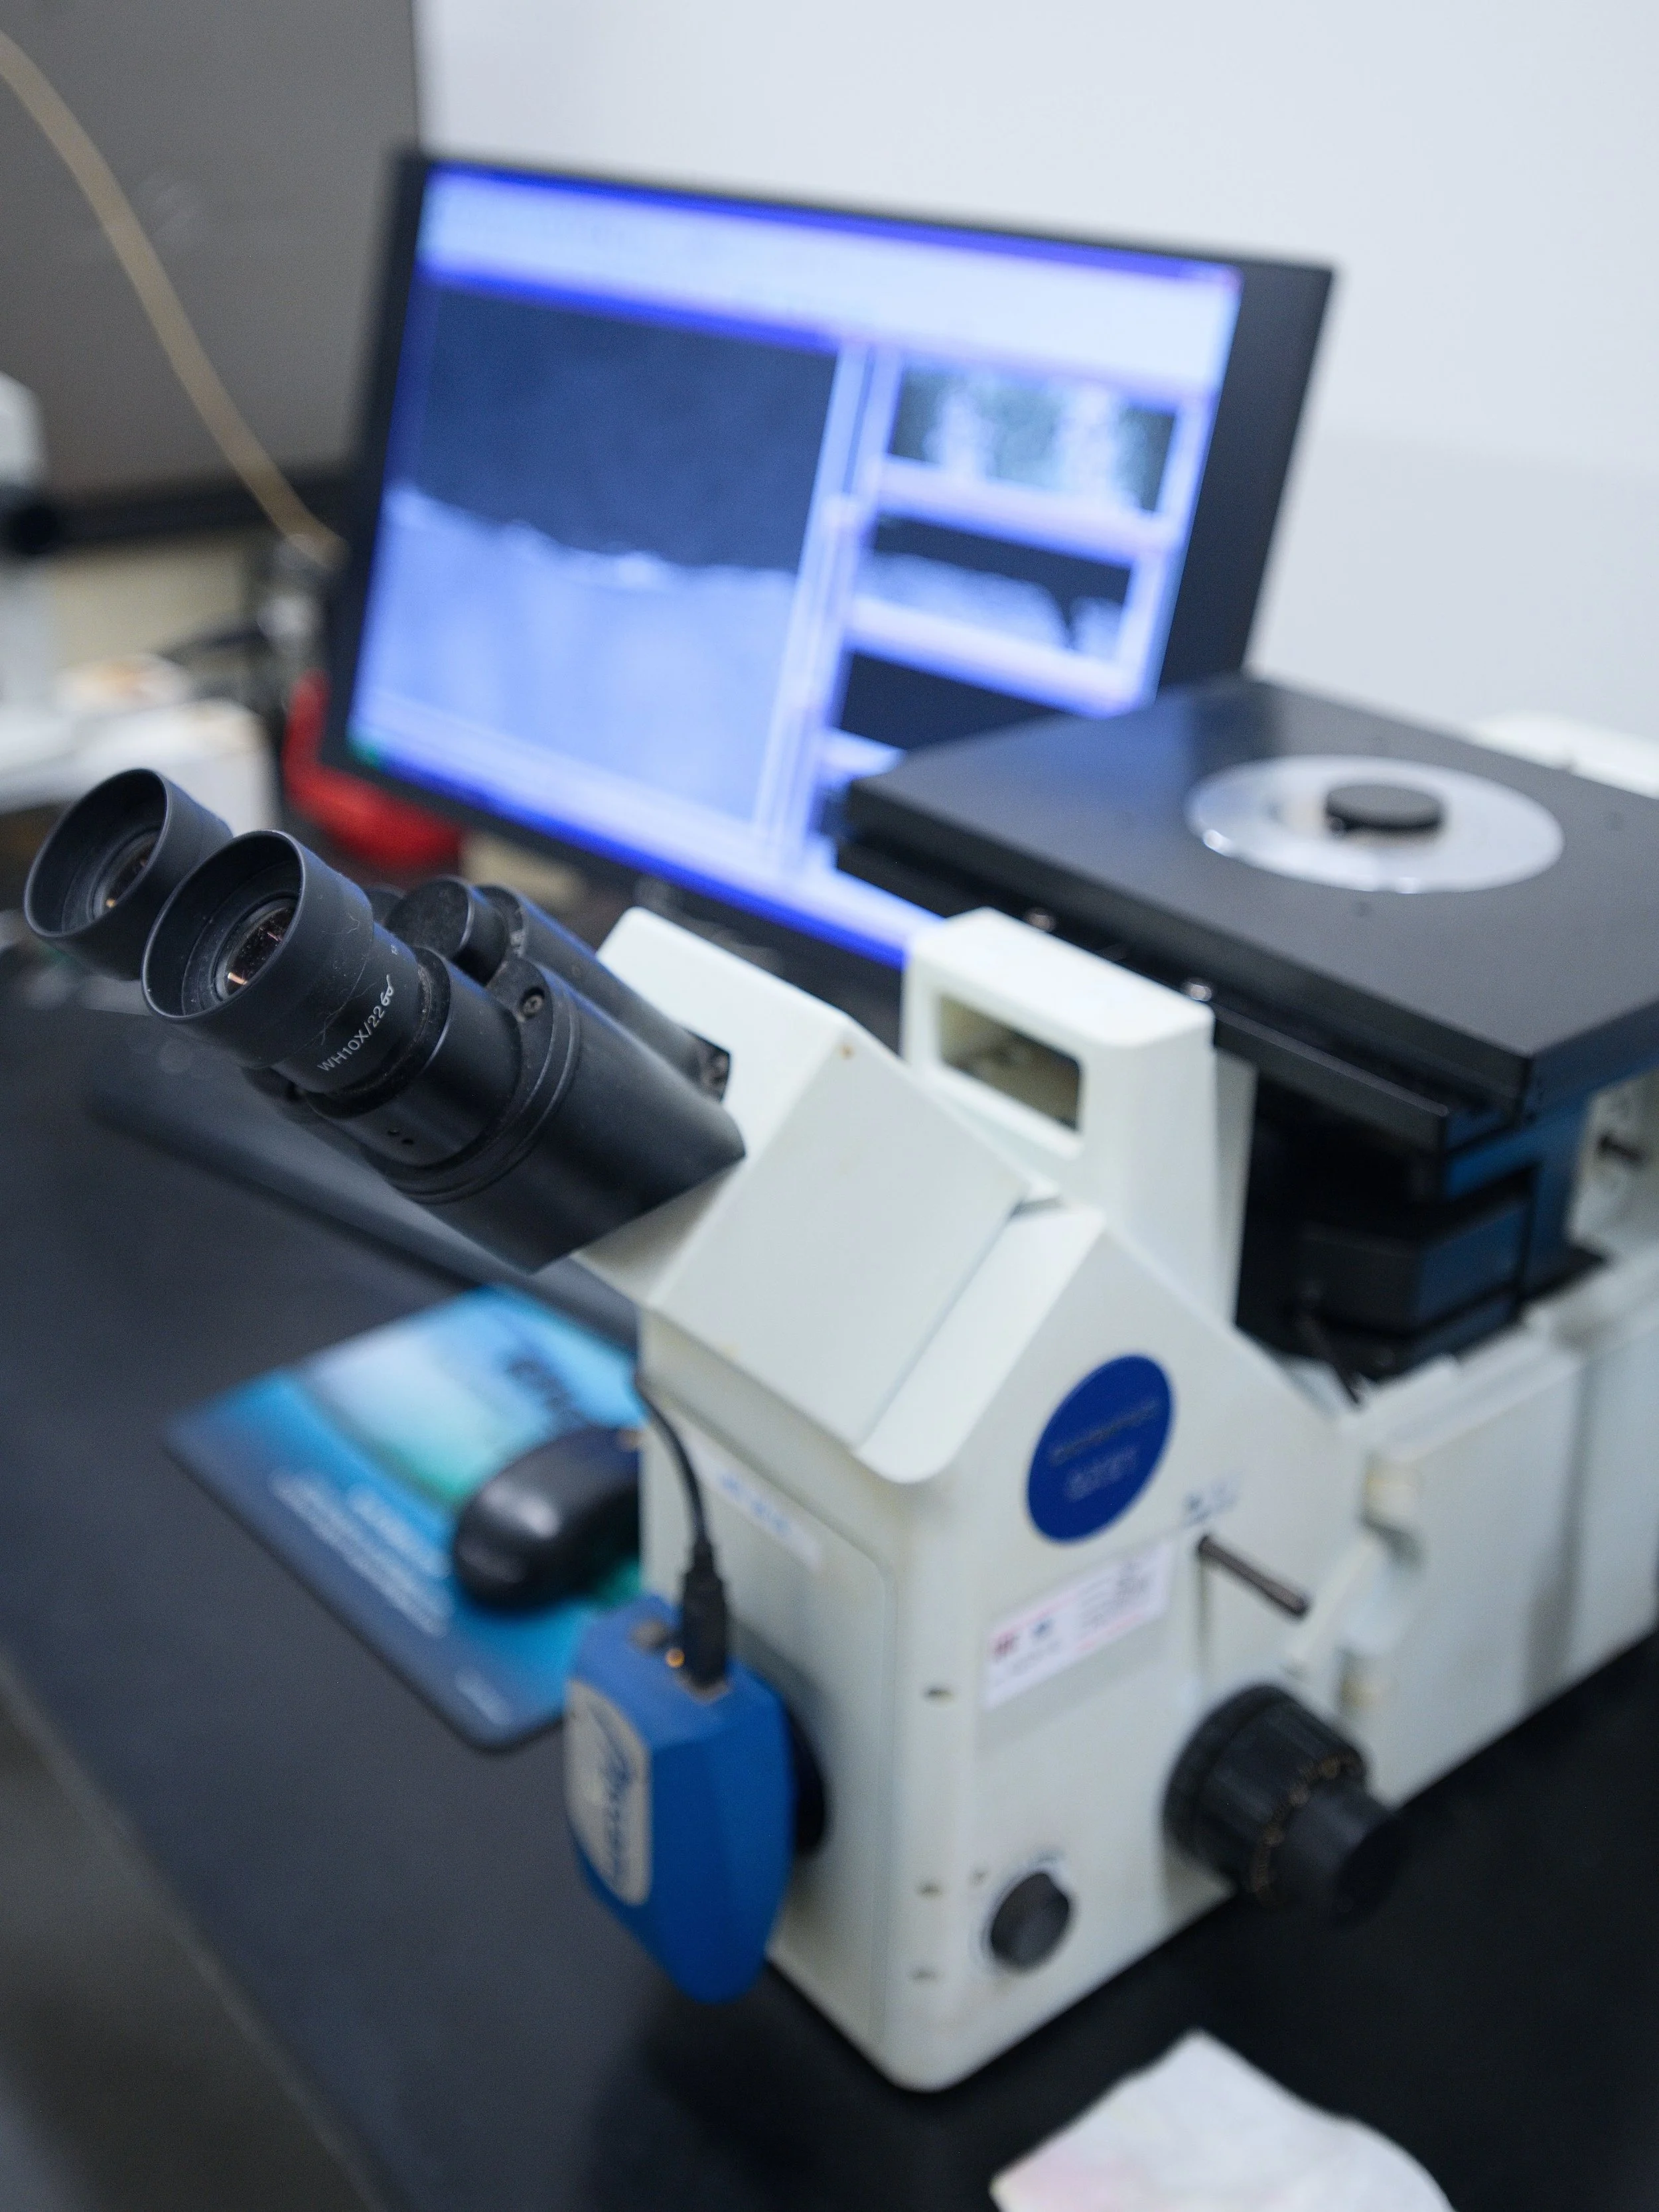
Optical microscopes with high-resolution digital imaging
-

LECO Glow Discharge Spectrometer (GDS)
-

Wavelength Dispersive X-ray Fluorescence (XRF)
-

Carbon and Sulfur Combustion Analyzers
-

Elemental Analyzers for O, N, and H
Full Service, Accredited Lab
Mechanical Performance Testing
Our lab is equipped to evaluate the strength, durability, and compliance of metals and components under a wide range of conditions. All testing follows applicable ASTM standards.
Capabilities Include:
Tensile and compression testing (up to 60,000 lbs)
Charpy impact testing (3 ft-lbs to 300 ft-lbs, -40°F to room temperature)
Weld bend testing
N-value and R-value testing
Fastener property analysis
Macro and microhardness testing (Rockwell, Brinell, Vickers, Knoop
On-Site Sample Preparation
Our dedicated machine shop allows for rapid and precise metallurgical sample preparation, eliminating delays and preserving data integrity.
Equipment Includes:
CNC lathes and mills
Surface grinders
Precision sectioning tools
Automated polishing and mounting systems
Contamination-controlled prep environment
Certified for Accuracy
MSI maintains the highest standards for testing and calibration in compliance with national and international requirements.
A2LA Accredited (ISO/IEC 17025)
GE-S400 Special Process Certified (AI-Independent and International Metallic Material Laboratory)
Service-Disabled Veteran-Owned Small Business (SDVOSBC)
All equipment and procedures are regularly validated, and our team adheres to strict quality protocols to ensure reliable, repeatable results.