
Metallurgical Testing Gallery
Microstructure Analysis & Lab Images
Microstructure
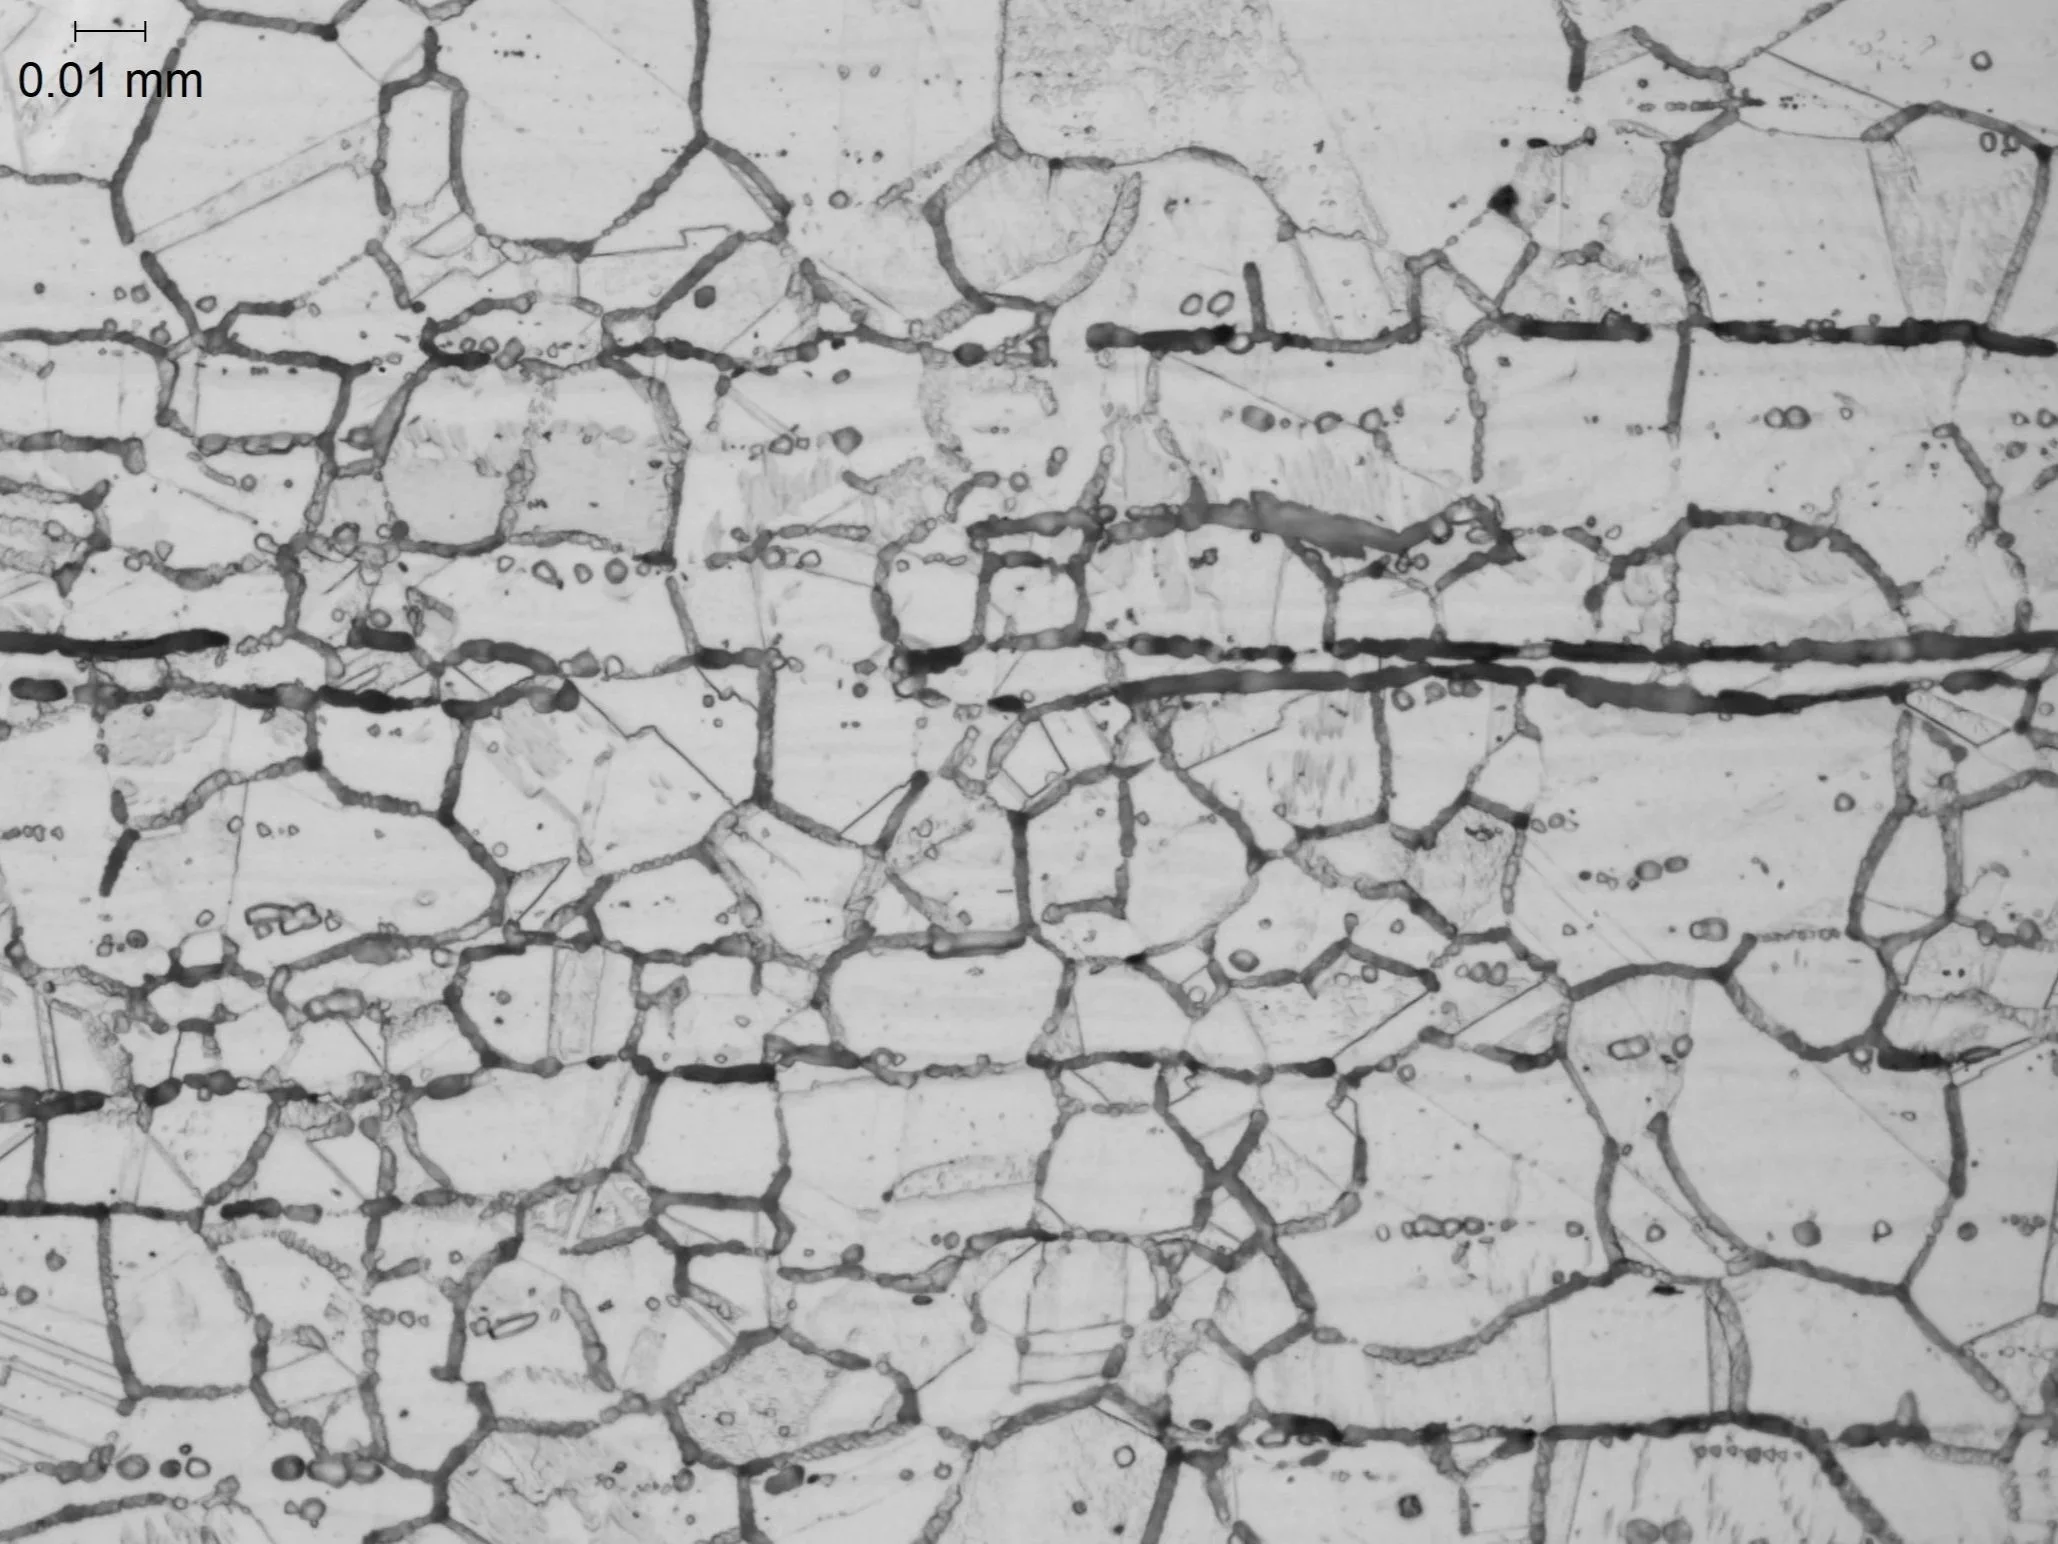
Sensitized Austenitic Stainless Steel
Microstructural Feature:
Chromium carbide precipitation localized at austenitic grain boundaries.
Metallurgical Context:
Evaluated per ASTM A262 under ISO 17025 accredited laboratory standards.
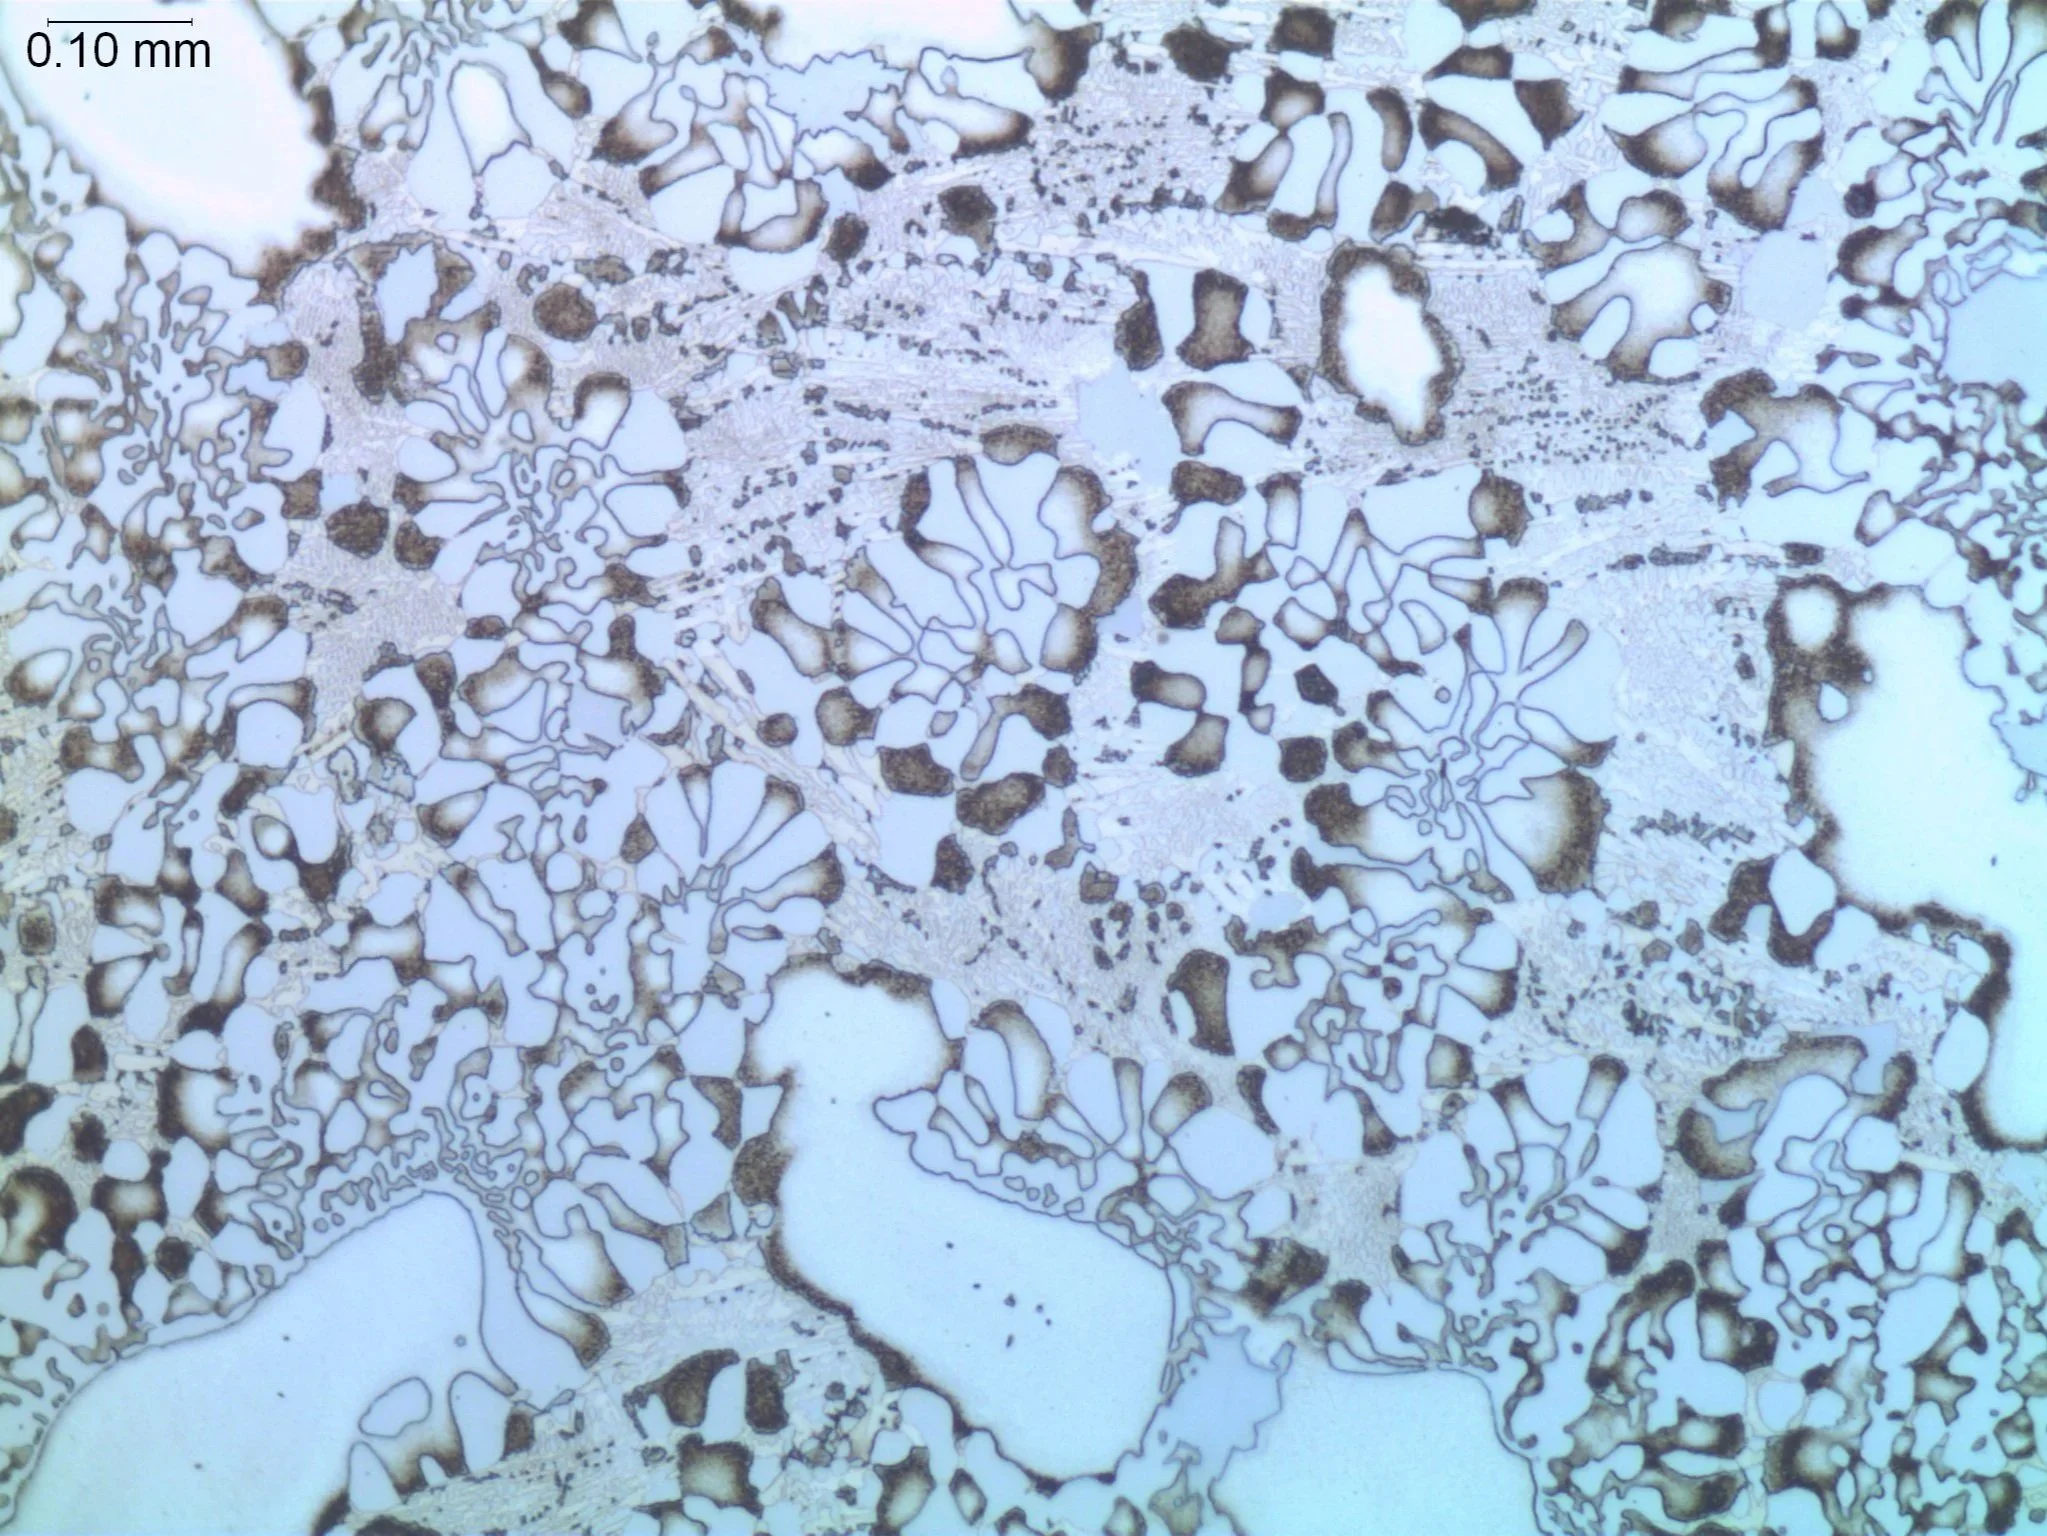
Nickel Braze Alloy
Microstructural Feature:
Isothermal solidification and diffusion zone formation along the base metal interface, demonstrating complete filler metal flow and sound joint integrity.
Metallurgical Context:
Evaluated for microstructural phase uniformity and absence of micro-shrinkage porosity per AWS and ASTM standards under ISO 17025 accredited laboratory standards.
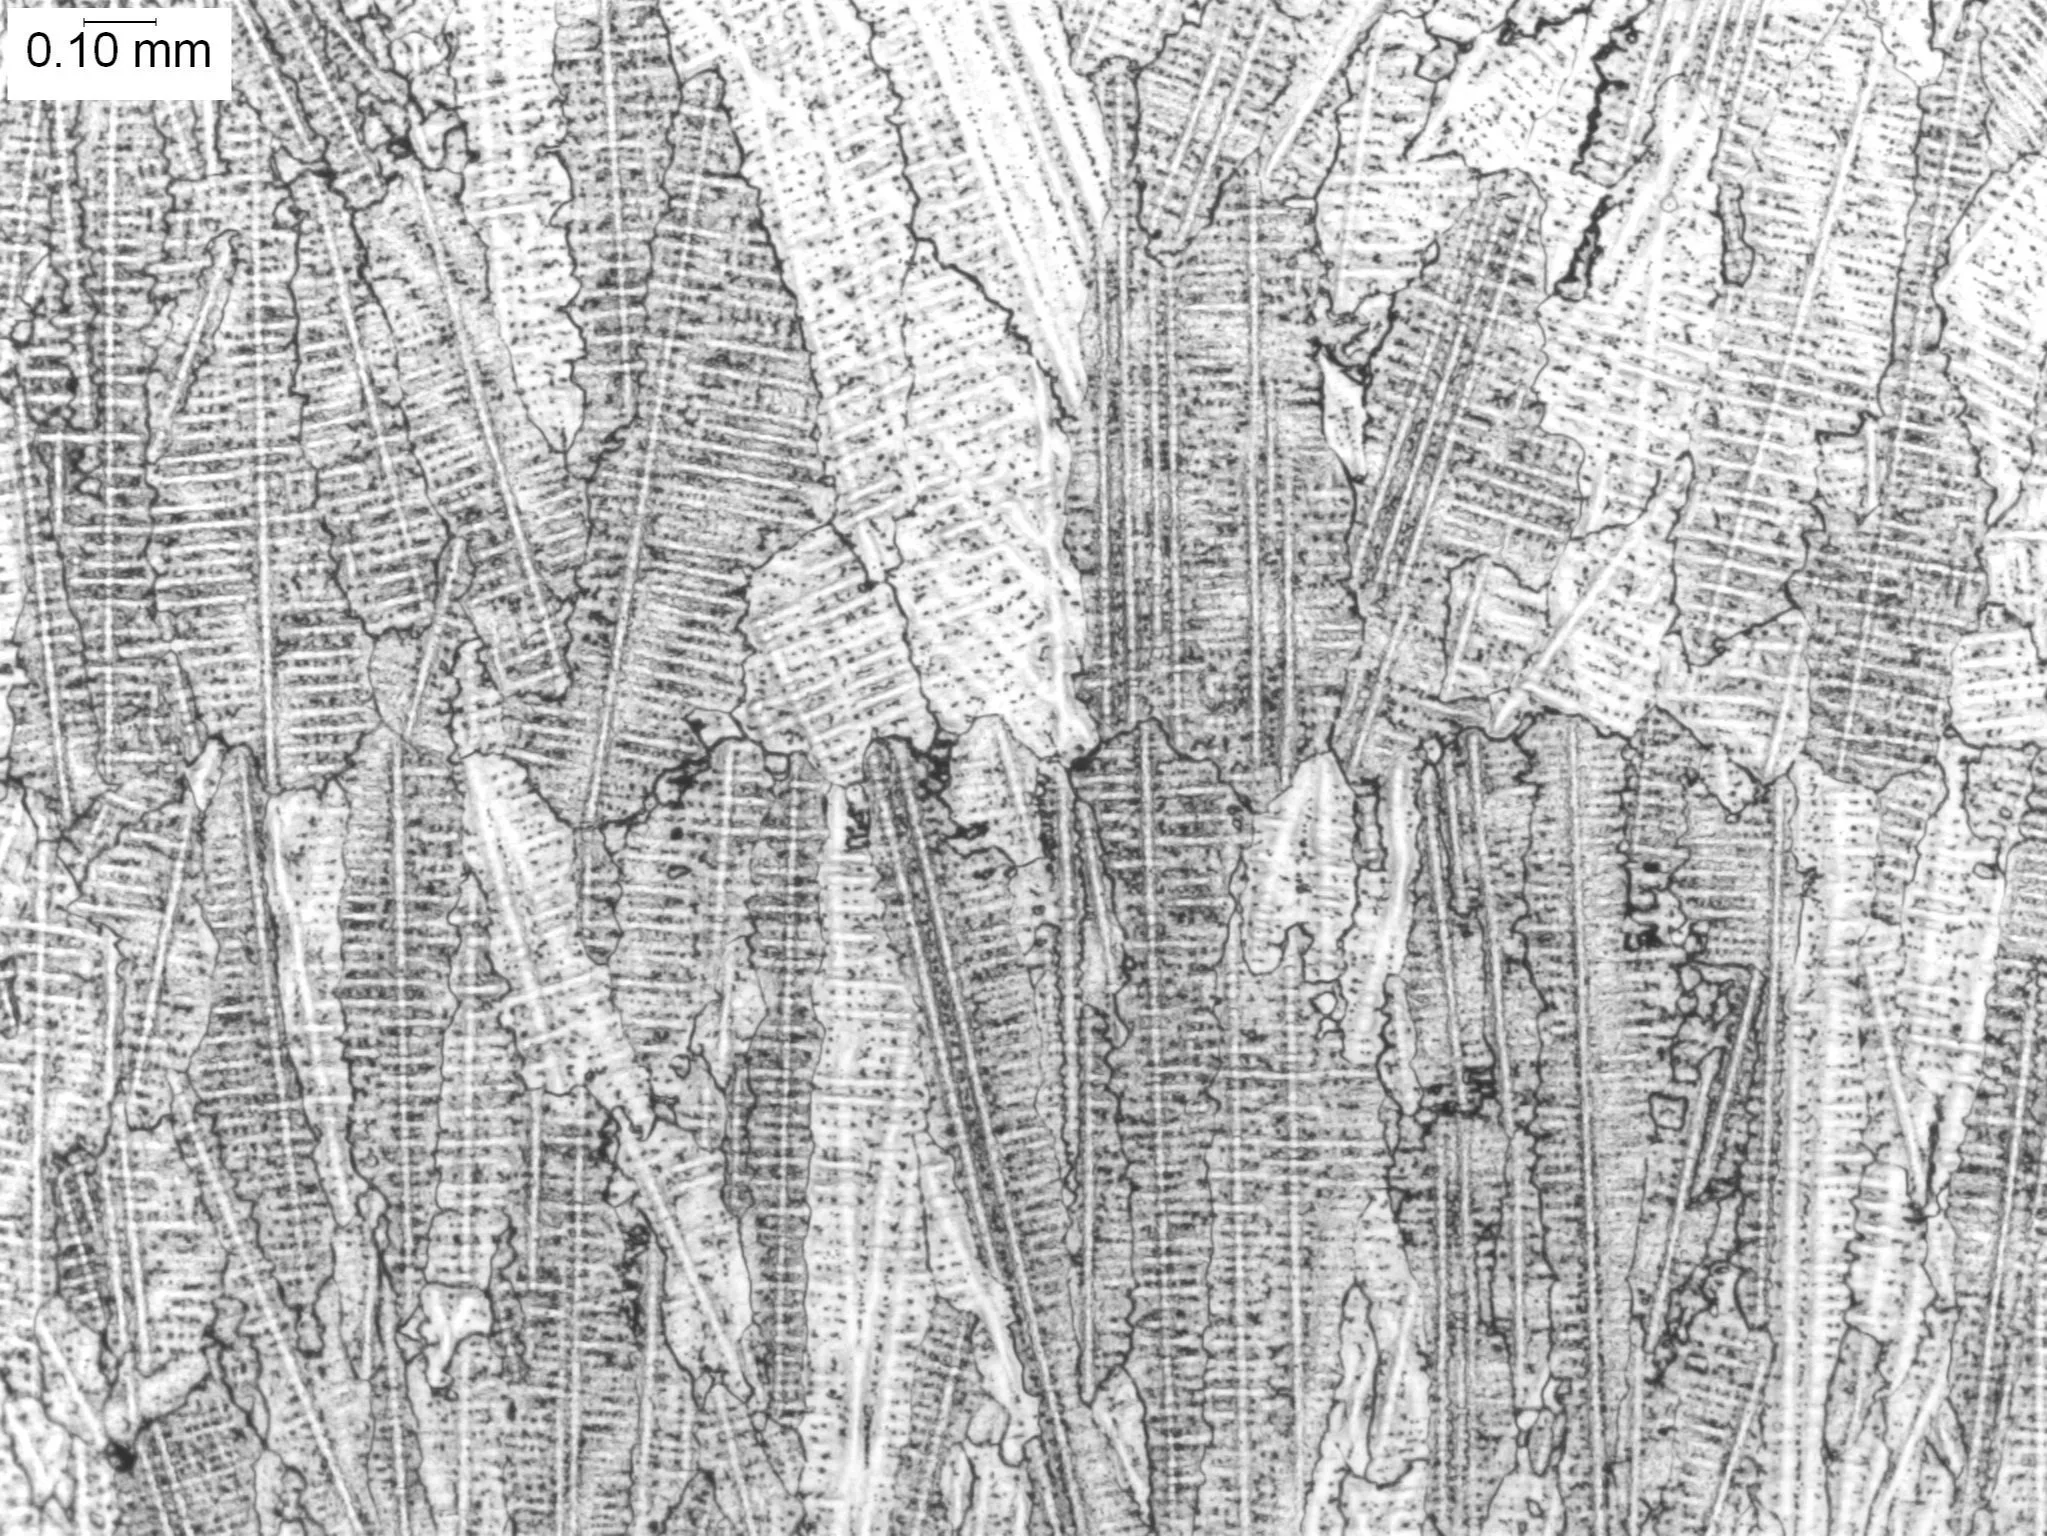
Cast Inconel 718, 100x
Microstructural Feature:
Grain size distribution, dendritic segregation, and secondary phase precipitation within an aerospace nickel-base superalloy.
Metallurgical Context:
Evaluated per ASTM E3 and ASTM E112 under ISO 17025 accredited laboratory standards.
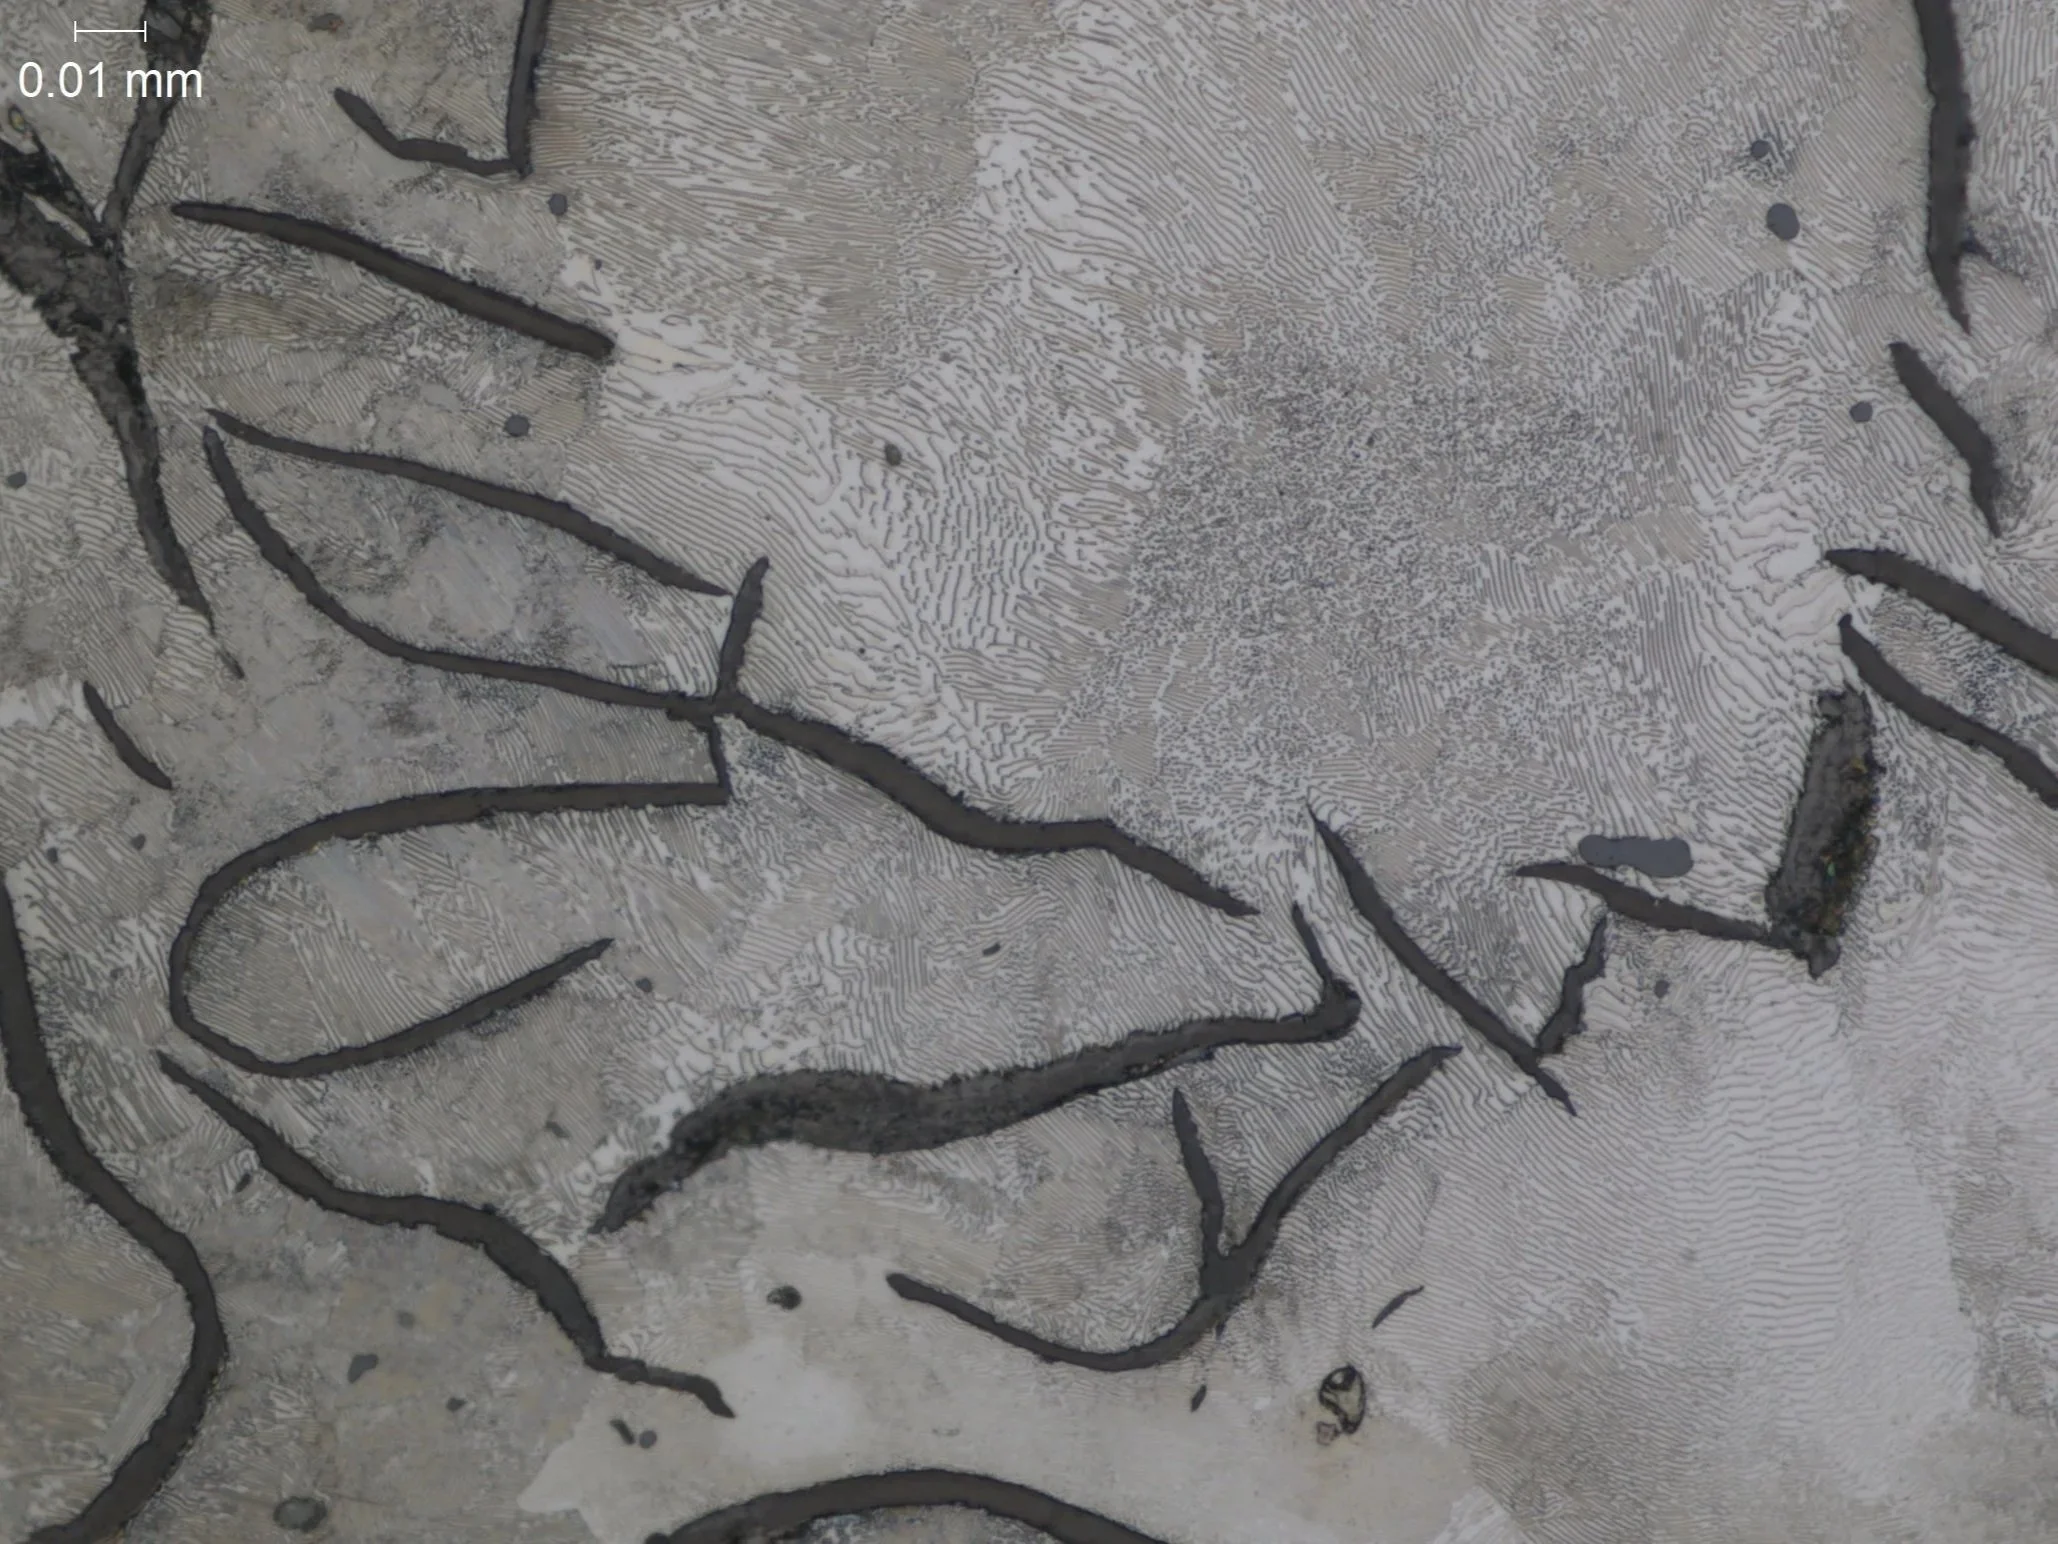
Gray Cast Iron, (etched) 500x
Microstructural Feature:
Graphite flake morphology, size distribution, and spatial orientation within an underlying pearlitic matrix.
Metallurgical Context:
Evaluated per ASTM A247 and ASTM E3 under ISO 17025 accredited laboratory standards.
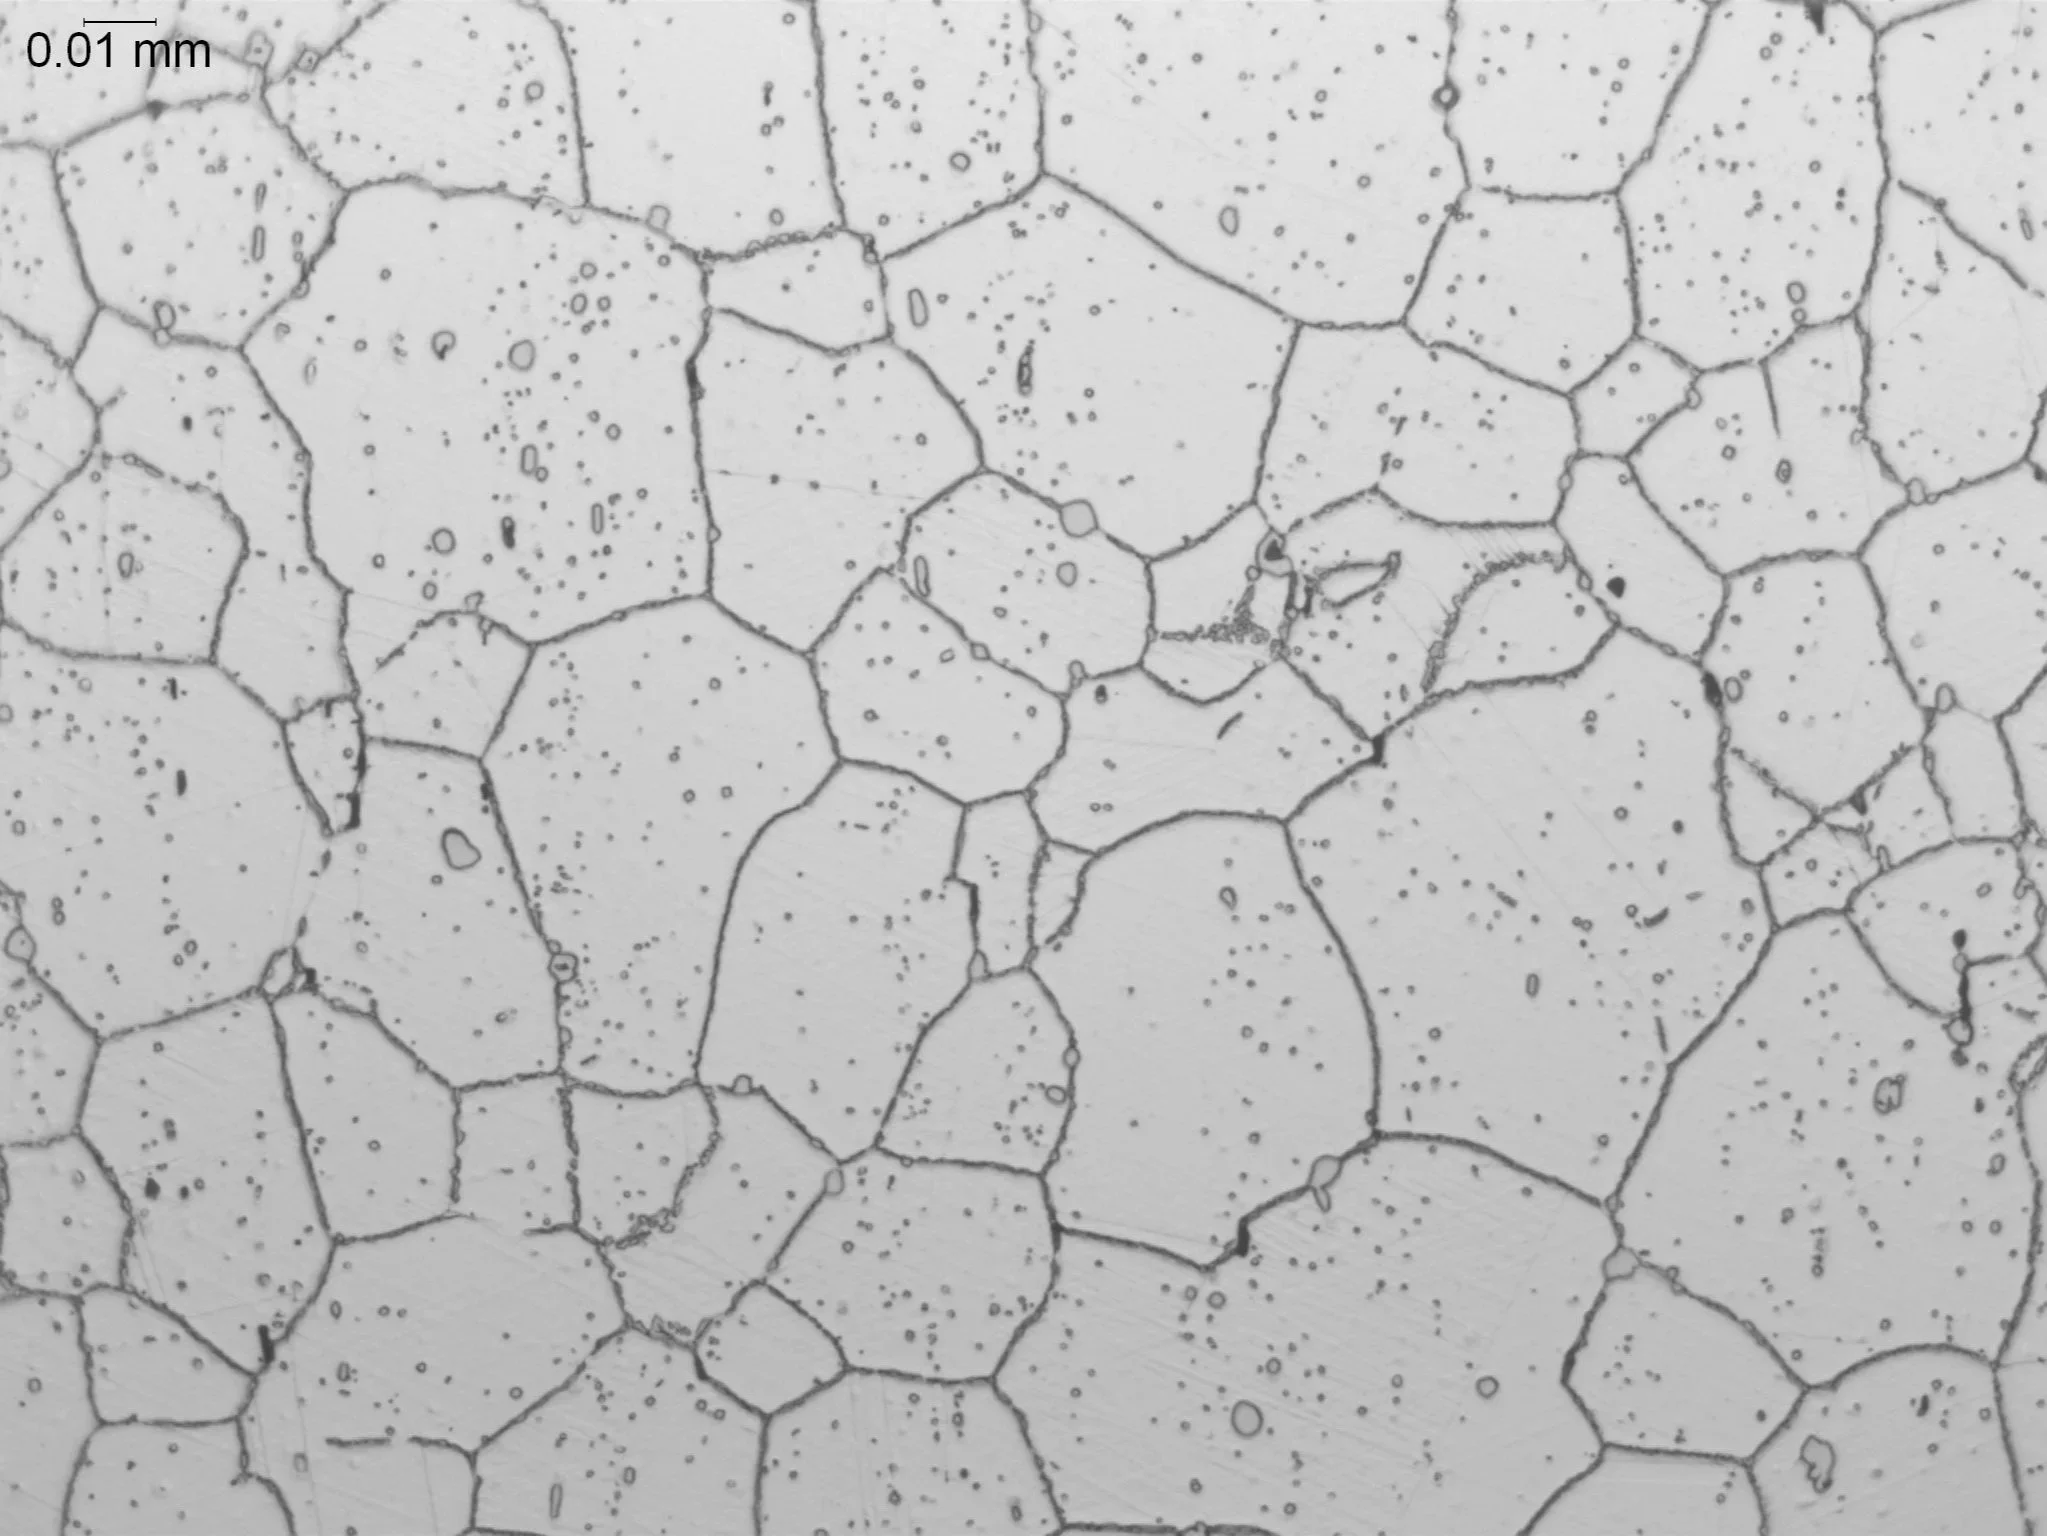
Haynes 188
Microstructural Feature:
Carbide morphology, grain boundary stability, and oxidation-resistant matrix structure in a cobalt-nickel-base superalloy component.
Metallurgical Context:
Evaluated per AMS 5608 and ASTM E3 under ISO 17025 accredited laboratory standards.
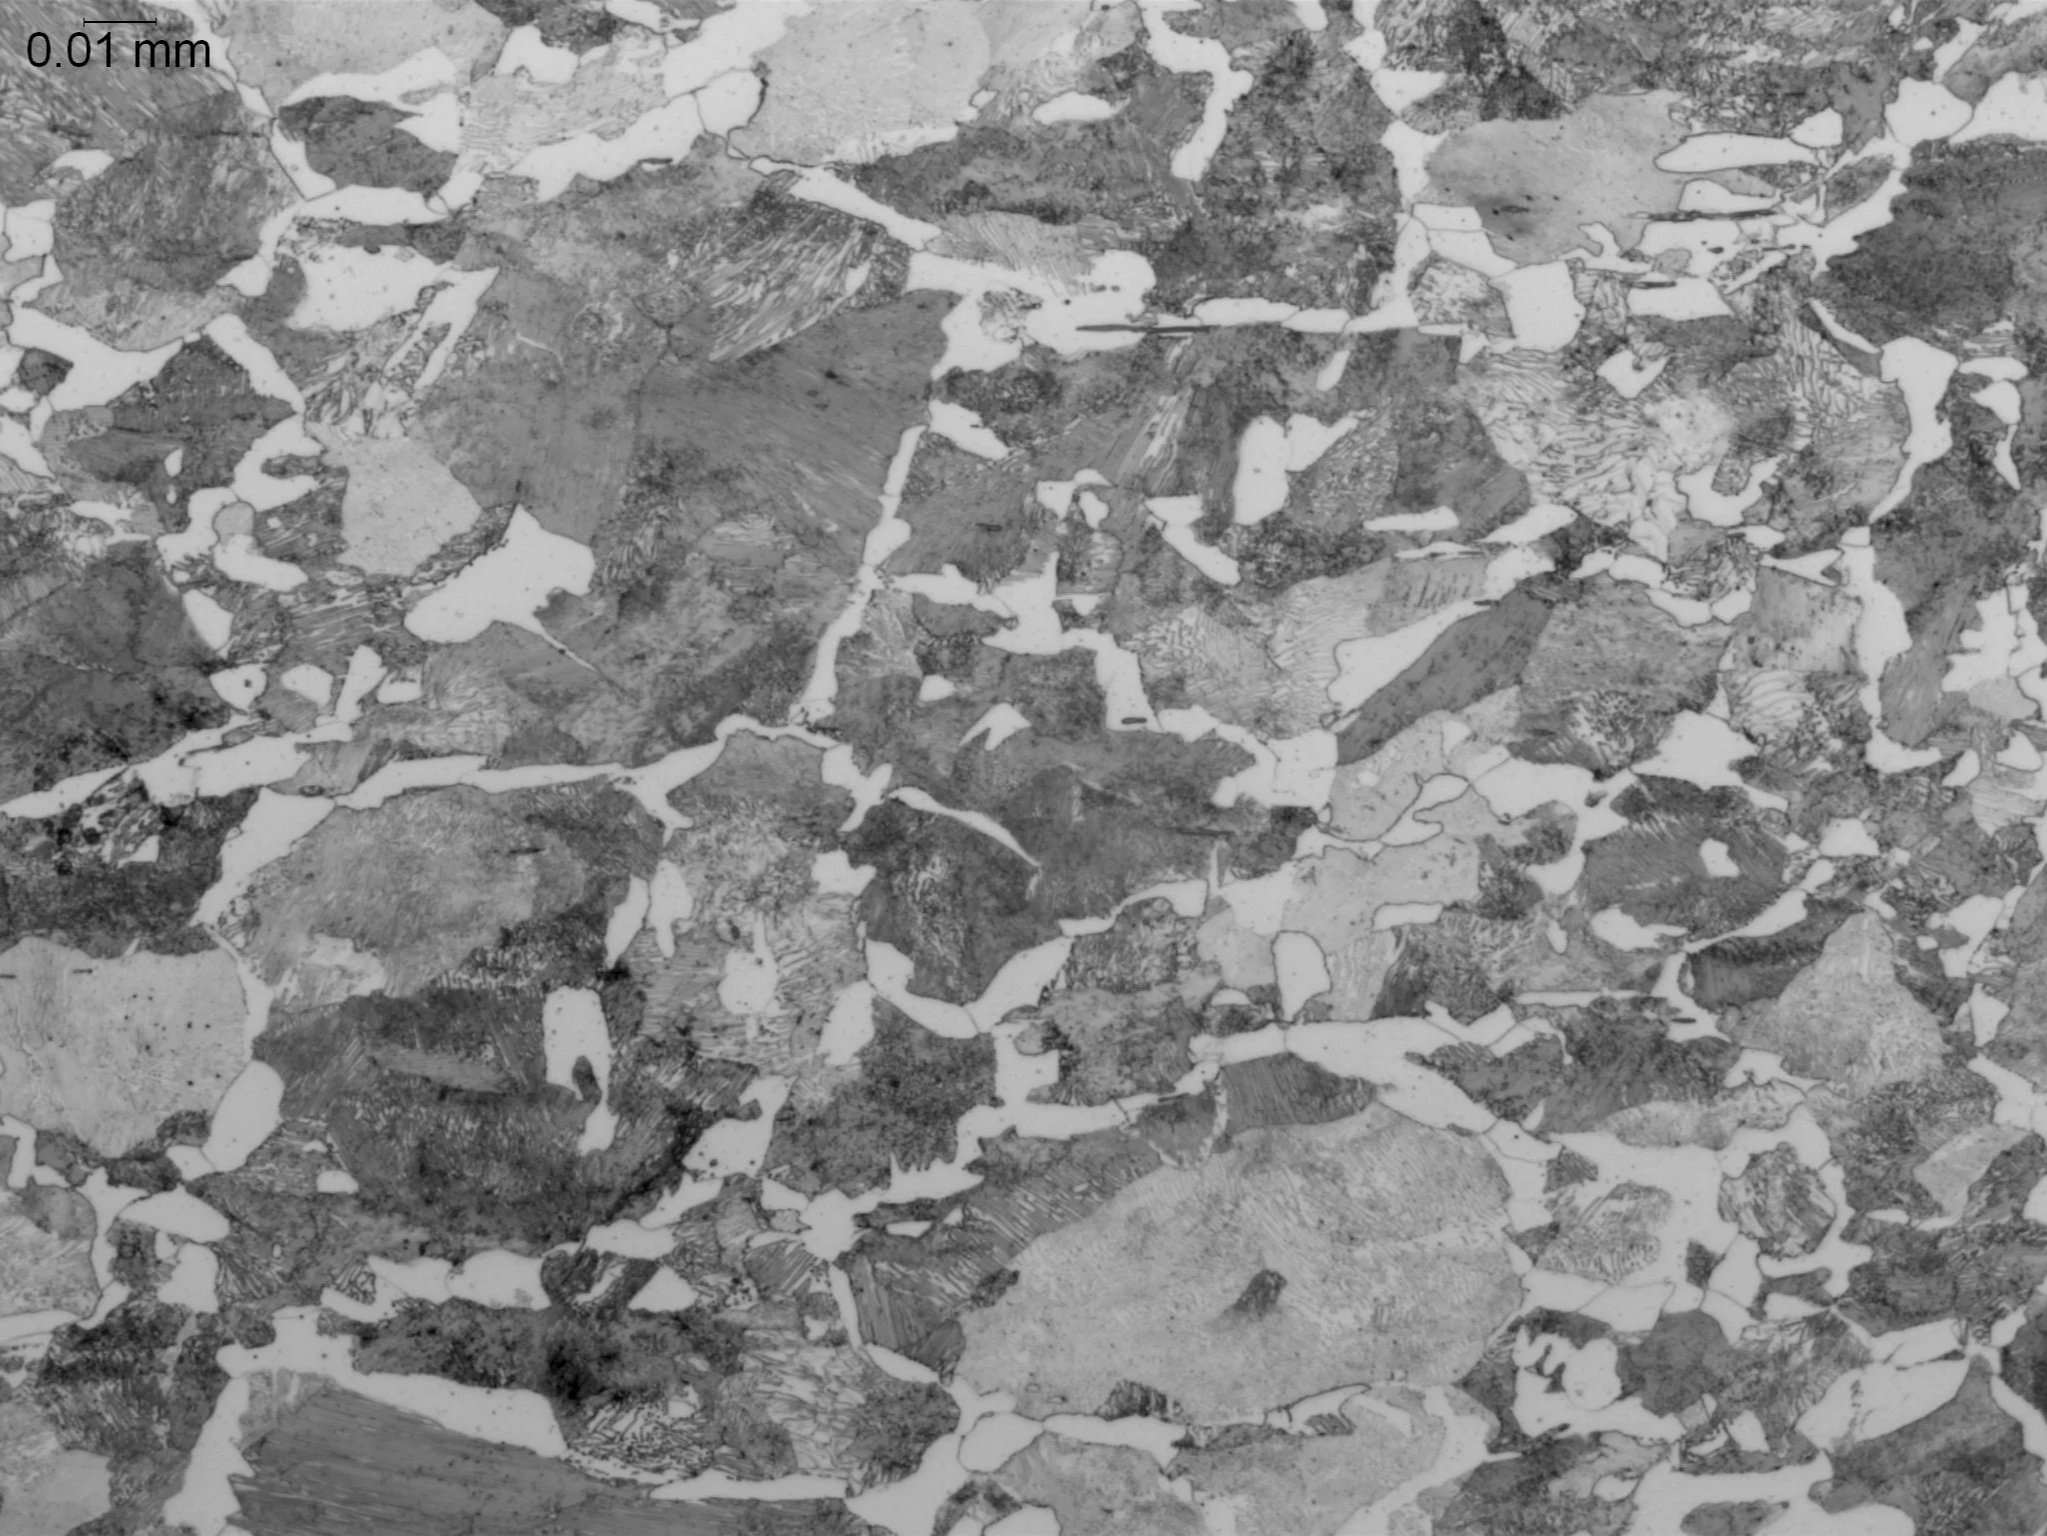
1045 Carbon Steel, (etched) 500x
Microstructural Feature:
Volume fraction and distribution of pearlite and proeutectoid ferrite phases within a medium-carbon steel matrix.
Metallurgical Context:
Evaluated per ASTM E3 and ASTM E112 under ISO 17025 accredited laboratory standards.
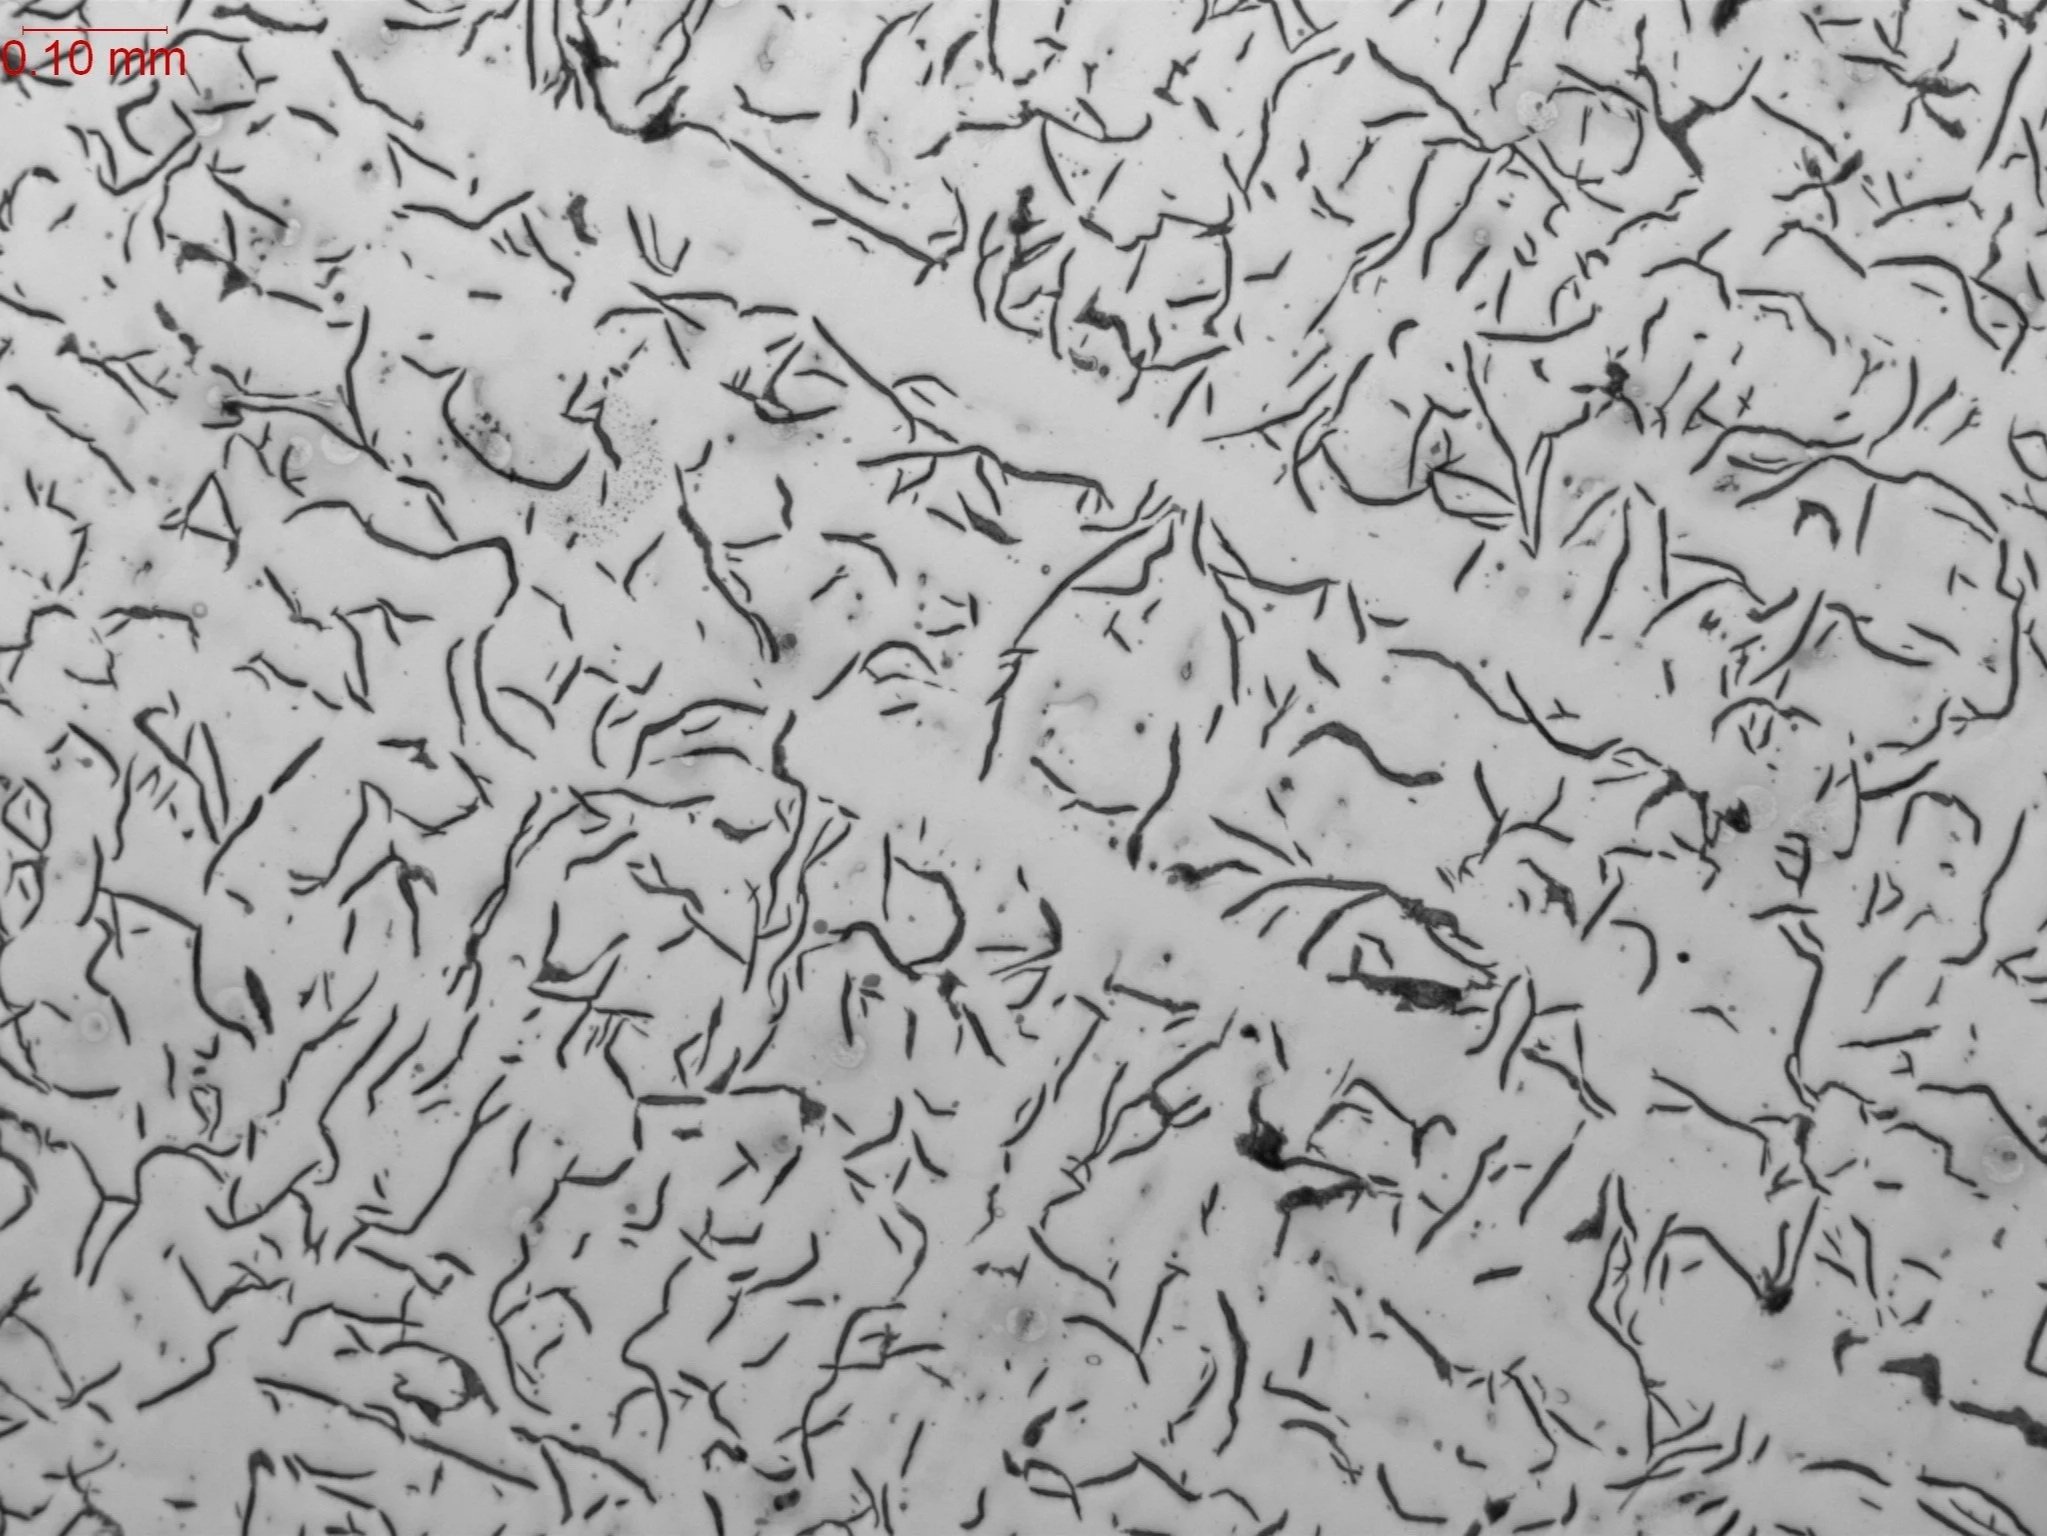
Interdendritic Flake Graphite (as polished)
Microstructural Feature:
Graphite flake classification, orientation, and size distribution in a gray iron casting sample.
Metallurgical Context:
Evaluated per ASTM A247 and ASTM E3 under ISO 17025 accredited laboratory standards.
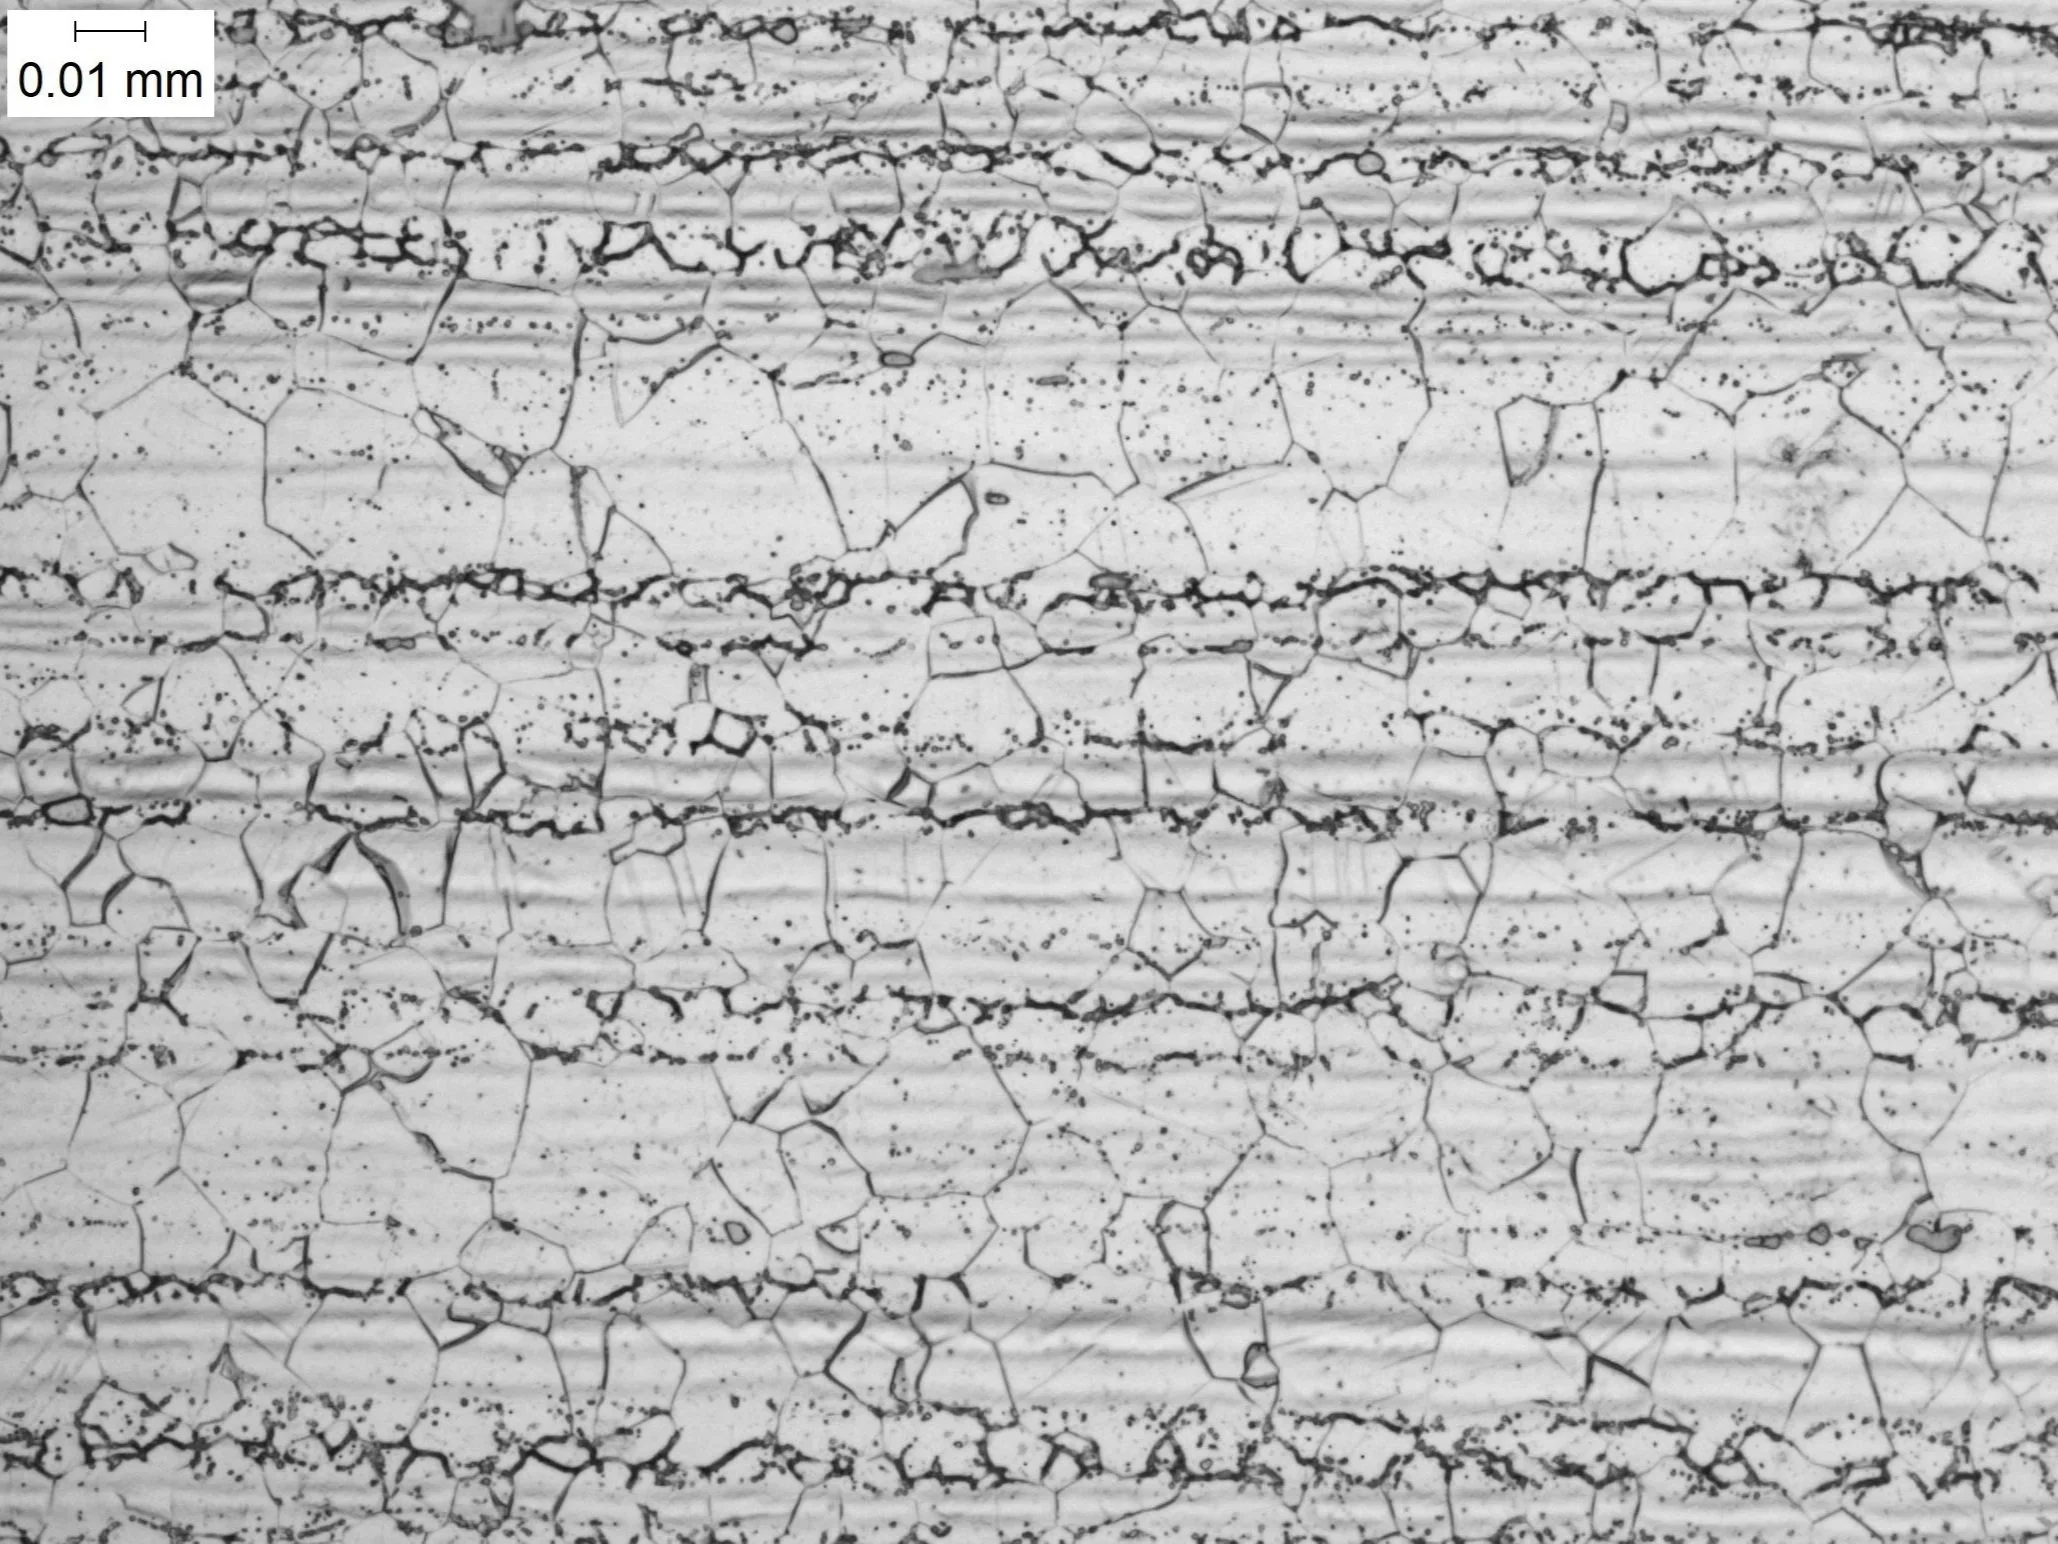
625 Inconel, etched 500x
Microstructural Feature:
Grain boundary carbide precipitation and secondary phase matrix stability in an aerospace nickel-base superalloy.
Metallurgical Context:
Evaluated per ASTM E3 and ASTM E112 under ISO 17025 accredited laboratory standards.
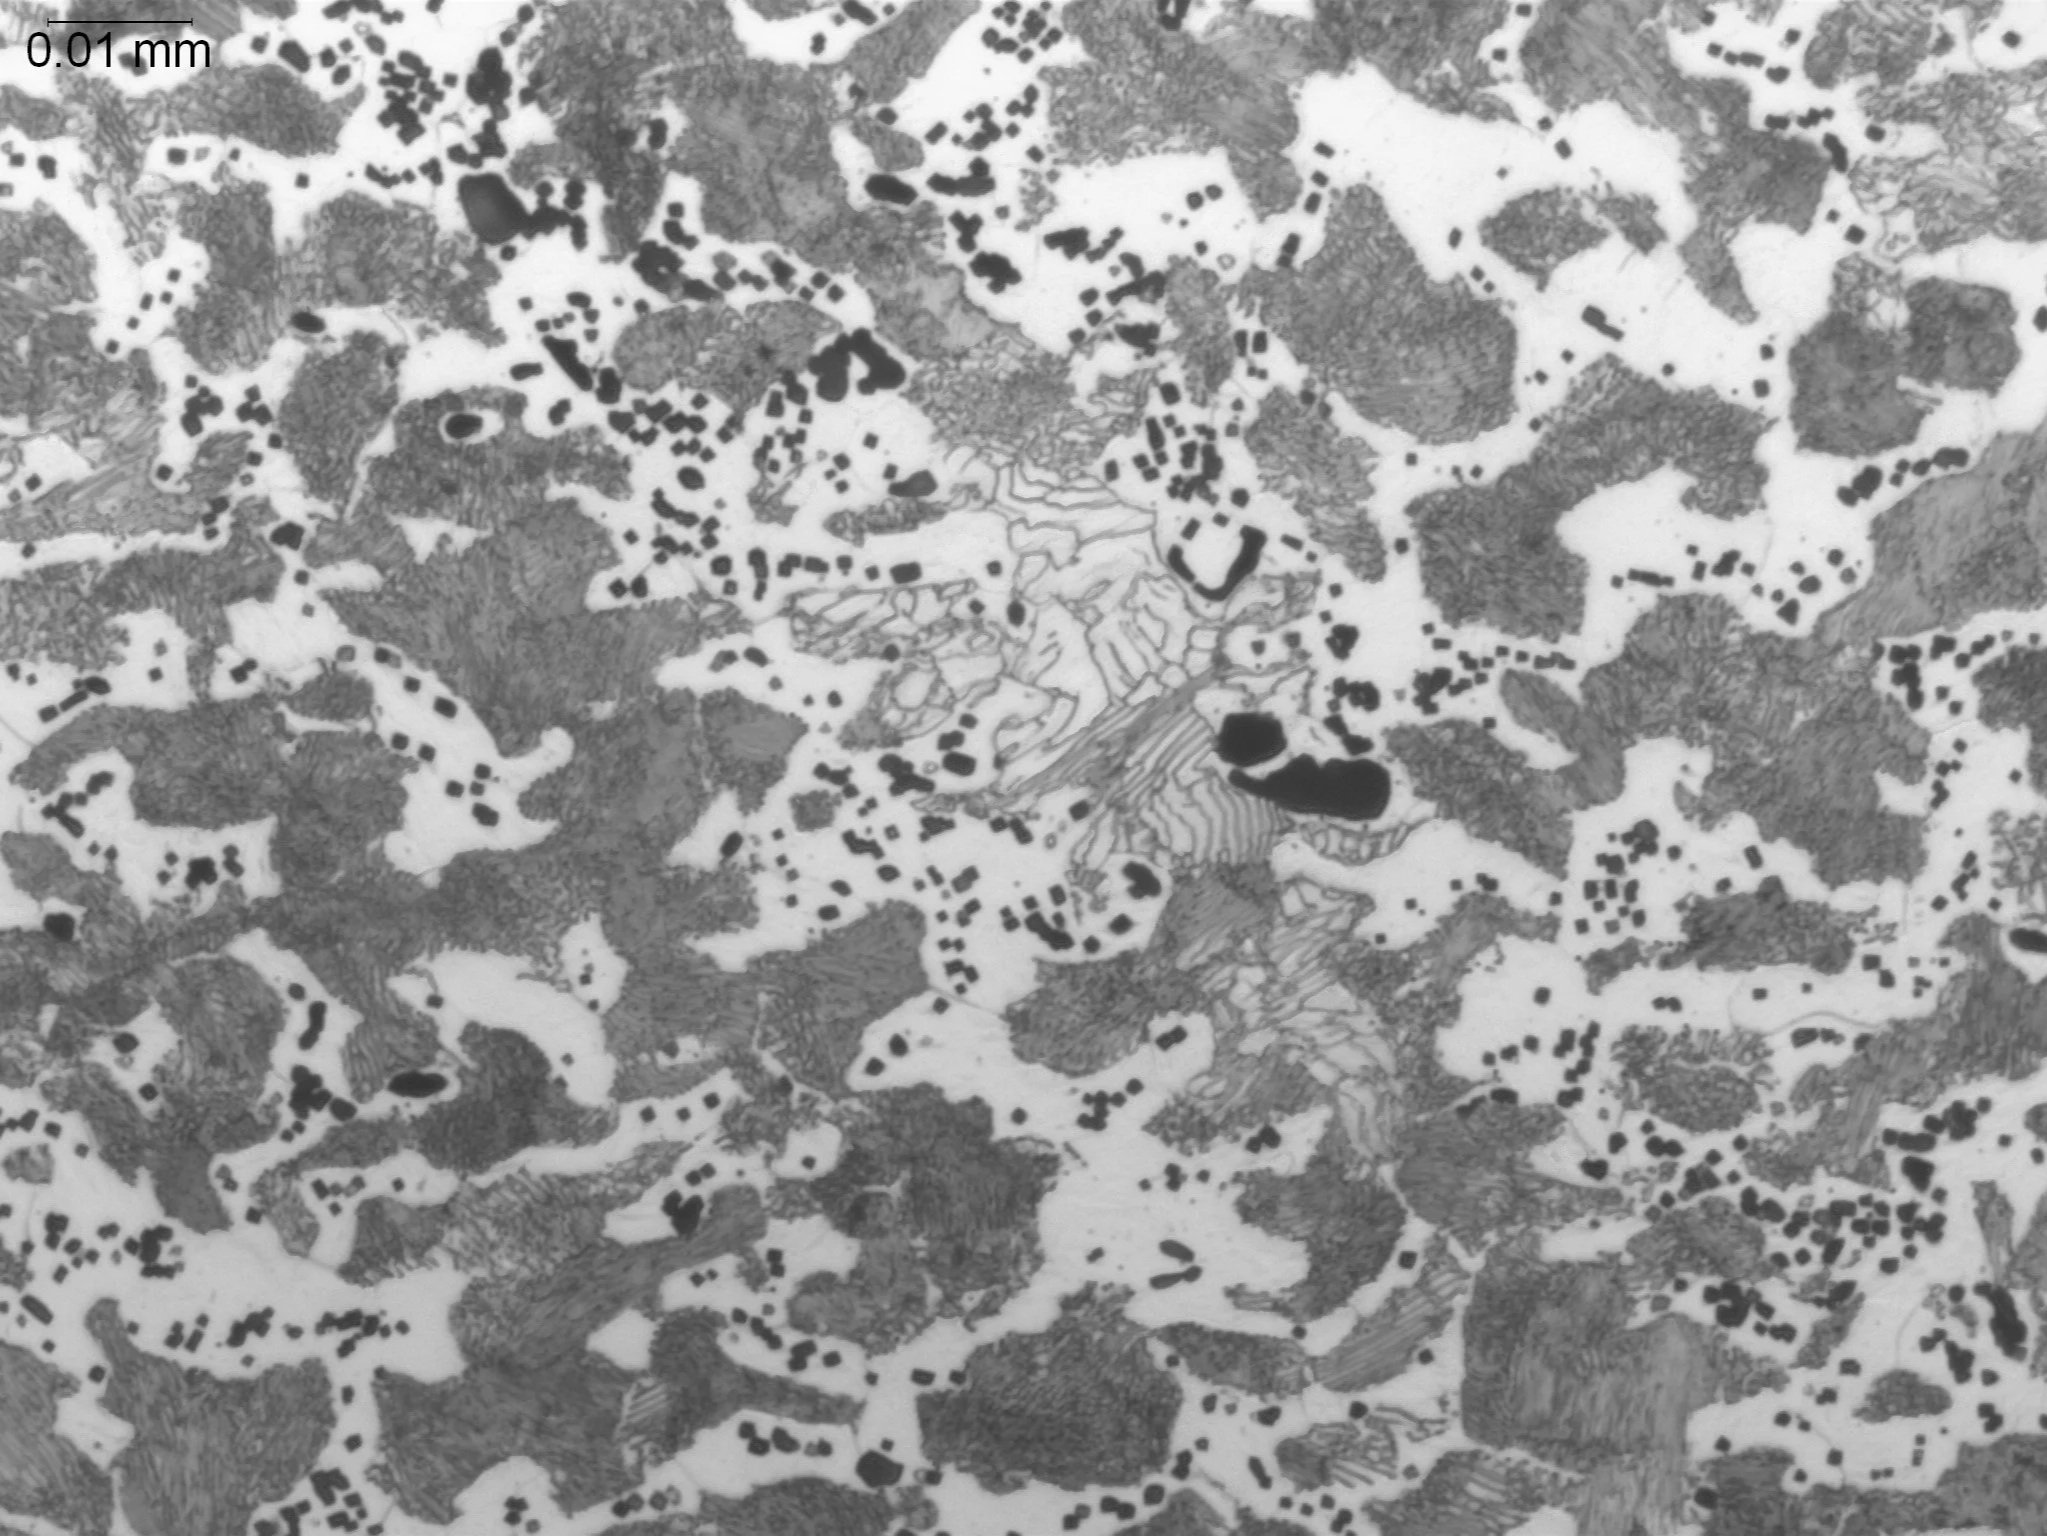
1144 Resulfurized Carbon Steel
Microstructural Feature:
Elongated manganese sulfide (MnS) inclusions, pearlite colony distribution, and free-machining phase banding.
Metallurgical Context:
Evaluated per ASTM E45 and ASTM E3 under ISO 17025 accredited laboratory standards.
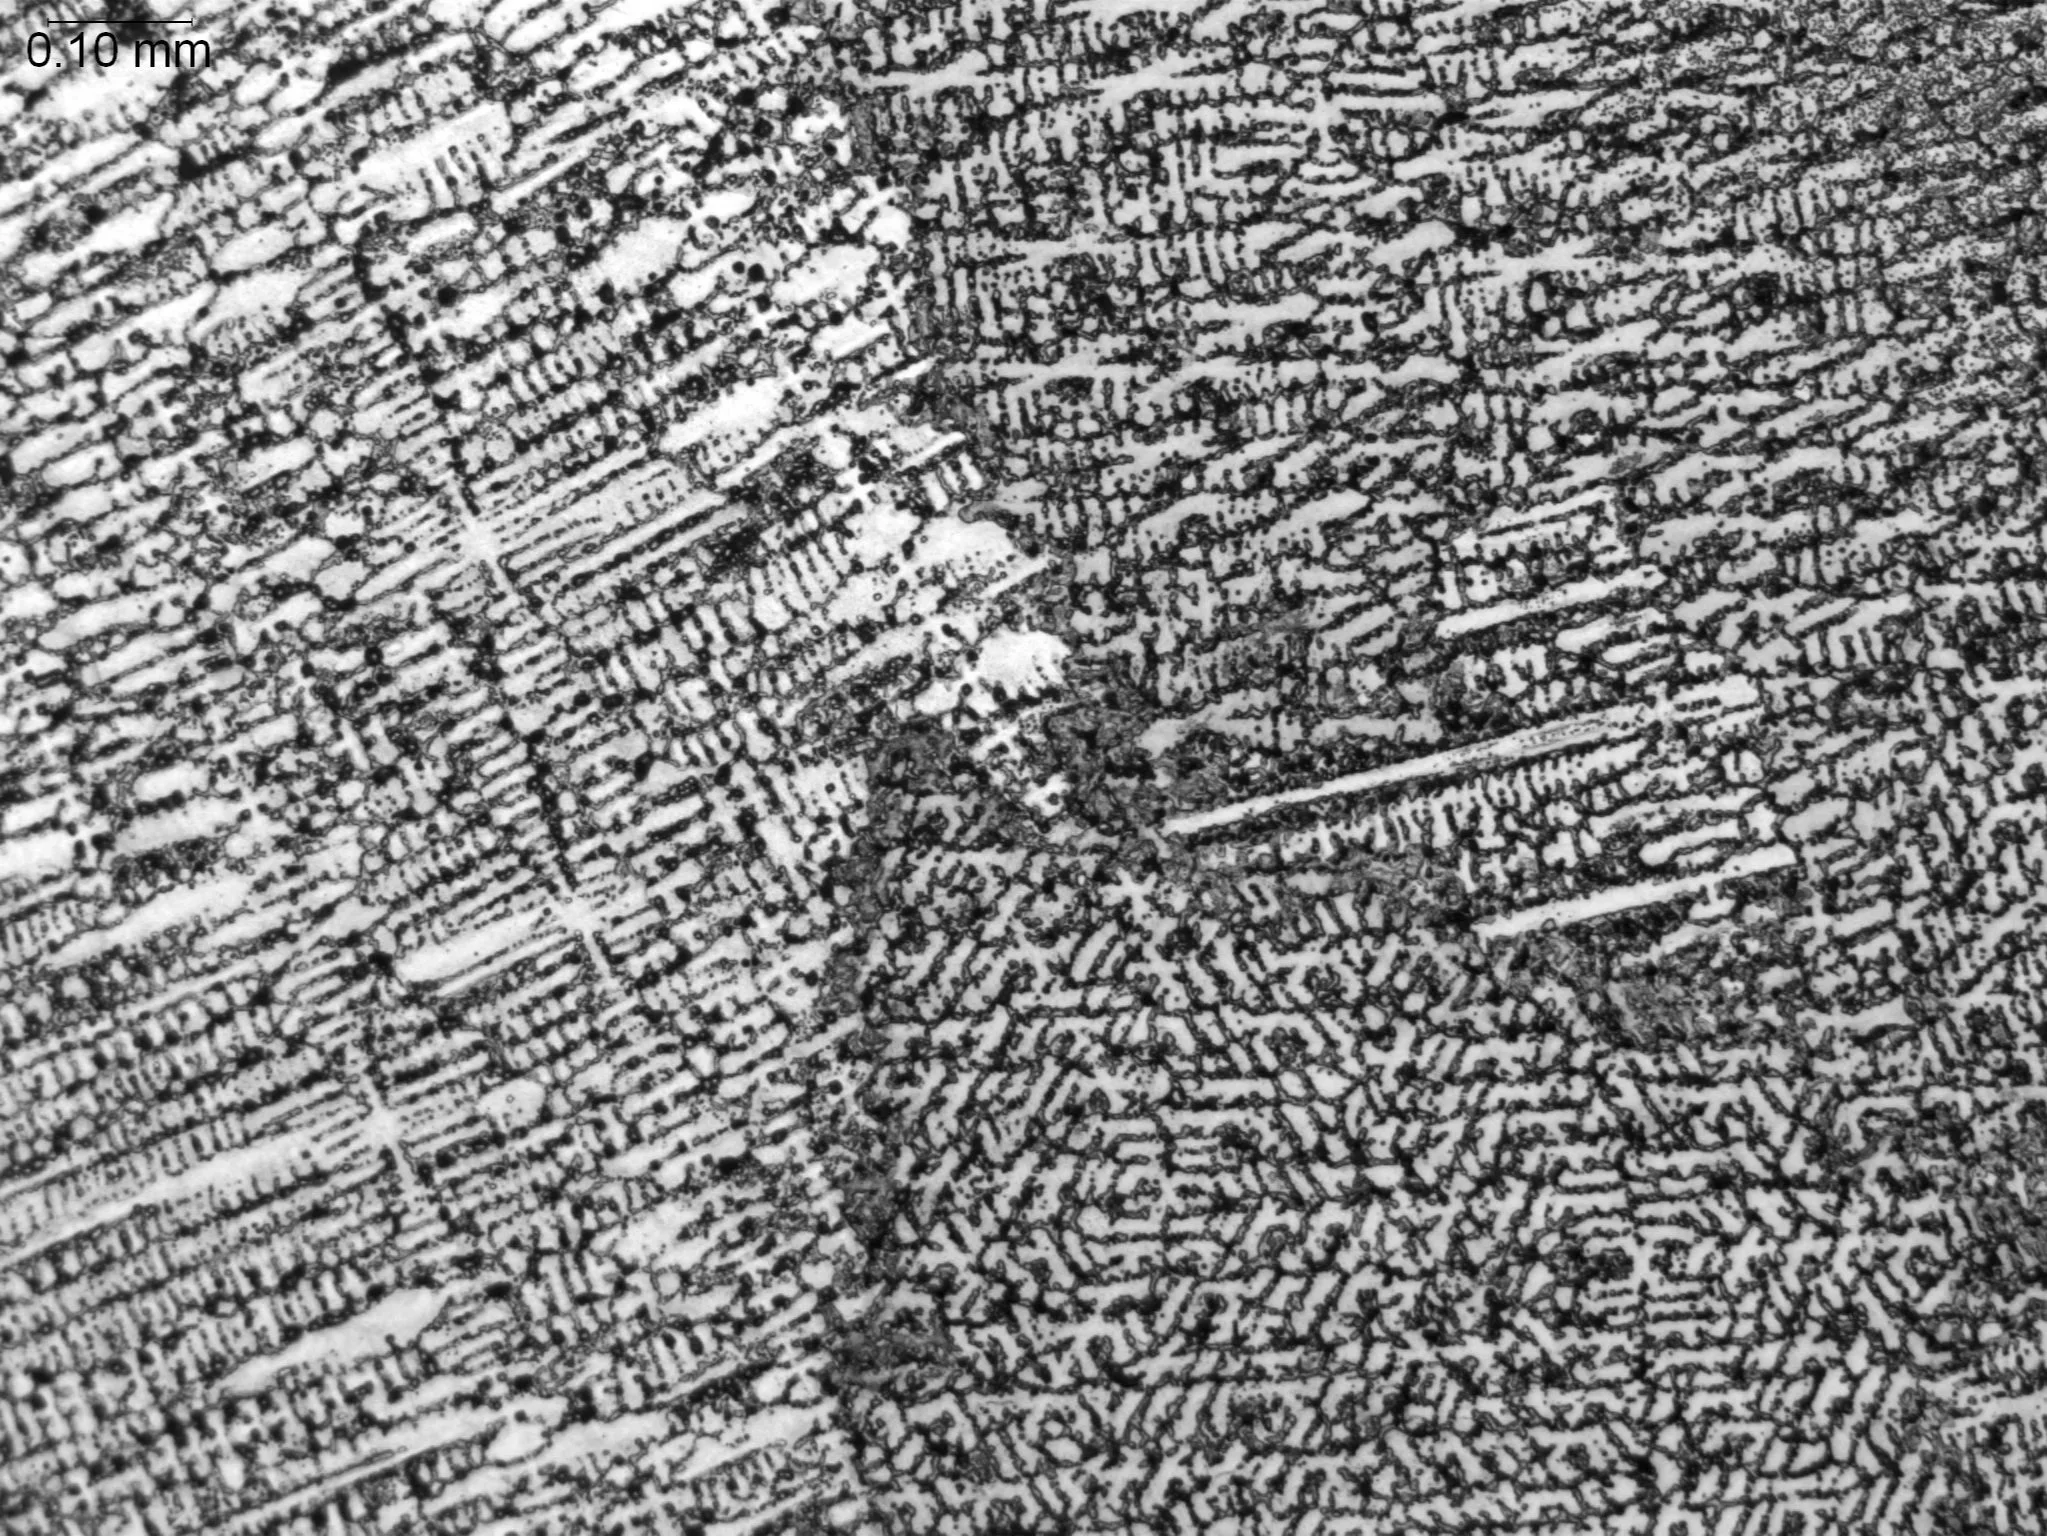
C93200 Bearing Bronze, etched 100x
Microstructural Feature:
Lead particle distribution, tin-rich copper phases, and dendritic alloy solidification networks.
Metallurgical Context:
Evaluated per ASTM E3 and ASTM B846 under ISO 17025 accredited laboratory standards.
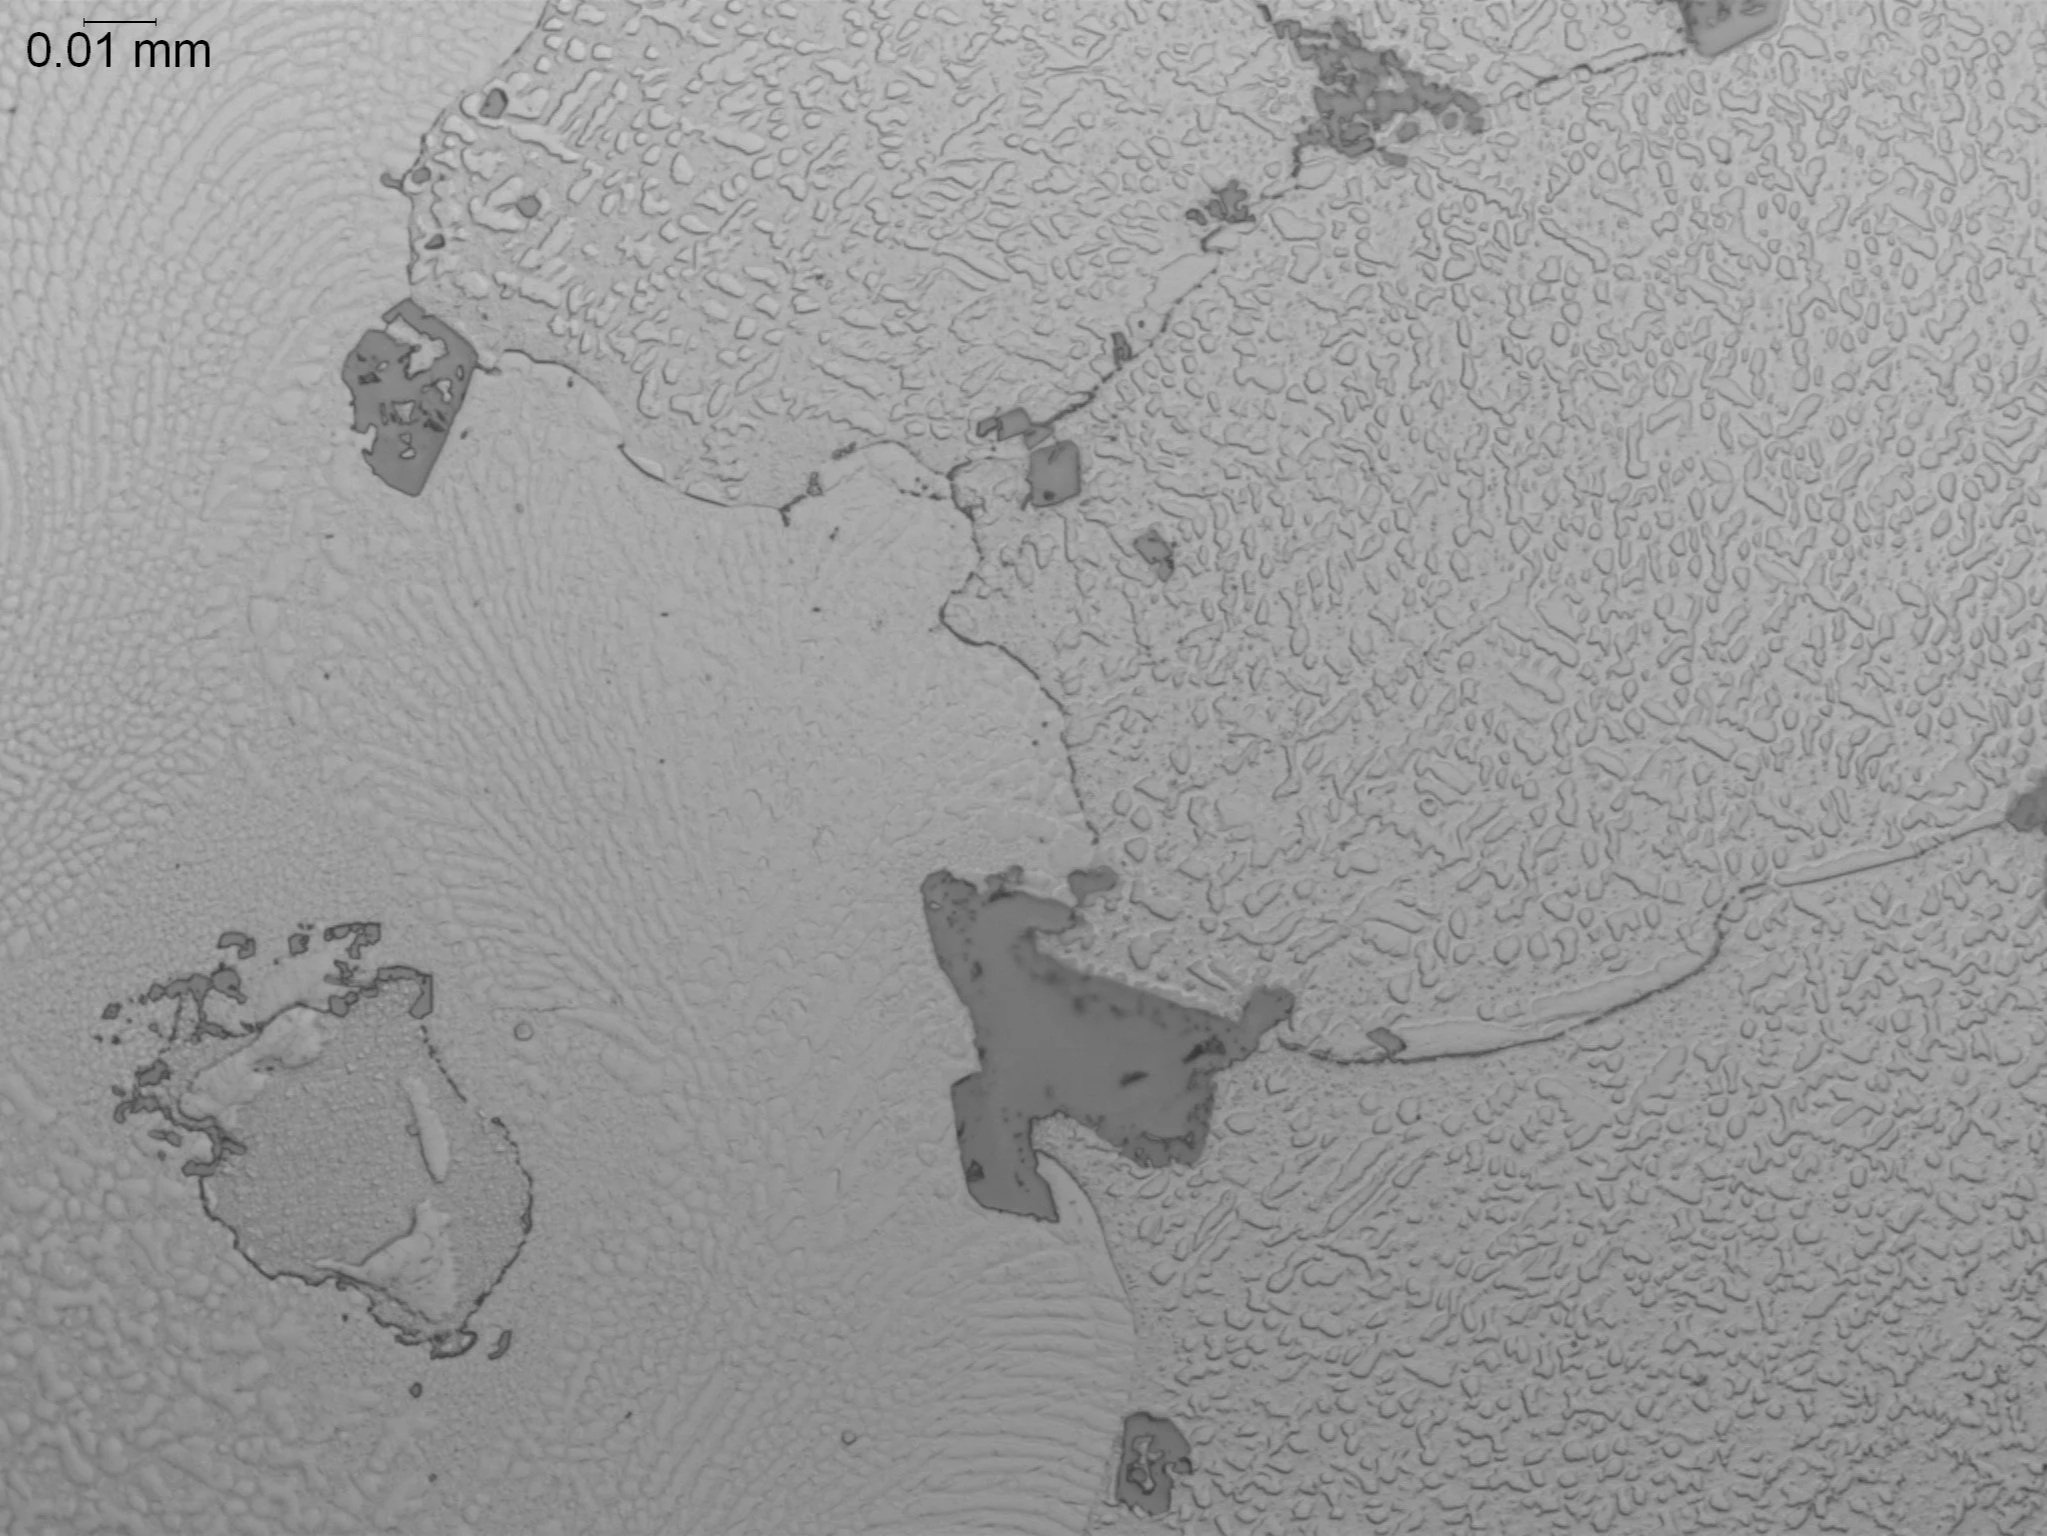
MAR-M-247 Superalloy
Microstructural Feature:
Gamma-prime precipitate volume fraction, interdendritic eutectic islands, and MC carbides within a cast nickel-base superalloy.
Metallurgical Context:
Evaluated per ASTM E3 under ISO 17025 accredited laboratory standards.
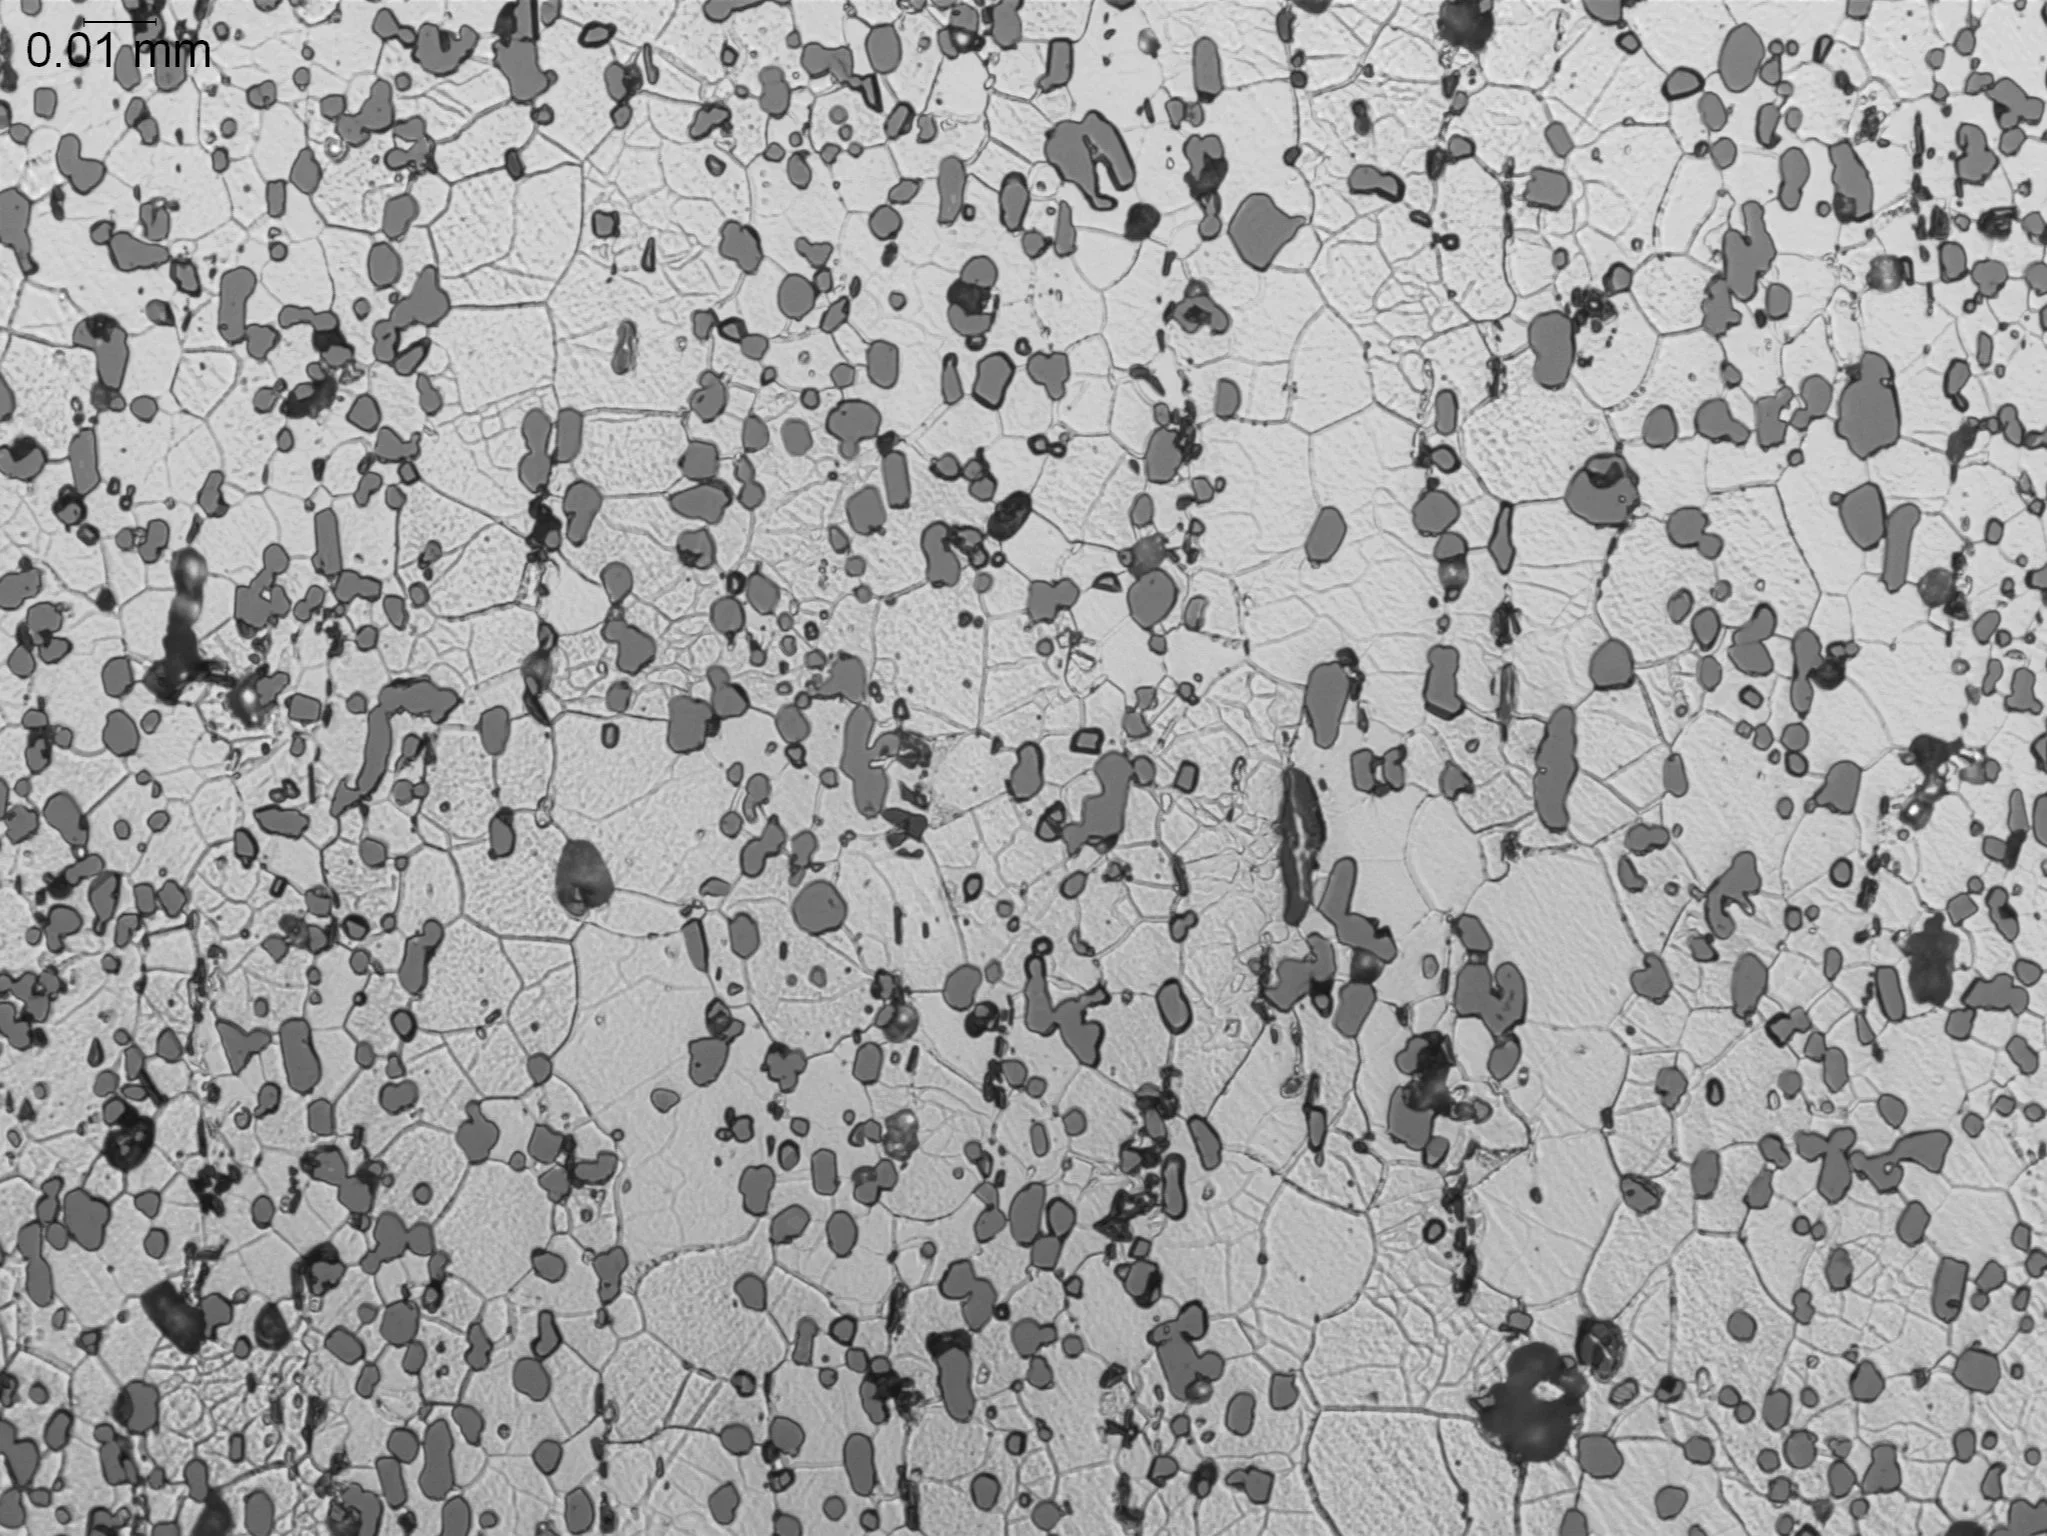
Aluminum with Si Precipitates
Microstructural Feature:
Silicon precipitate morphology, size distribution, and grain boundary structures within an aluminum alloy matrix.
Metallurgical Context:
Evaluated per ASTM E3 under ISO 17025 accredited laboratory standards.
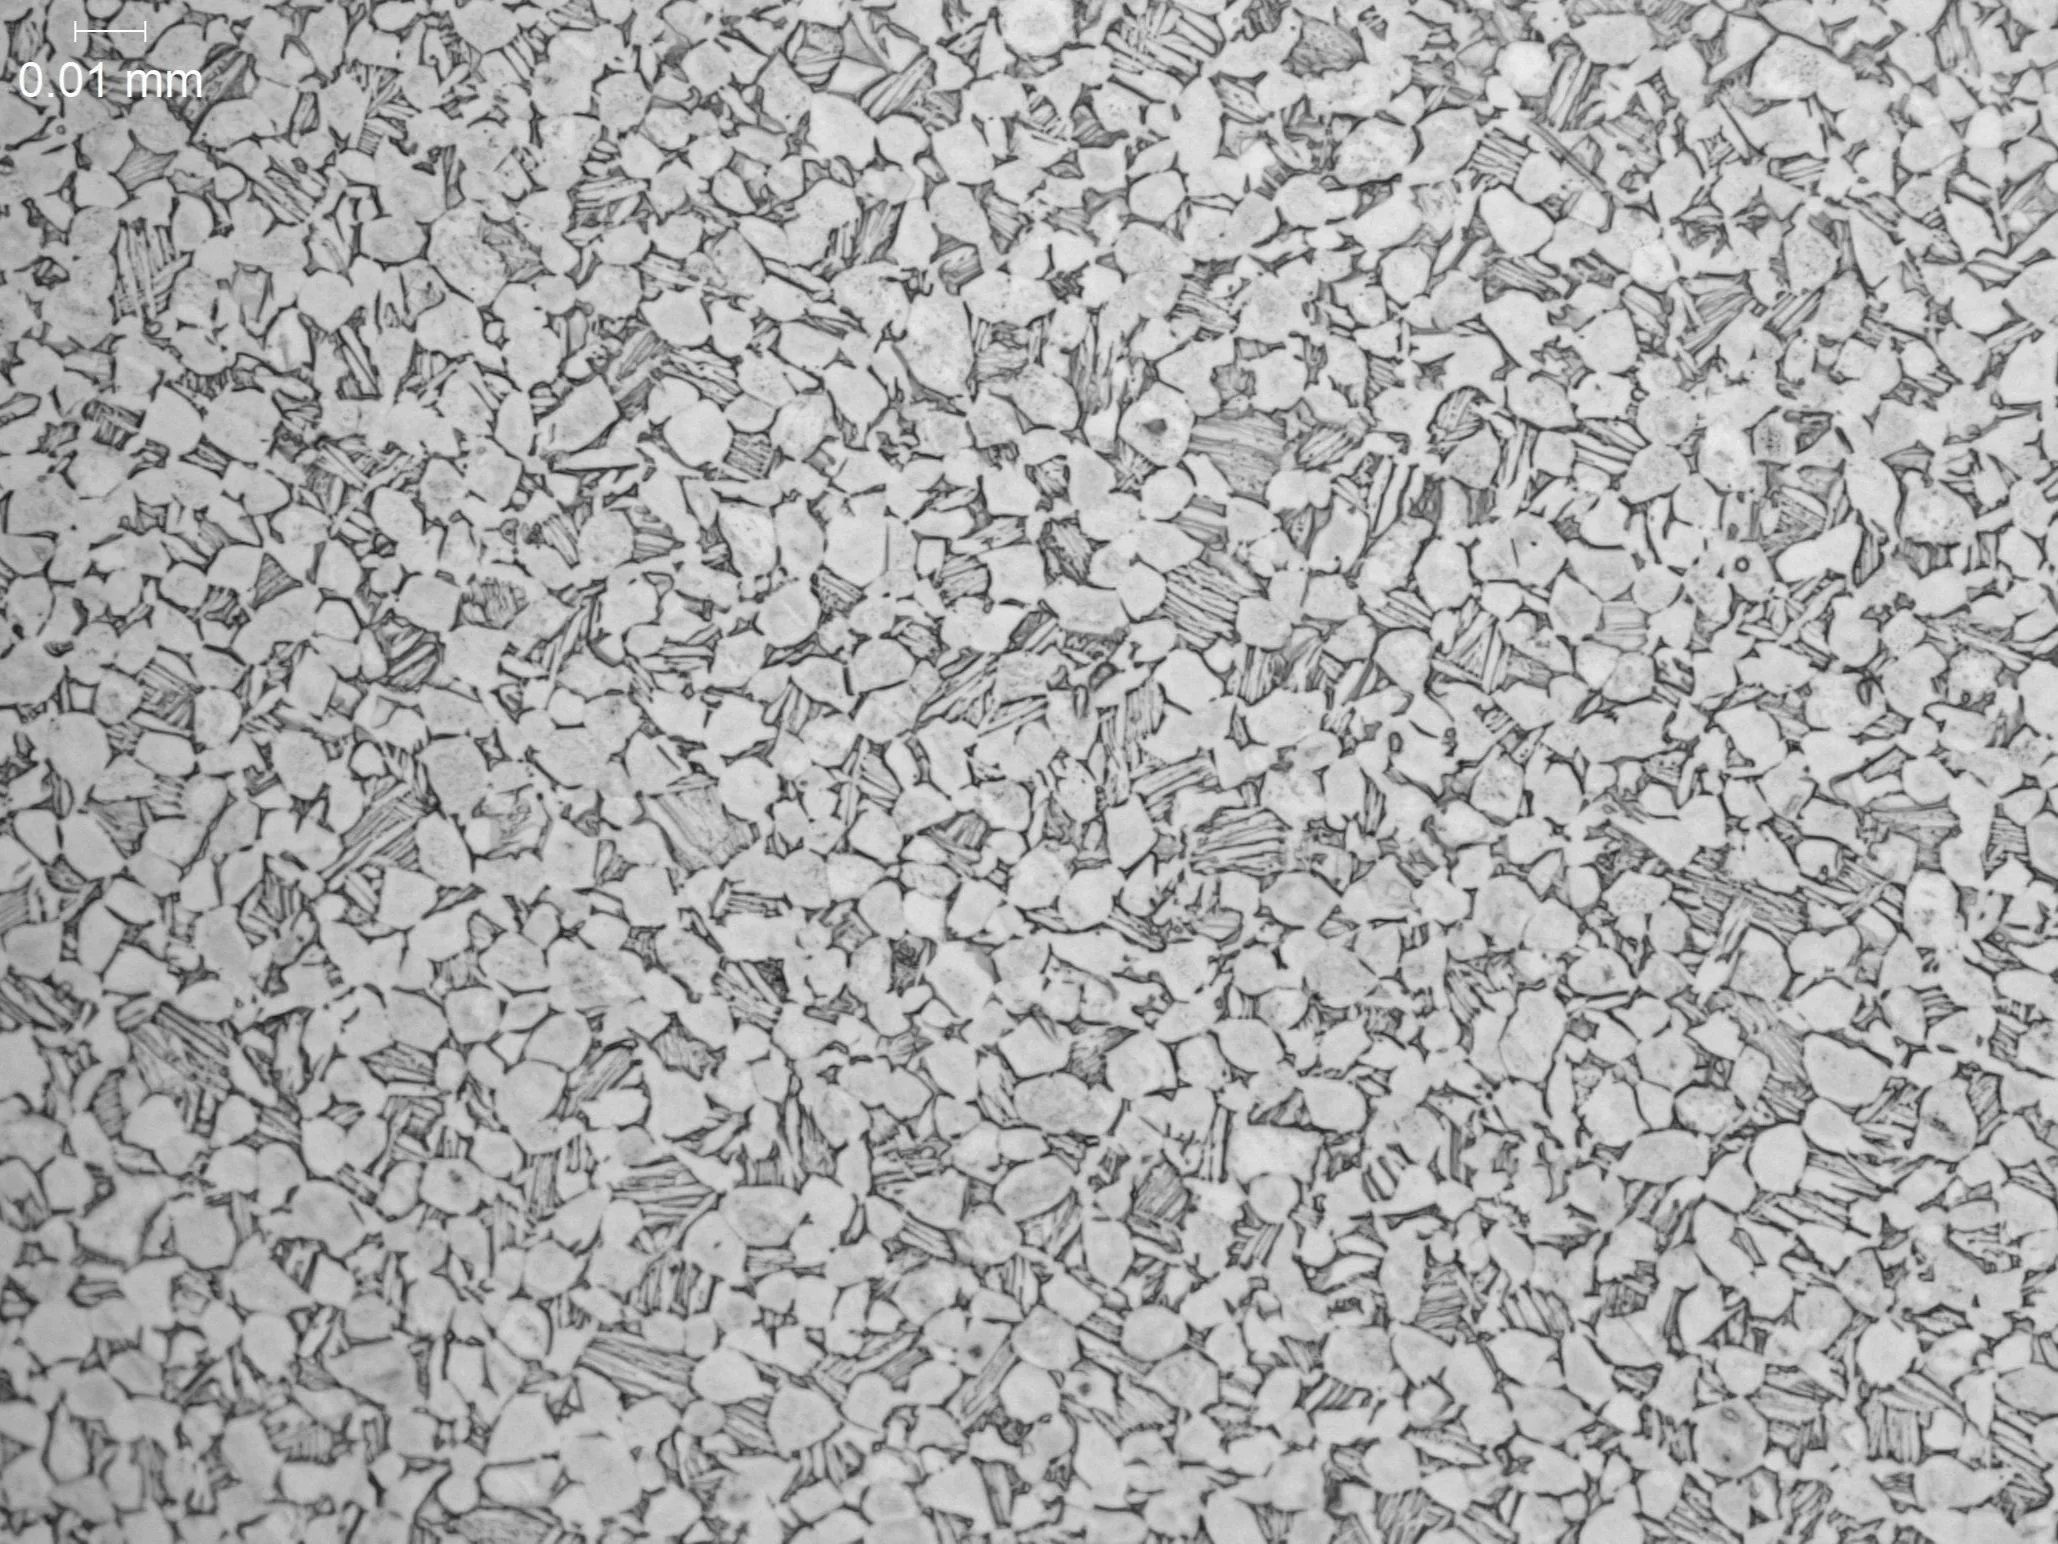
Titanium 6Al-4V Alpha-Beta Alloy
Microstructural Feature:
Alpha-beta phase morphology, grain size distribution, and constituent phase orientation.
Metallurgical Context:
Evaluated per ASTM E3 and ASTM E112 under ISO 17025 accredited laboratory standards.
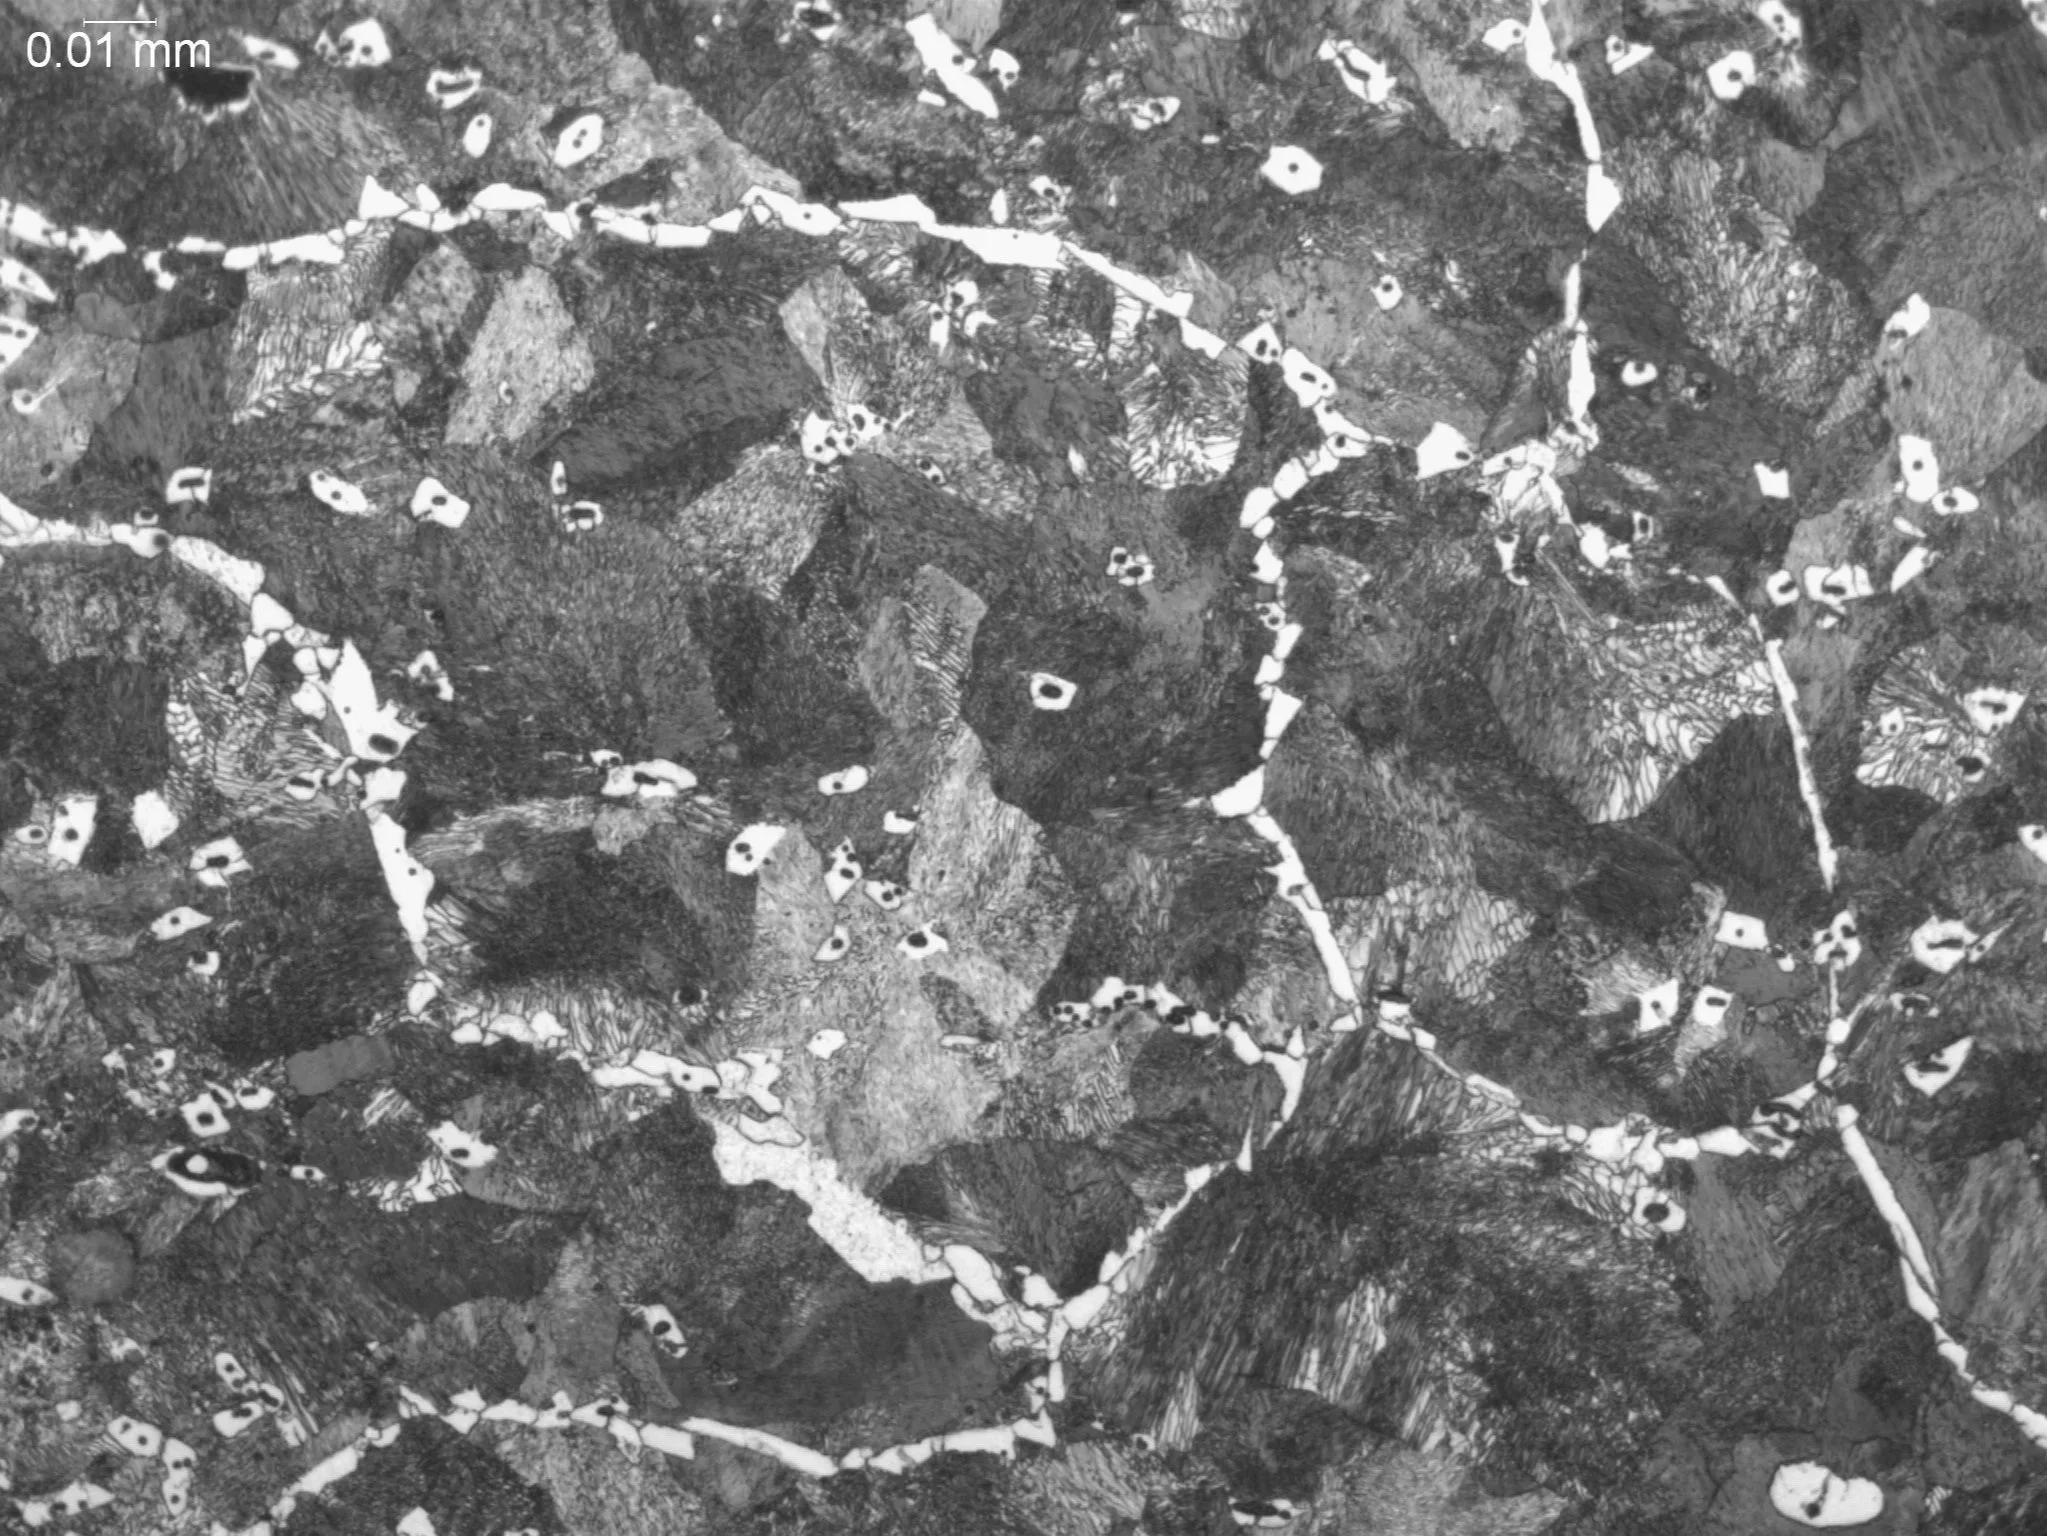
Ferrite at Prior Austenite Grain Boundary
Microstructural Feature:
Proeutectoid ferrite morphology and grain boundary network distribution in a heat-treated steel alloy.
Metallurgical Context:
Evaluated per ASTM E3 and ASTM E112 under ISO 17025 accredited laboratory standards.
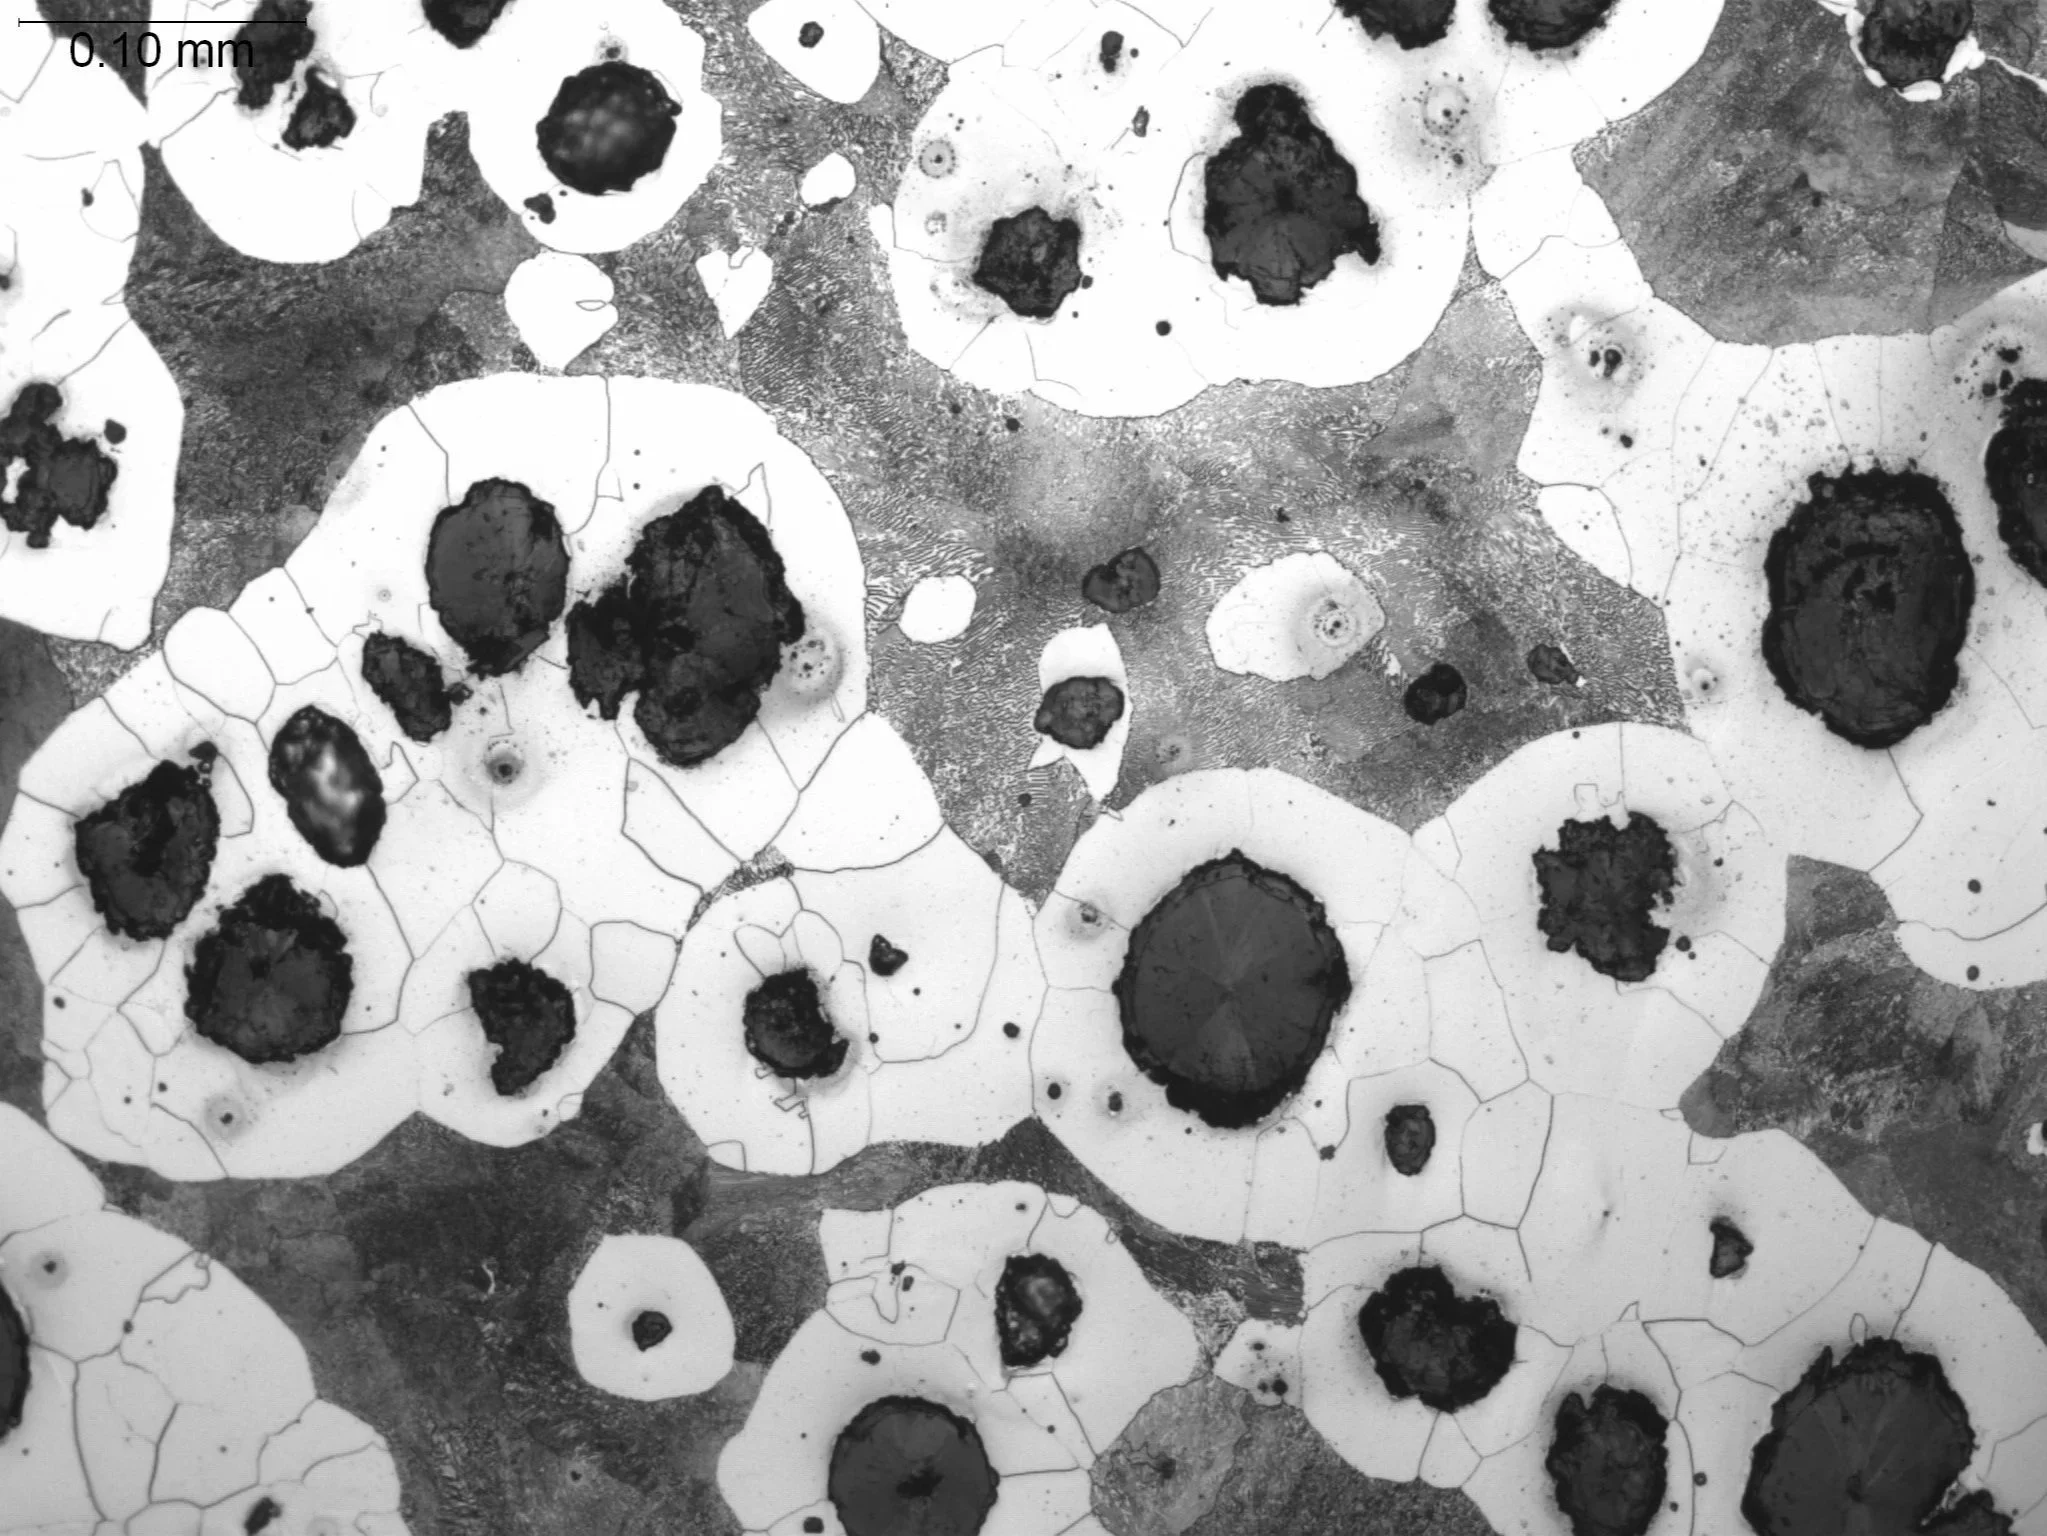
Ductile Cast Iron Ferrite-Pearlite
Microstructural Feature:
Nodular graphite classification, nodularity percentage, and ferrite-pearlite matrix distribution.
Metallurgical Context:
Evaluated per ASTM A247 and ASTM E3 under ISO 17025 accredited laboratory standards.

10kt Gold Sheet Material, 200x
Microstructural Feature:
Grain structure, deformation bands, and phase distribution in a precious metal alloy sheet.
Metallurgical Context:
Evaluated per ASTM E3 under ISO 17025 accredited laboratory standards.
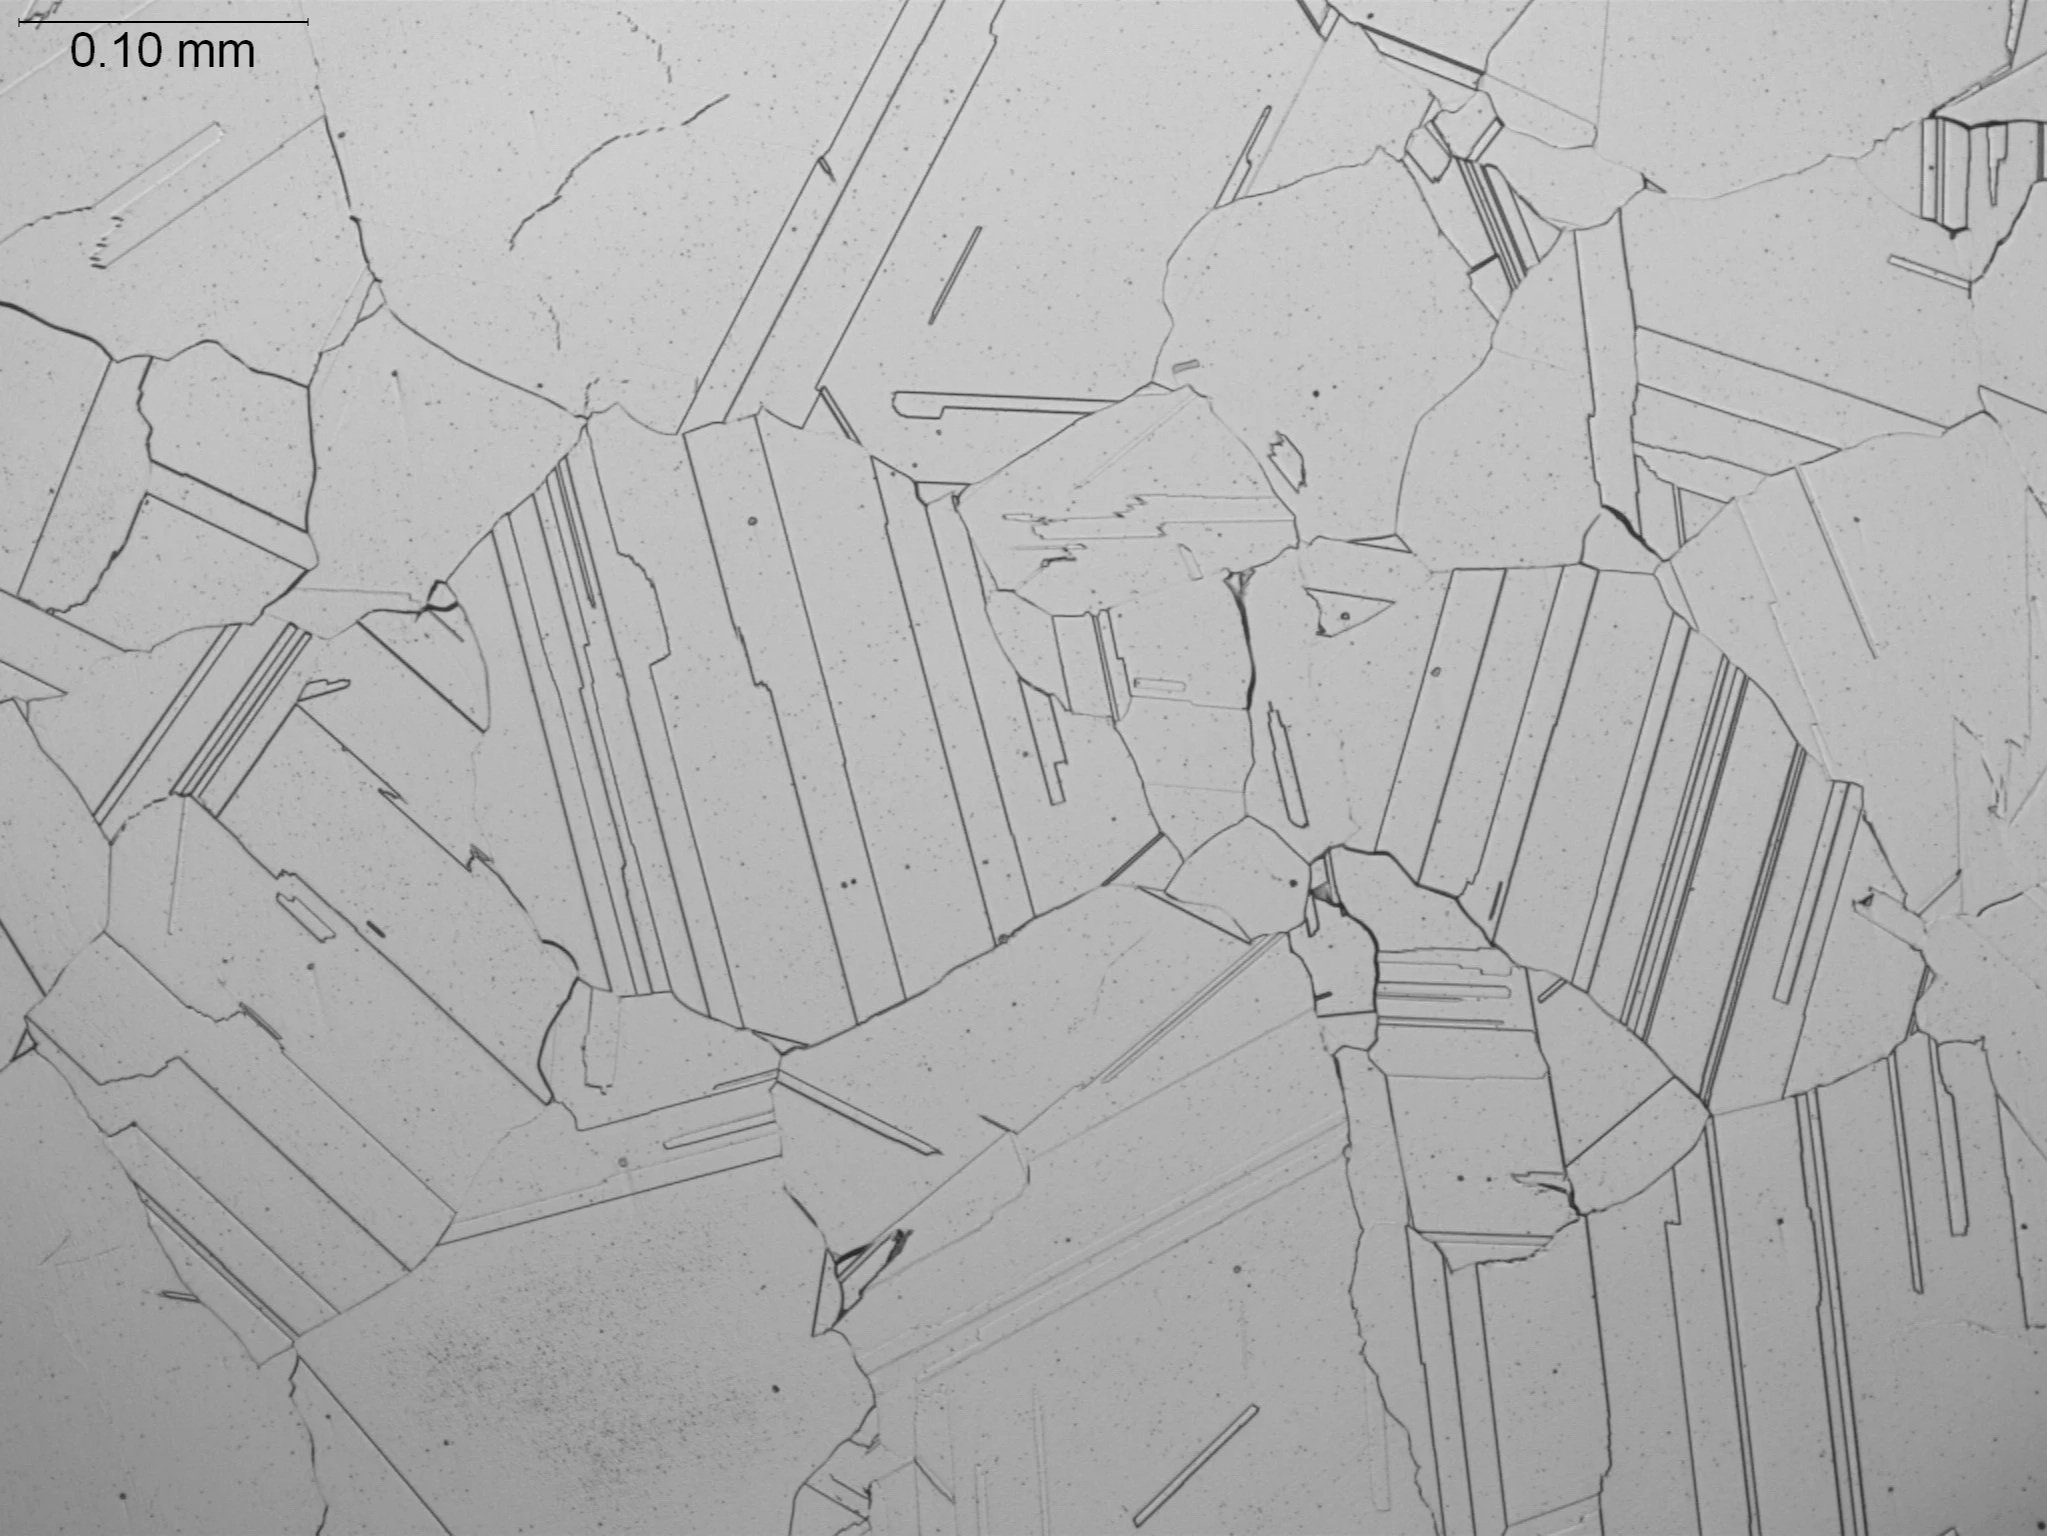
Cobalt Alloy
Microstructural Feature:
Carbide distribution, secondary phase precipitates, and matrix grain boundary integrity.
Metallurgical Context:
Evaluated per ASTM E3 under ISO 17025 accredited laboratory standards.
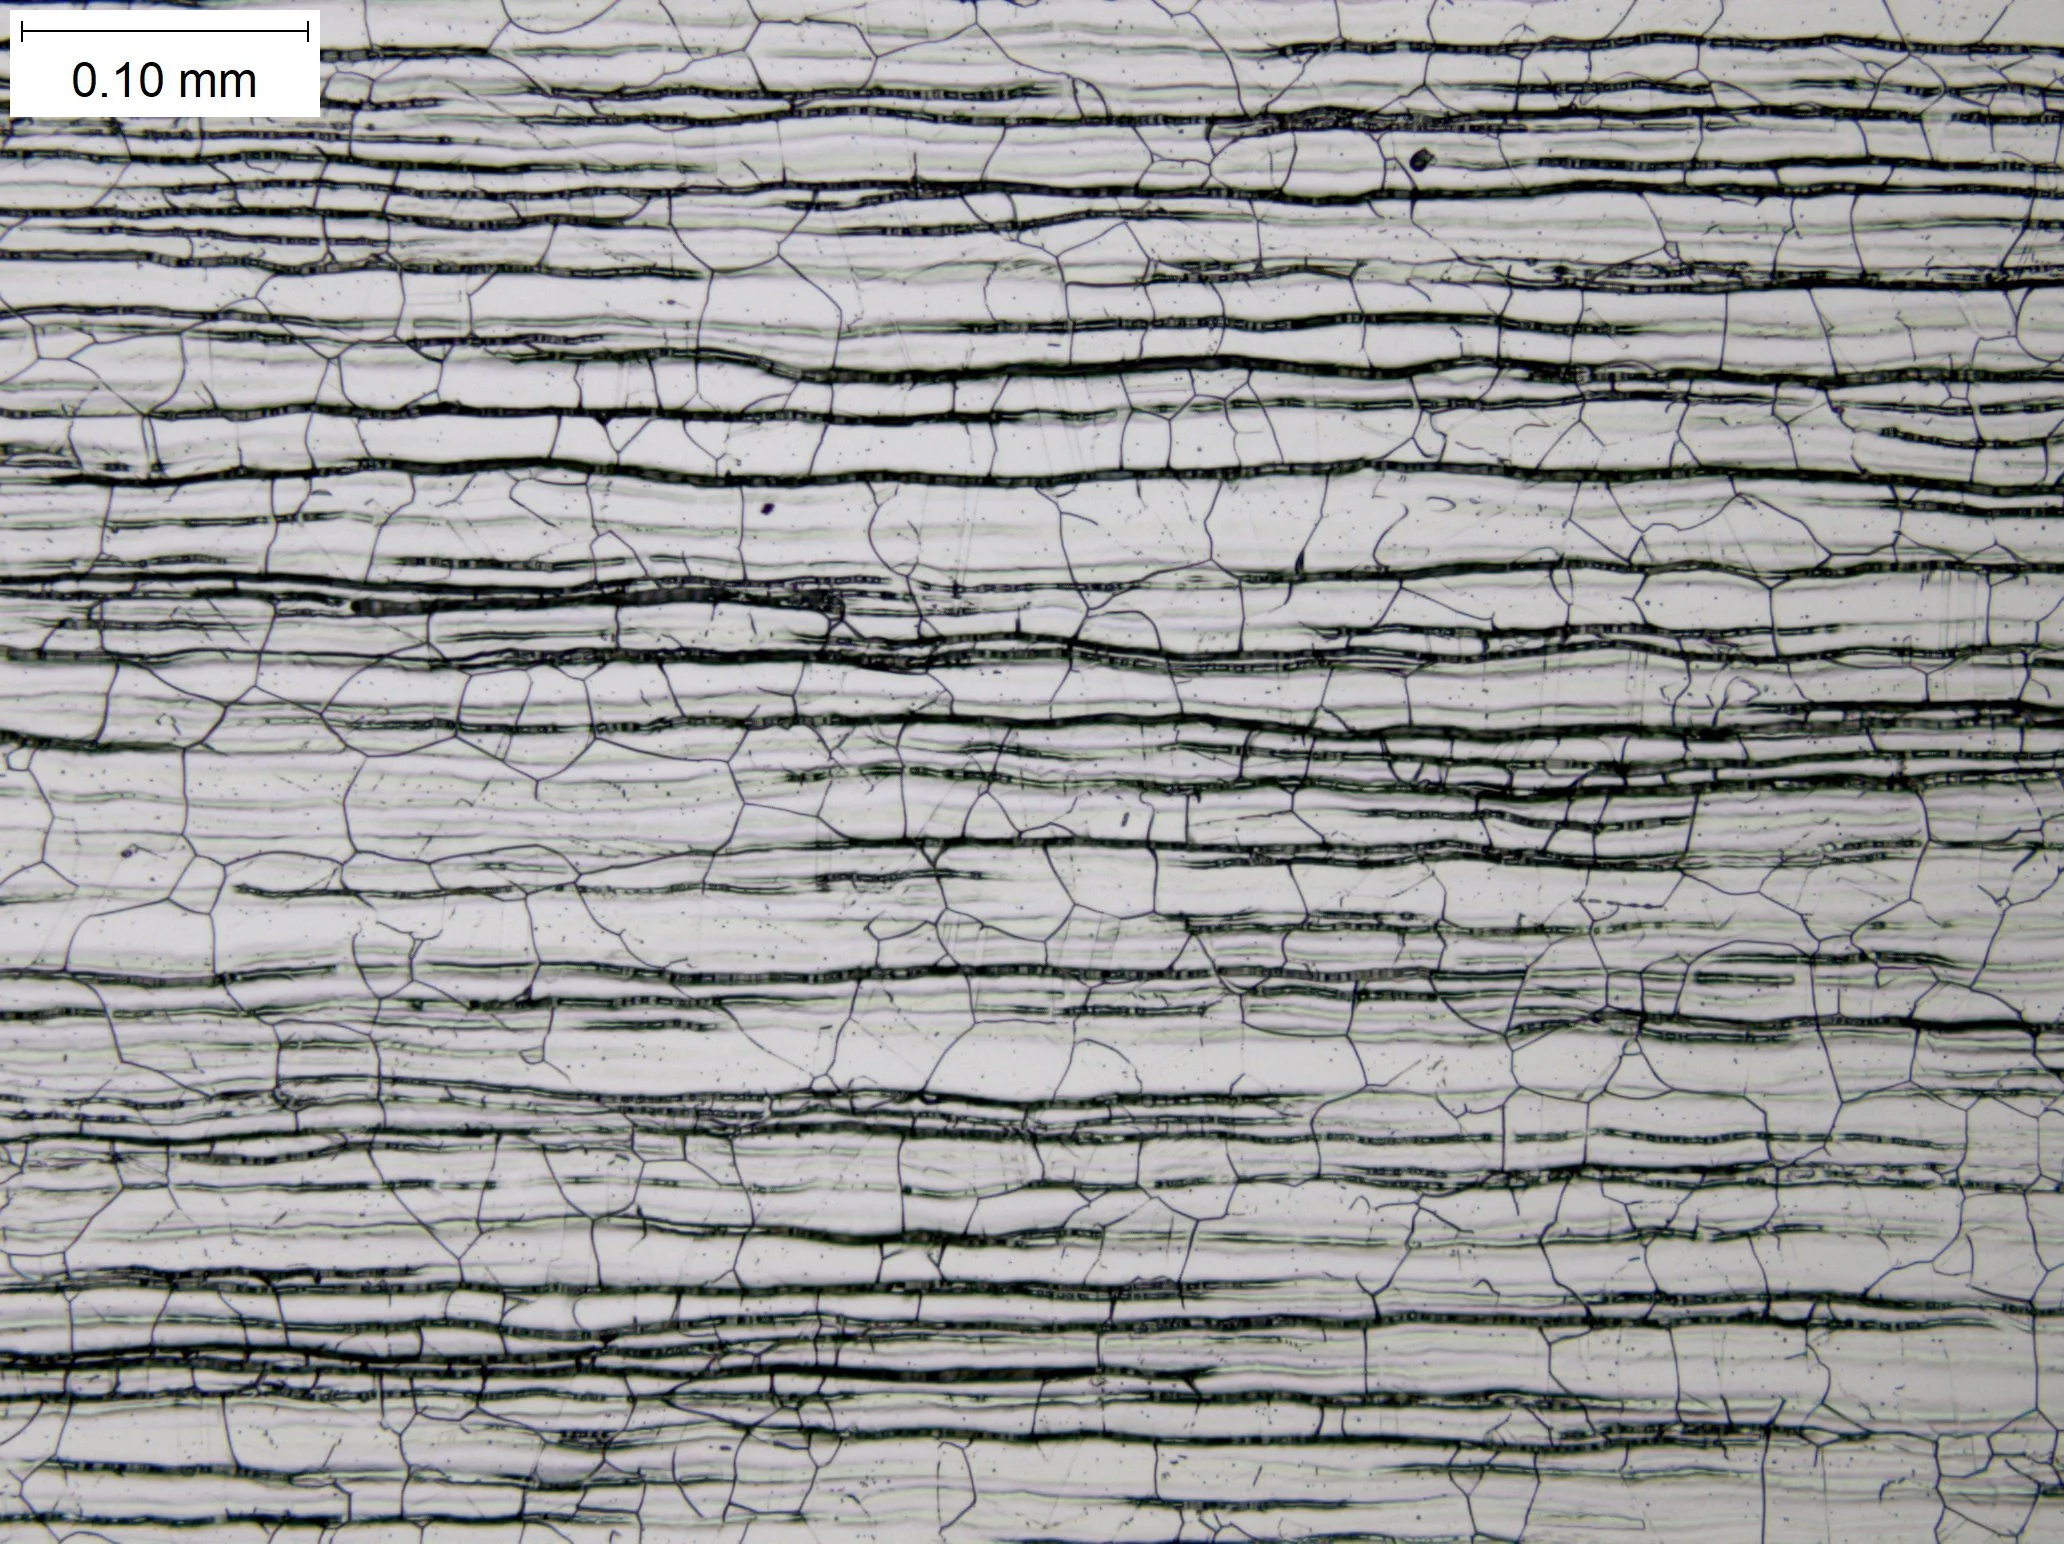
AISI 321 Stainless Steel Plate, 200X
Microstructural Feature:
Stabilized austenitic grain structure, titanium-stabilized carbide distribution, and rolling/annealing orientation.
Metallurgical Context:
Evaluated per ASTM E3 and ASTM E112 under ISO 17025 accredited laboratory standards.
Fractures
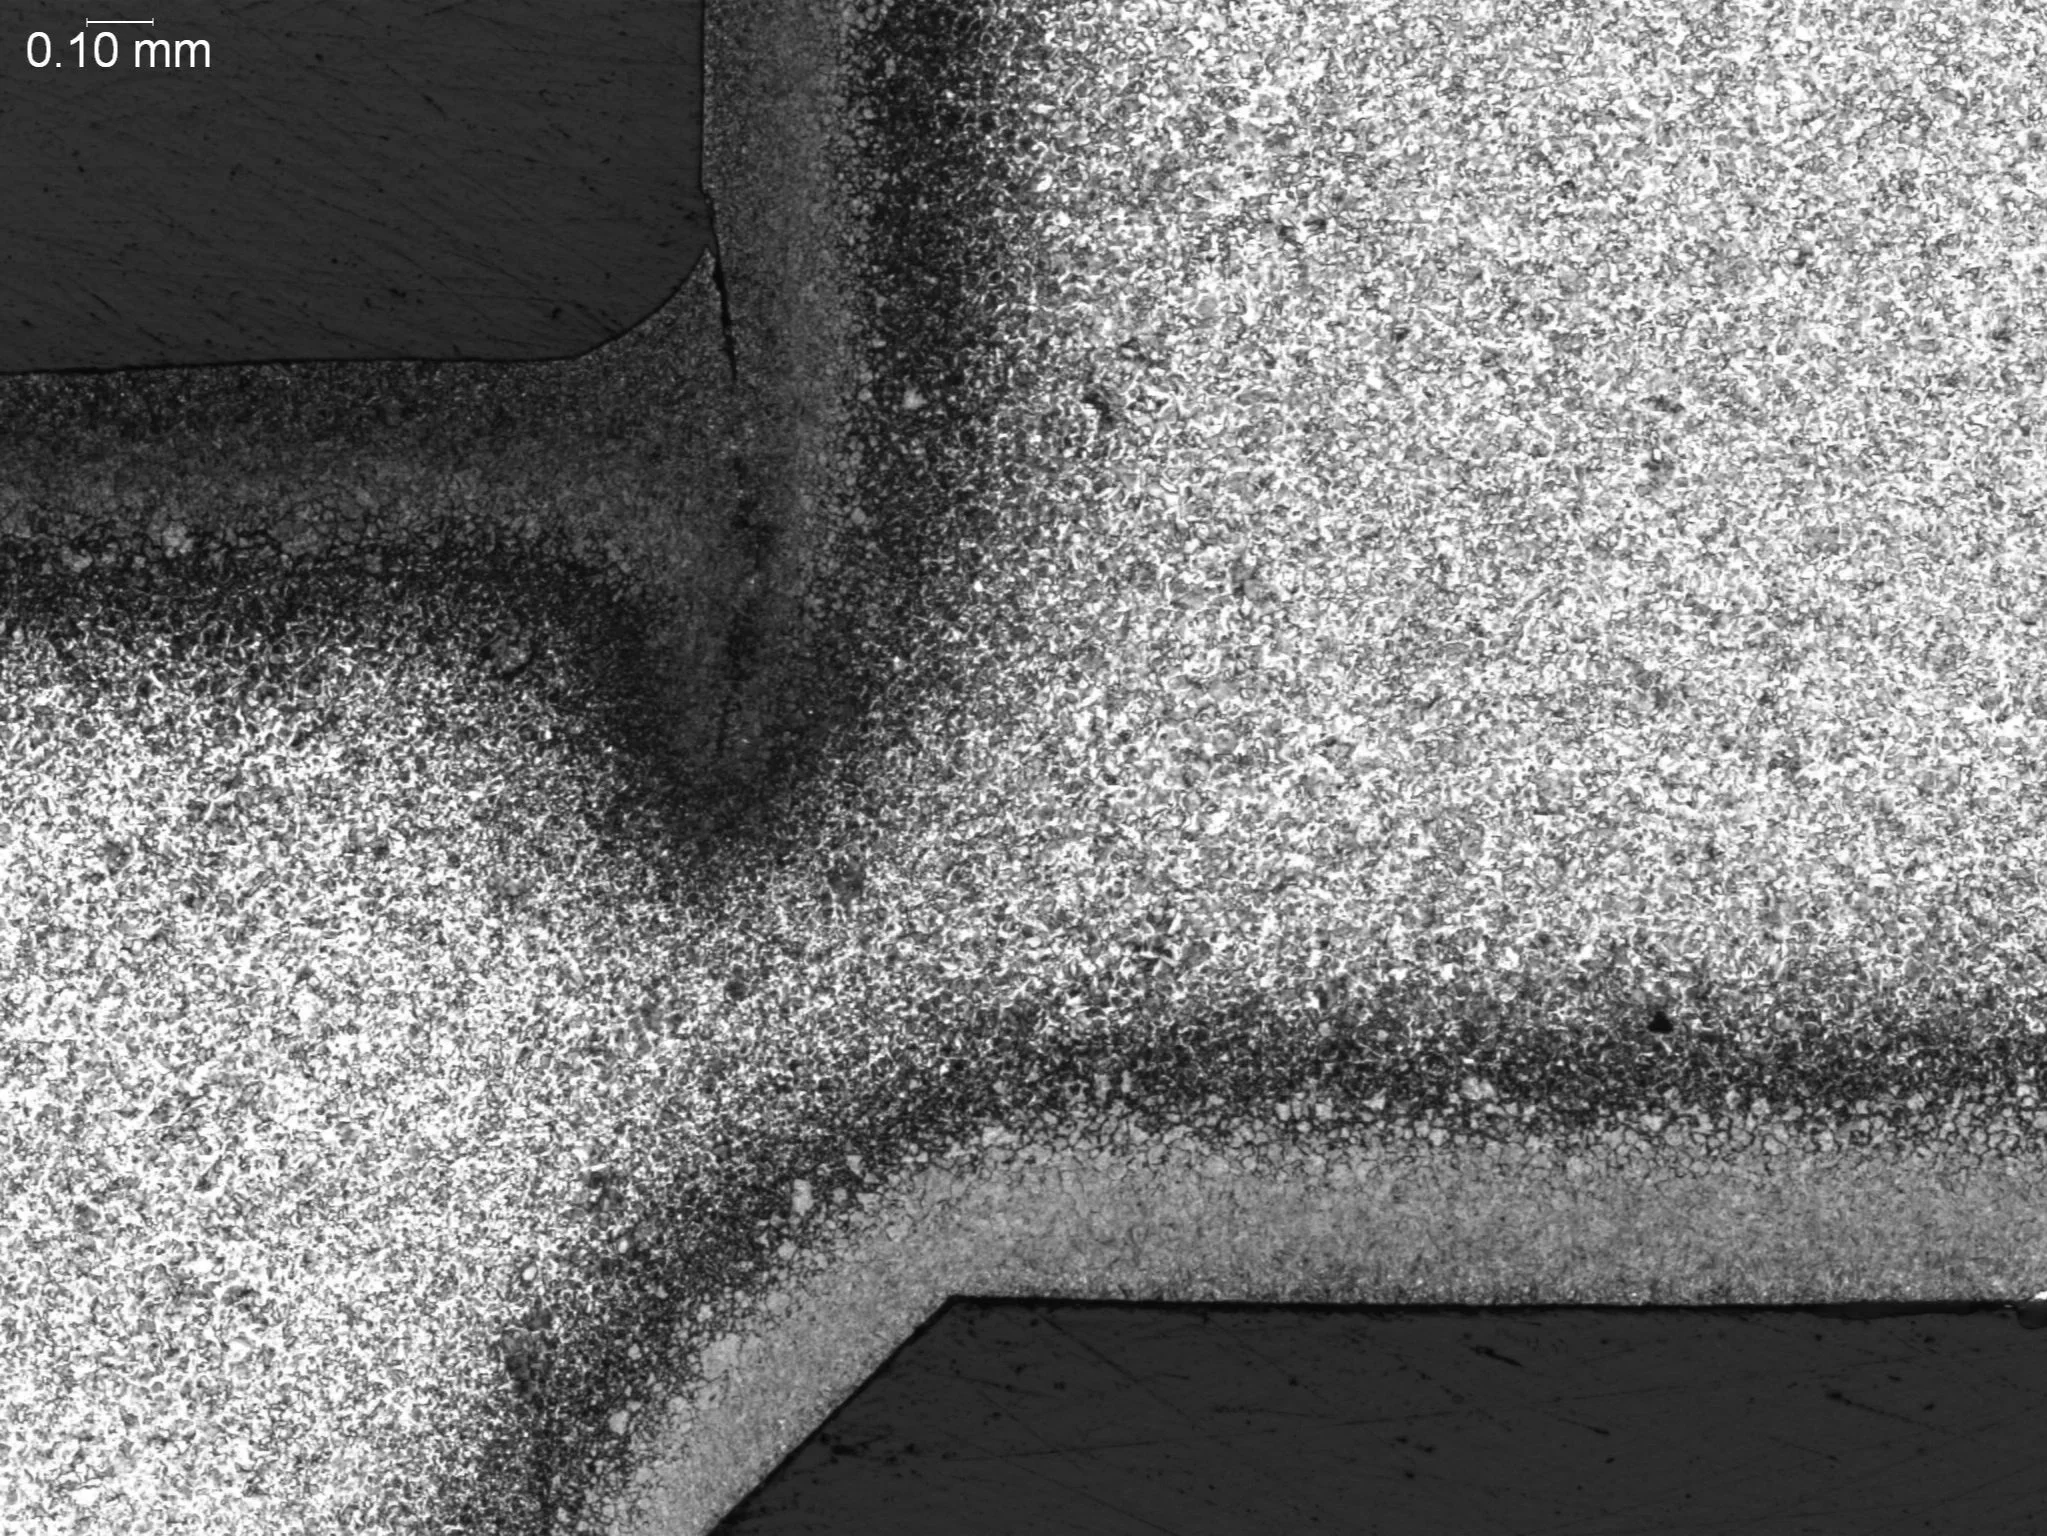
Crack Forming Before Heat Treatment
Microstructural Feature:
Intergranular processing crack propagating through a raw metal component prior to final thermal processing.
Metallurgical Context:
Evaluated per ASTM E3 under ISO 17025 accredited laboratory standards.
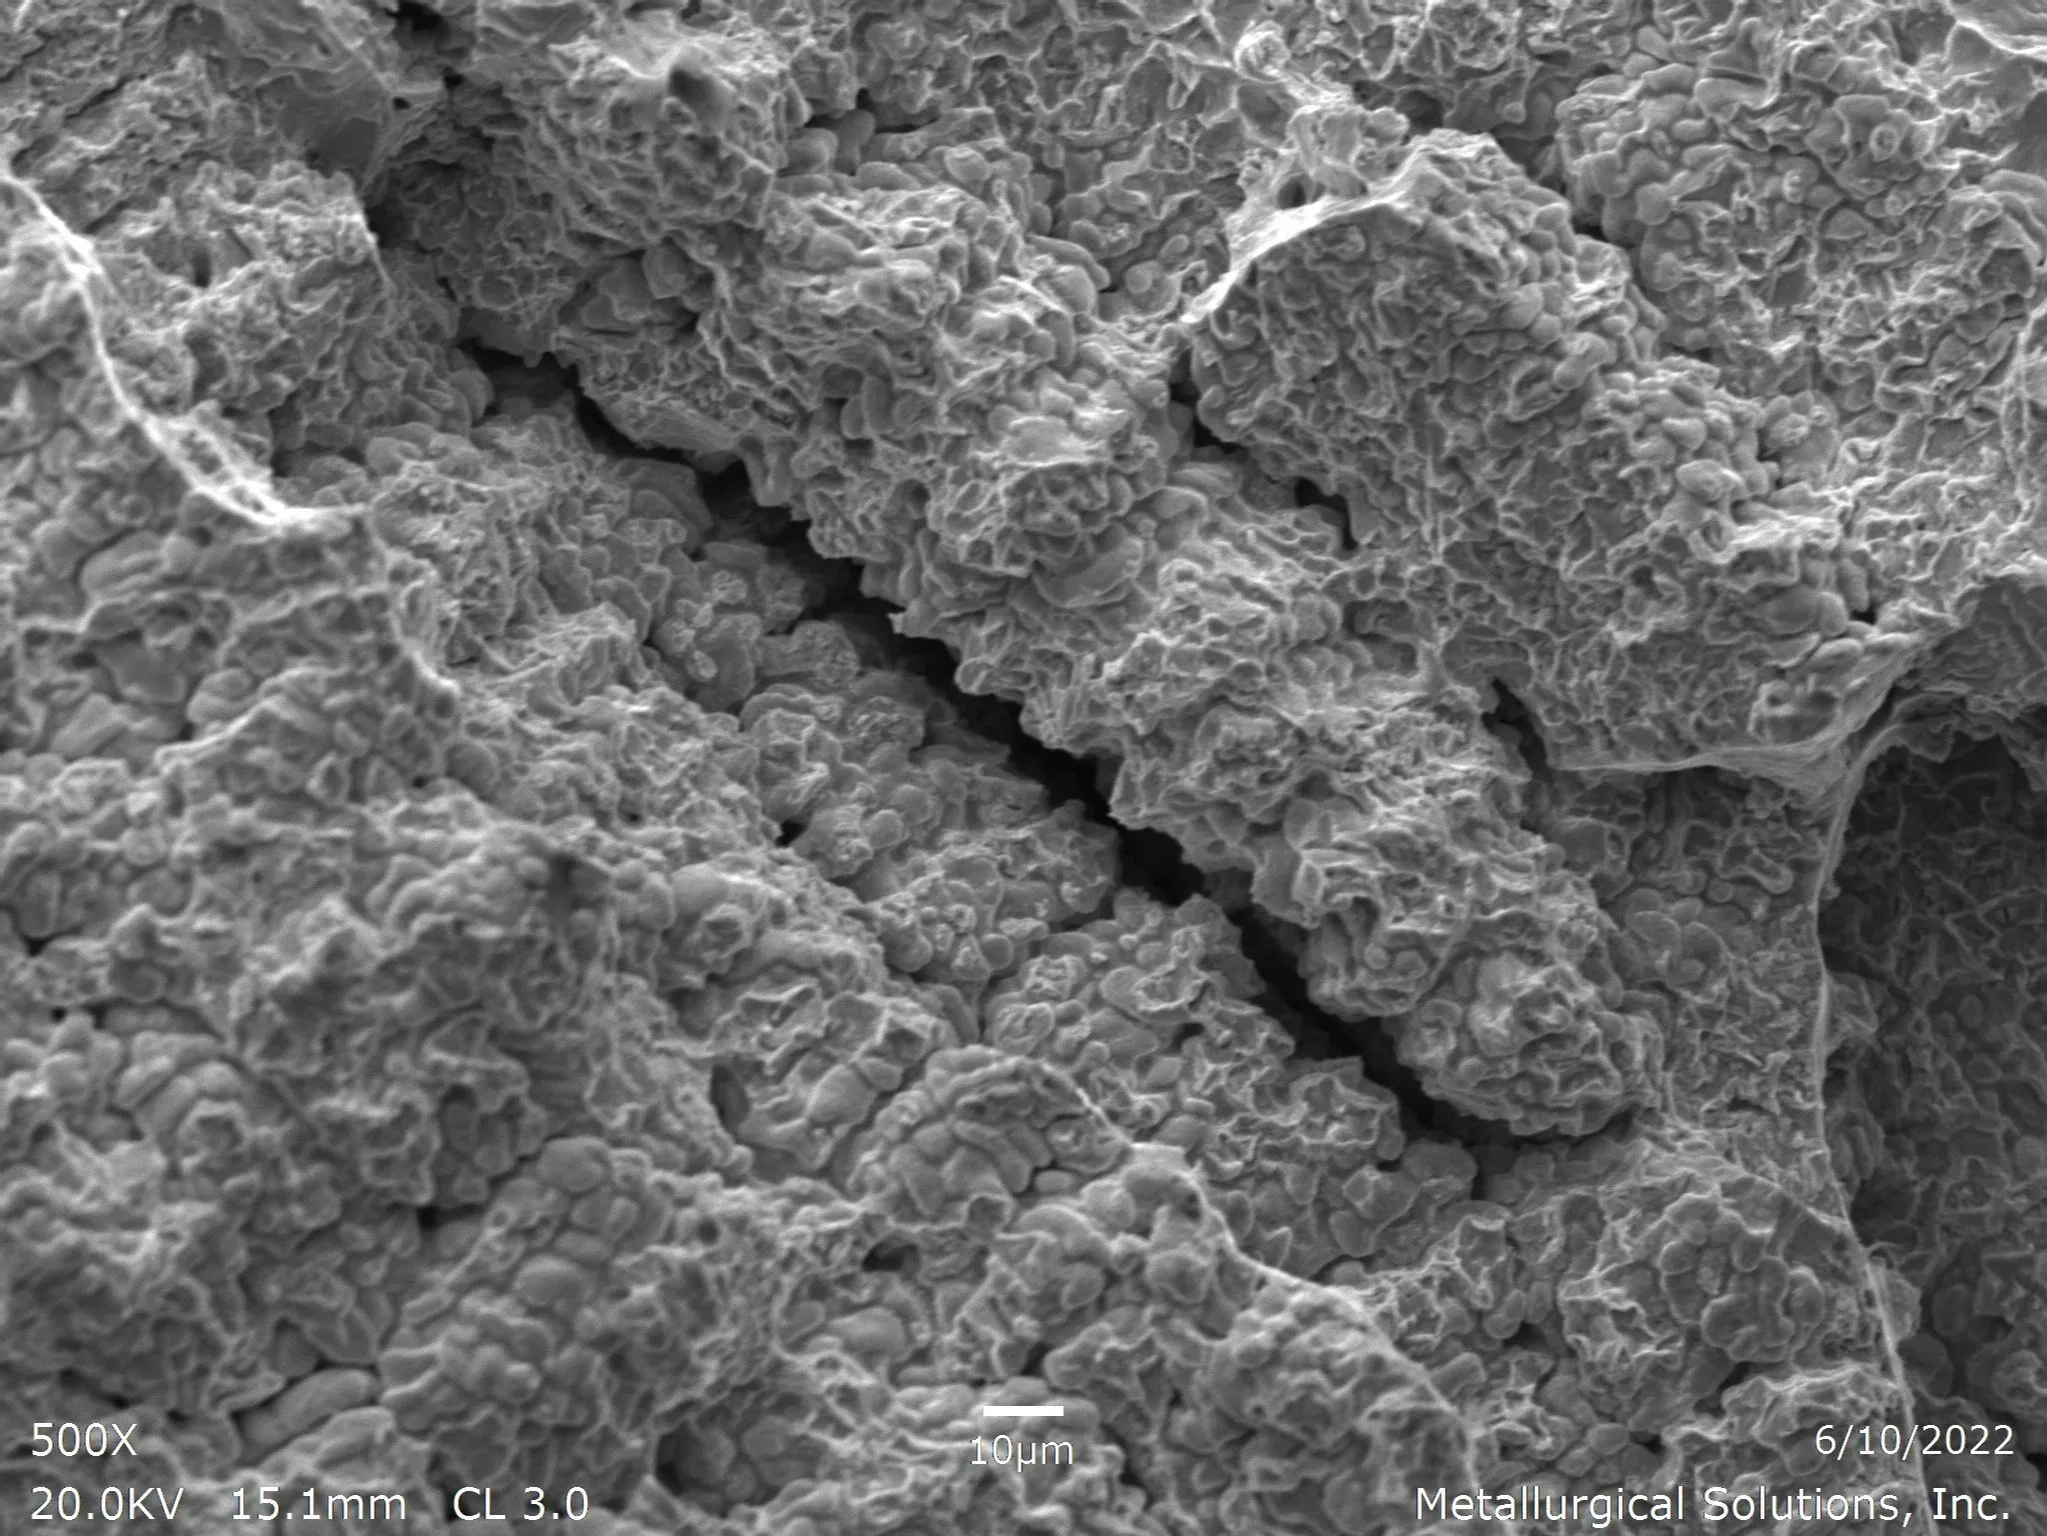
Interdendritic Fracture 500x
Microstructural Feature:
Scanning electron microscope (SEM) fractography evaluation analyzing a brittle interdendritic separation mode along a cast alloy solidification network.
Metallurgical Context:
Evaluated per ASTM E3 under ISO 17025 accredited laboratory standards.
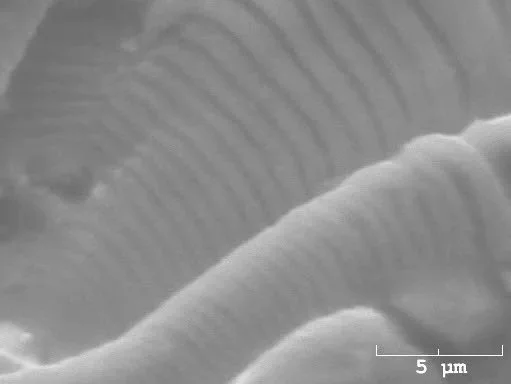
Aluminum Fatigue
Microstructural Feature:
Micro-striation spacing and cyclic propagation morphology evaluated via scanning electron microscope (SEM) fractography to identify fatigue failure progression and crack advance.
Metallurgical Context:
Evaluated per ASTM E3 under ISO 17025 accredited laboratory standards.
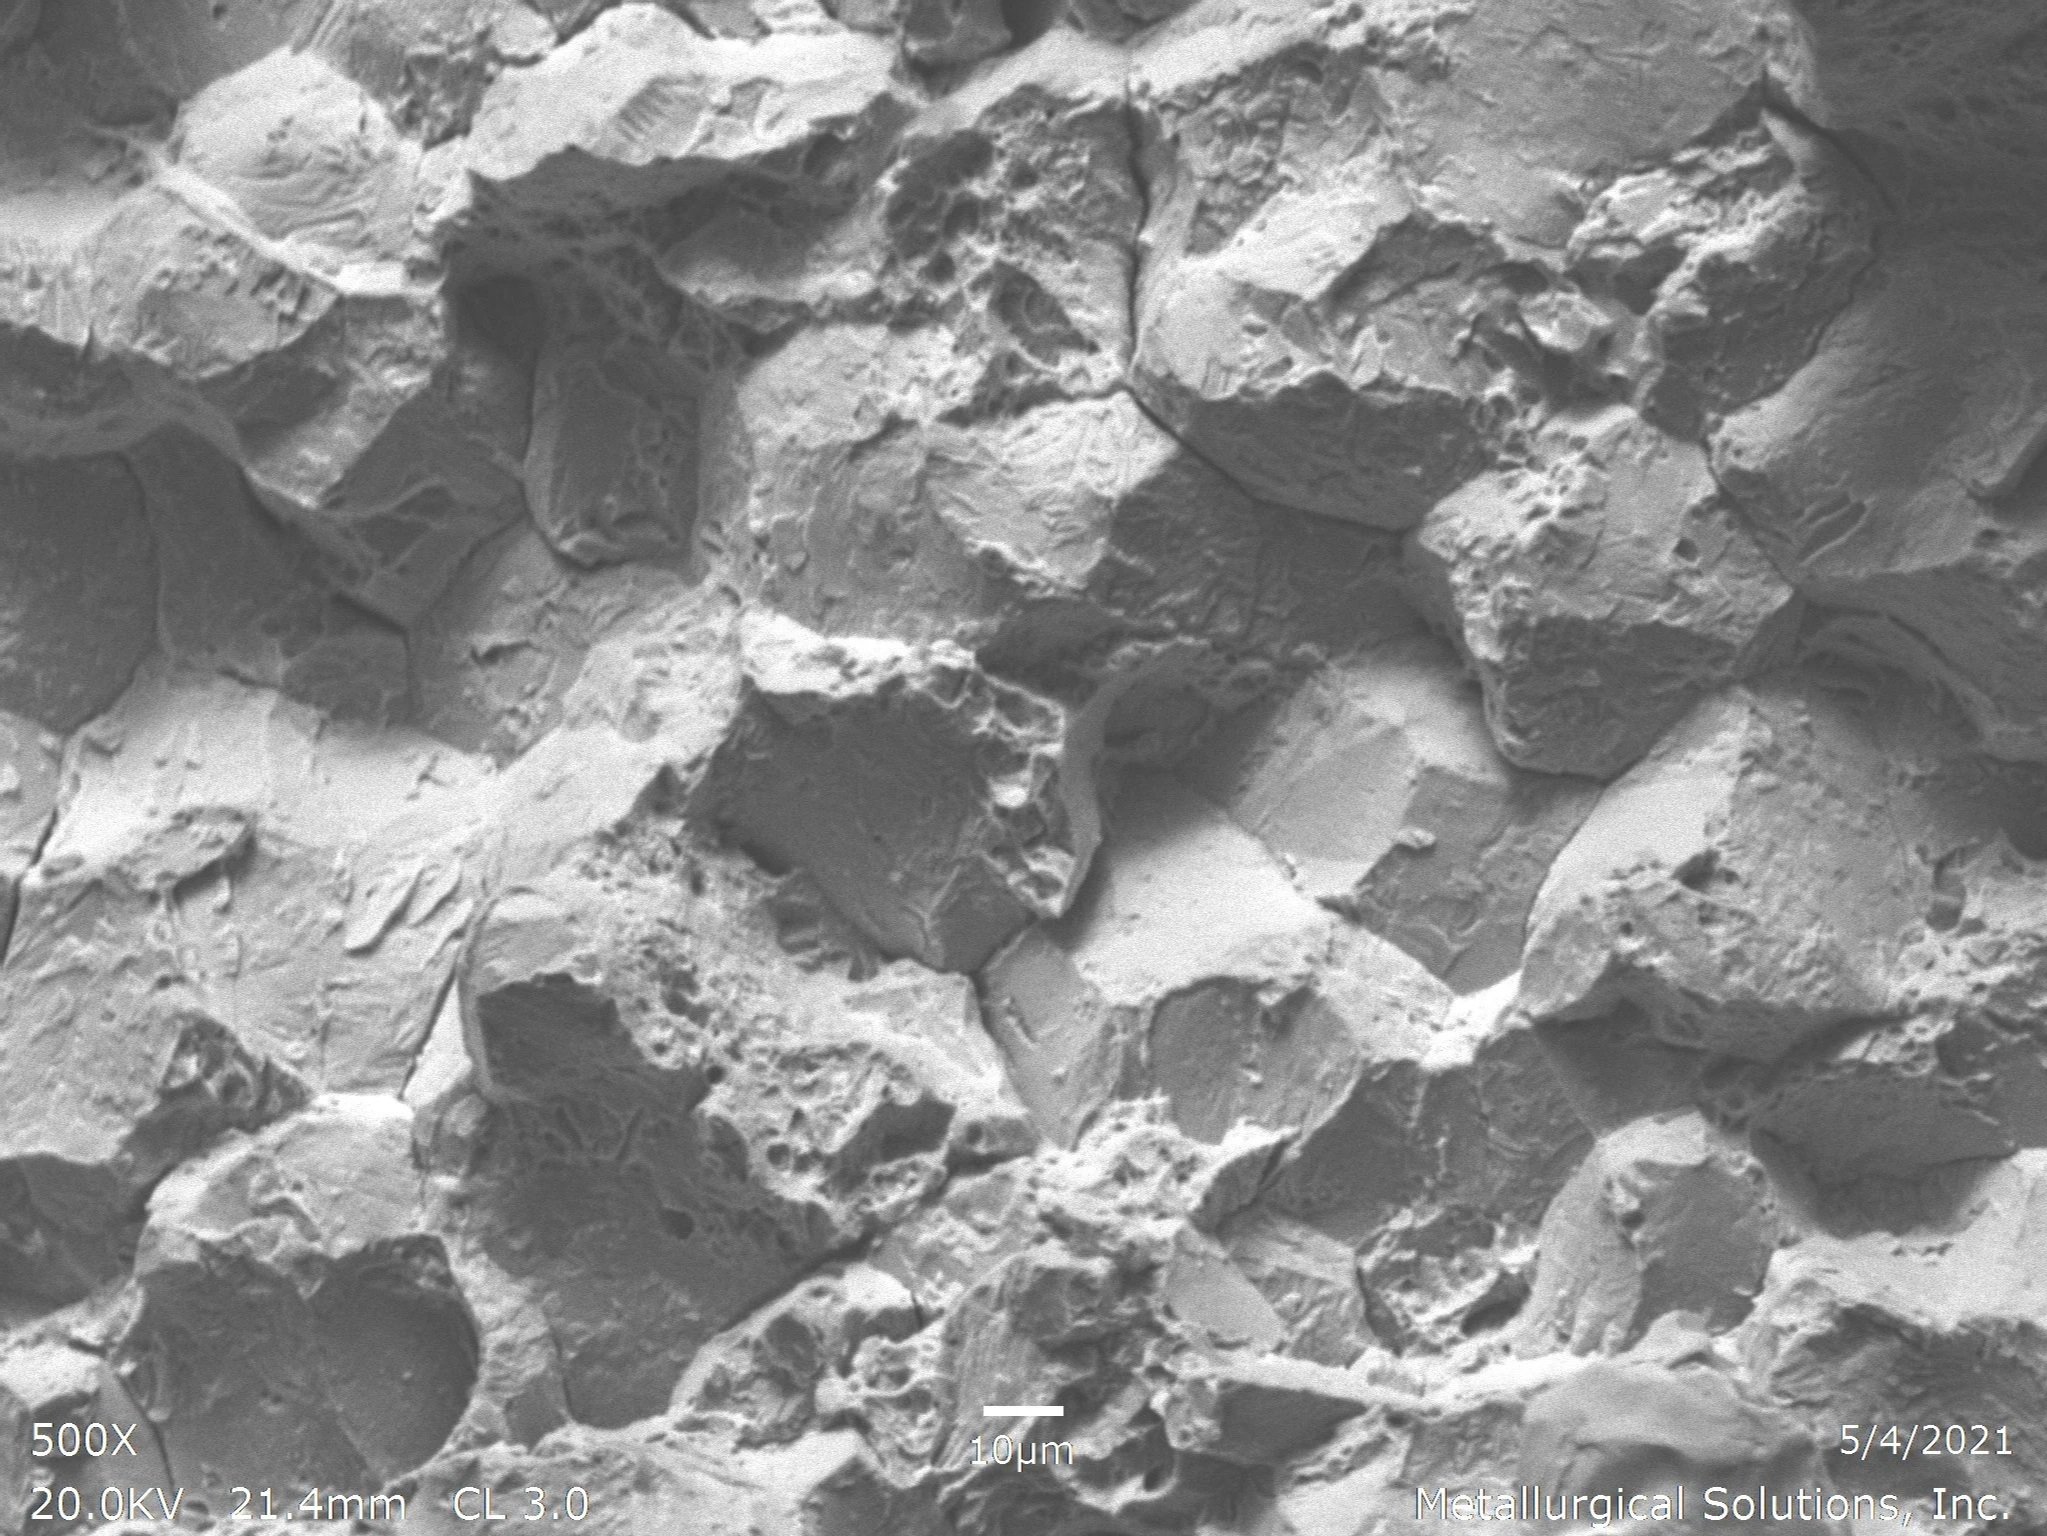
Fracture 500x
Microstructural Feature:
Scanning electron microscope (SEM) fractography evaluation identifying an intergranular fracture mode showing rocky, facet-like grain boundary separation.
Metallurgical Context:
Evaluated per ASTM E3 under ISO 17025 accredited laboratory standards.
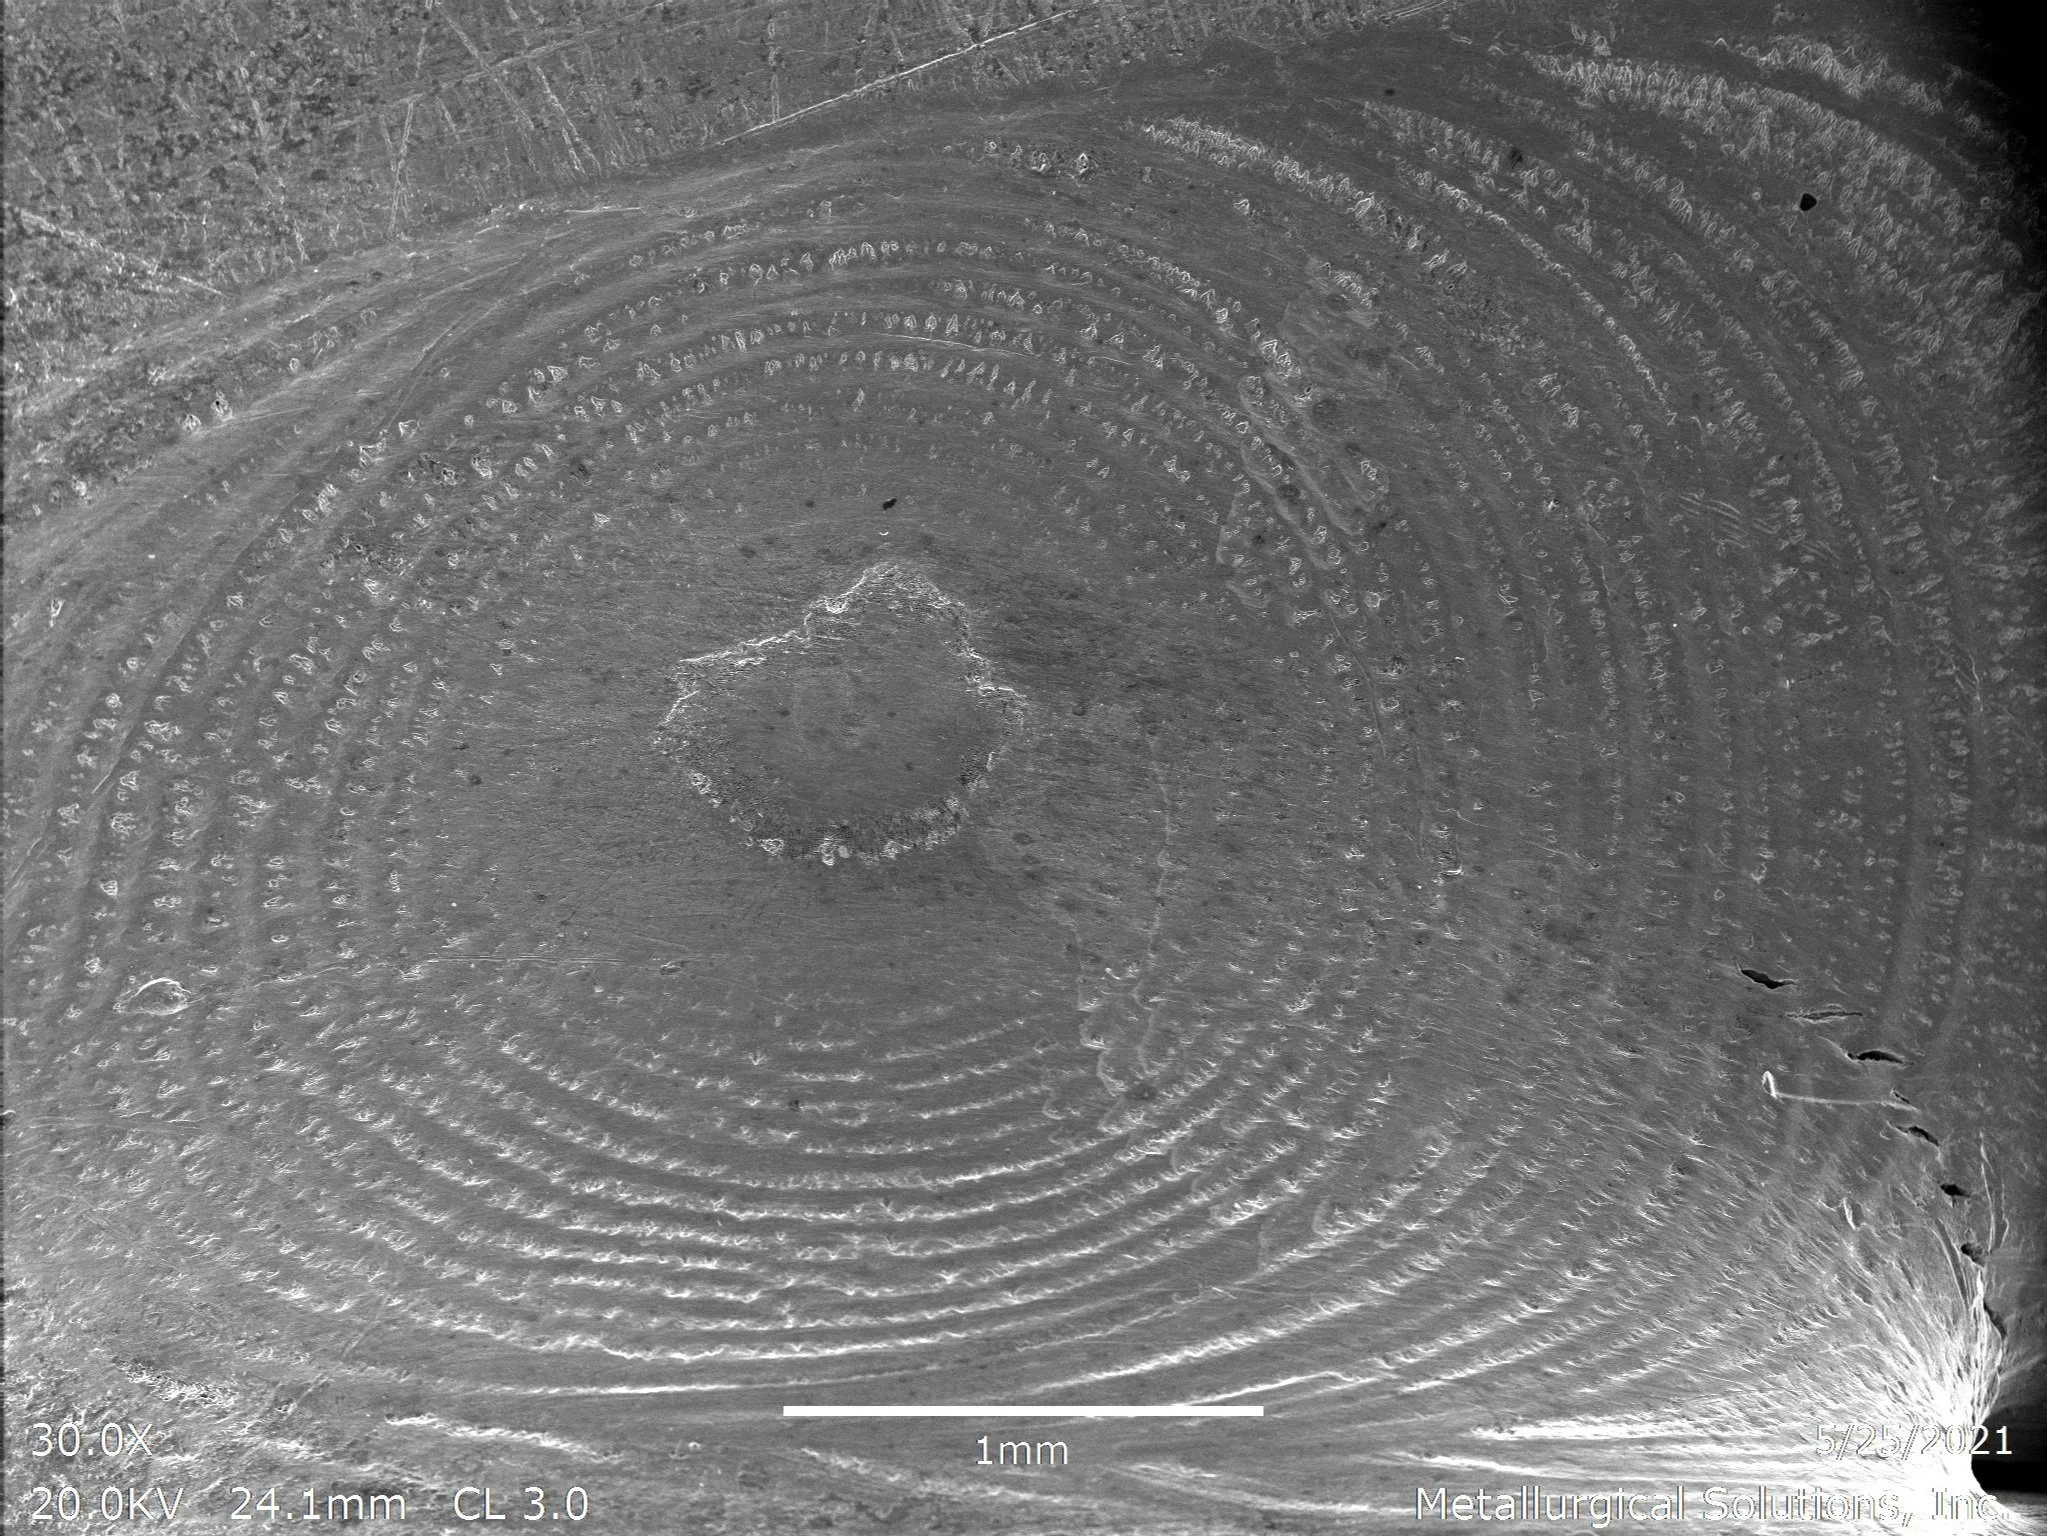
Solidification Cracks Showing a Beach-Mark Progression
Microstructural Feature:
Scanning electron microscope SEM fractography evaluation identifying hot tearing and solidification cracking propagating outward from a localized weldment fracture origin.
Metallurgical Context:
Evaluated per ASTM E3 under ISO 17025 accredited laboratory standards.
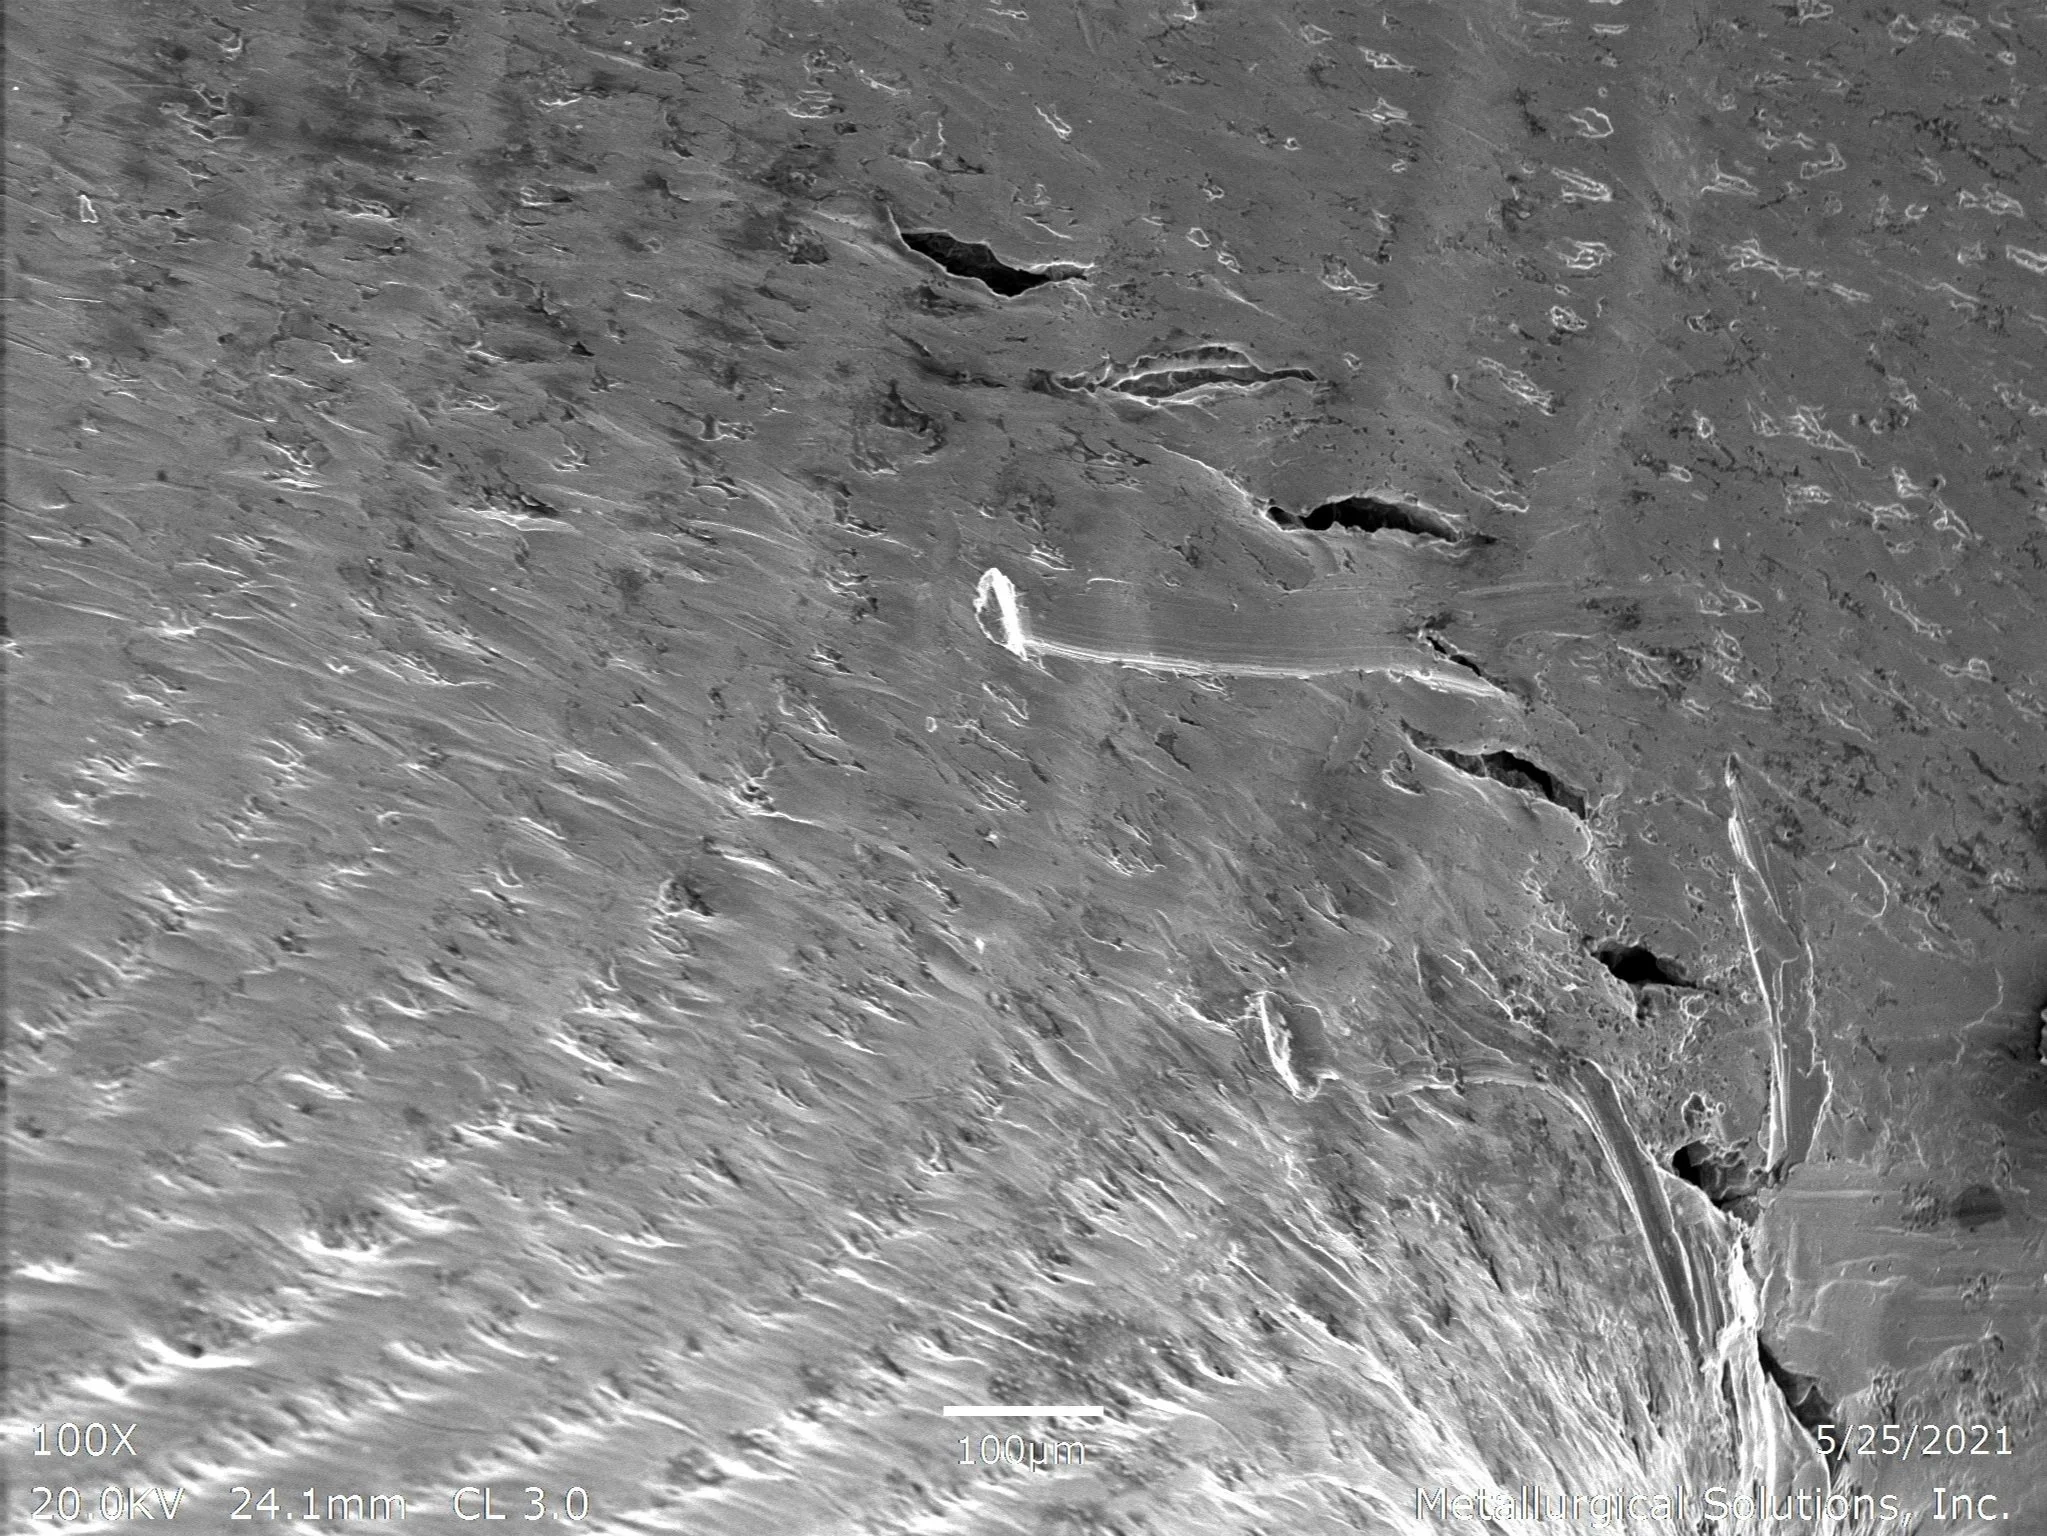
Solidification Cracks Showing Fatigue Striations and Beach-Mark Morphology
Microstructural Feature:
Scanning electron microscope (SEM) fractography evaluation identifying localized hot cracking and progressive cyclic separation within the same solidification crack sample.
Metallurgical Context:
Evaluated per ASTM E3 under ISO 17025 accredited laboratory standards.
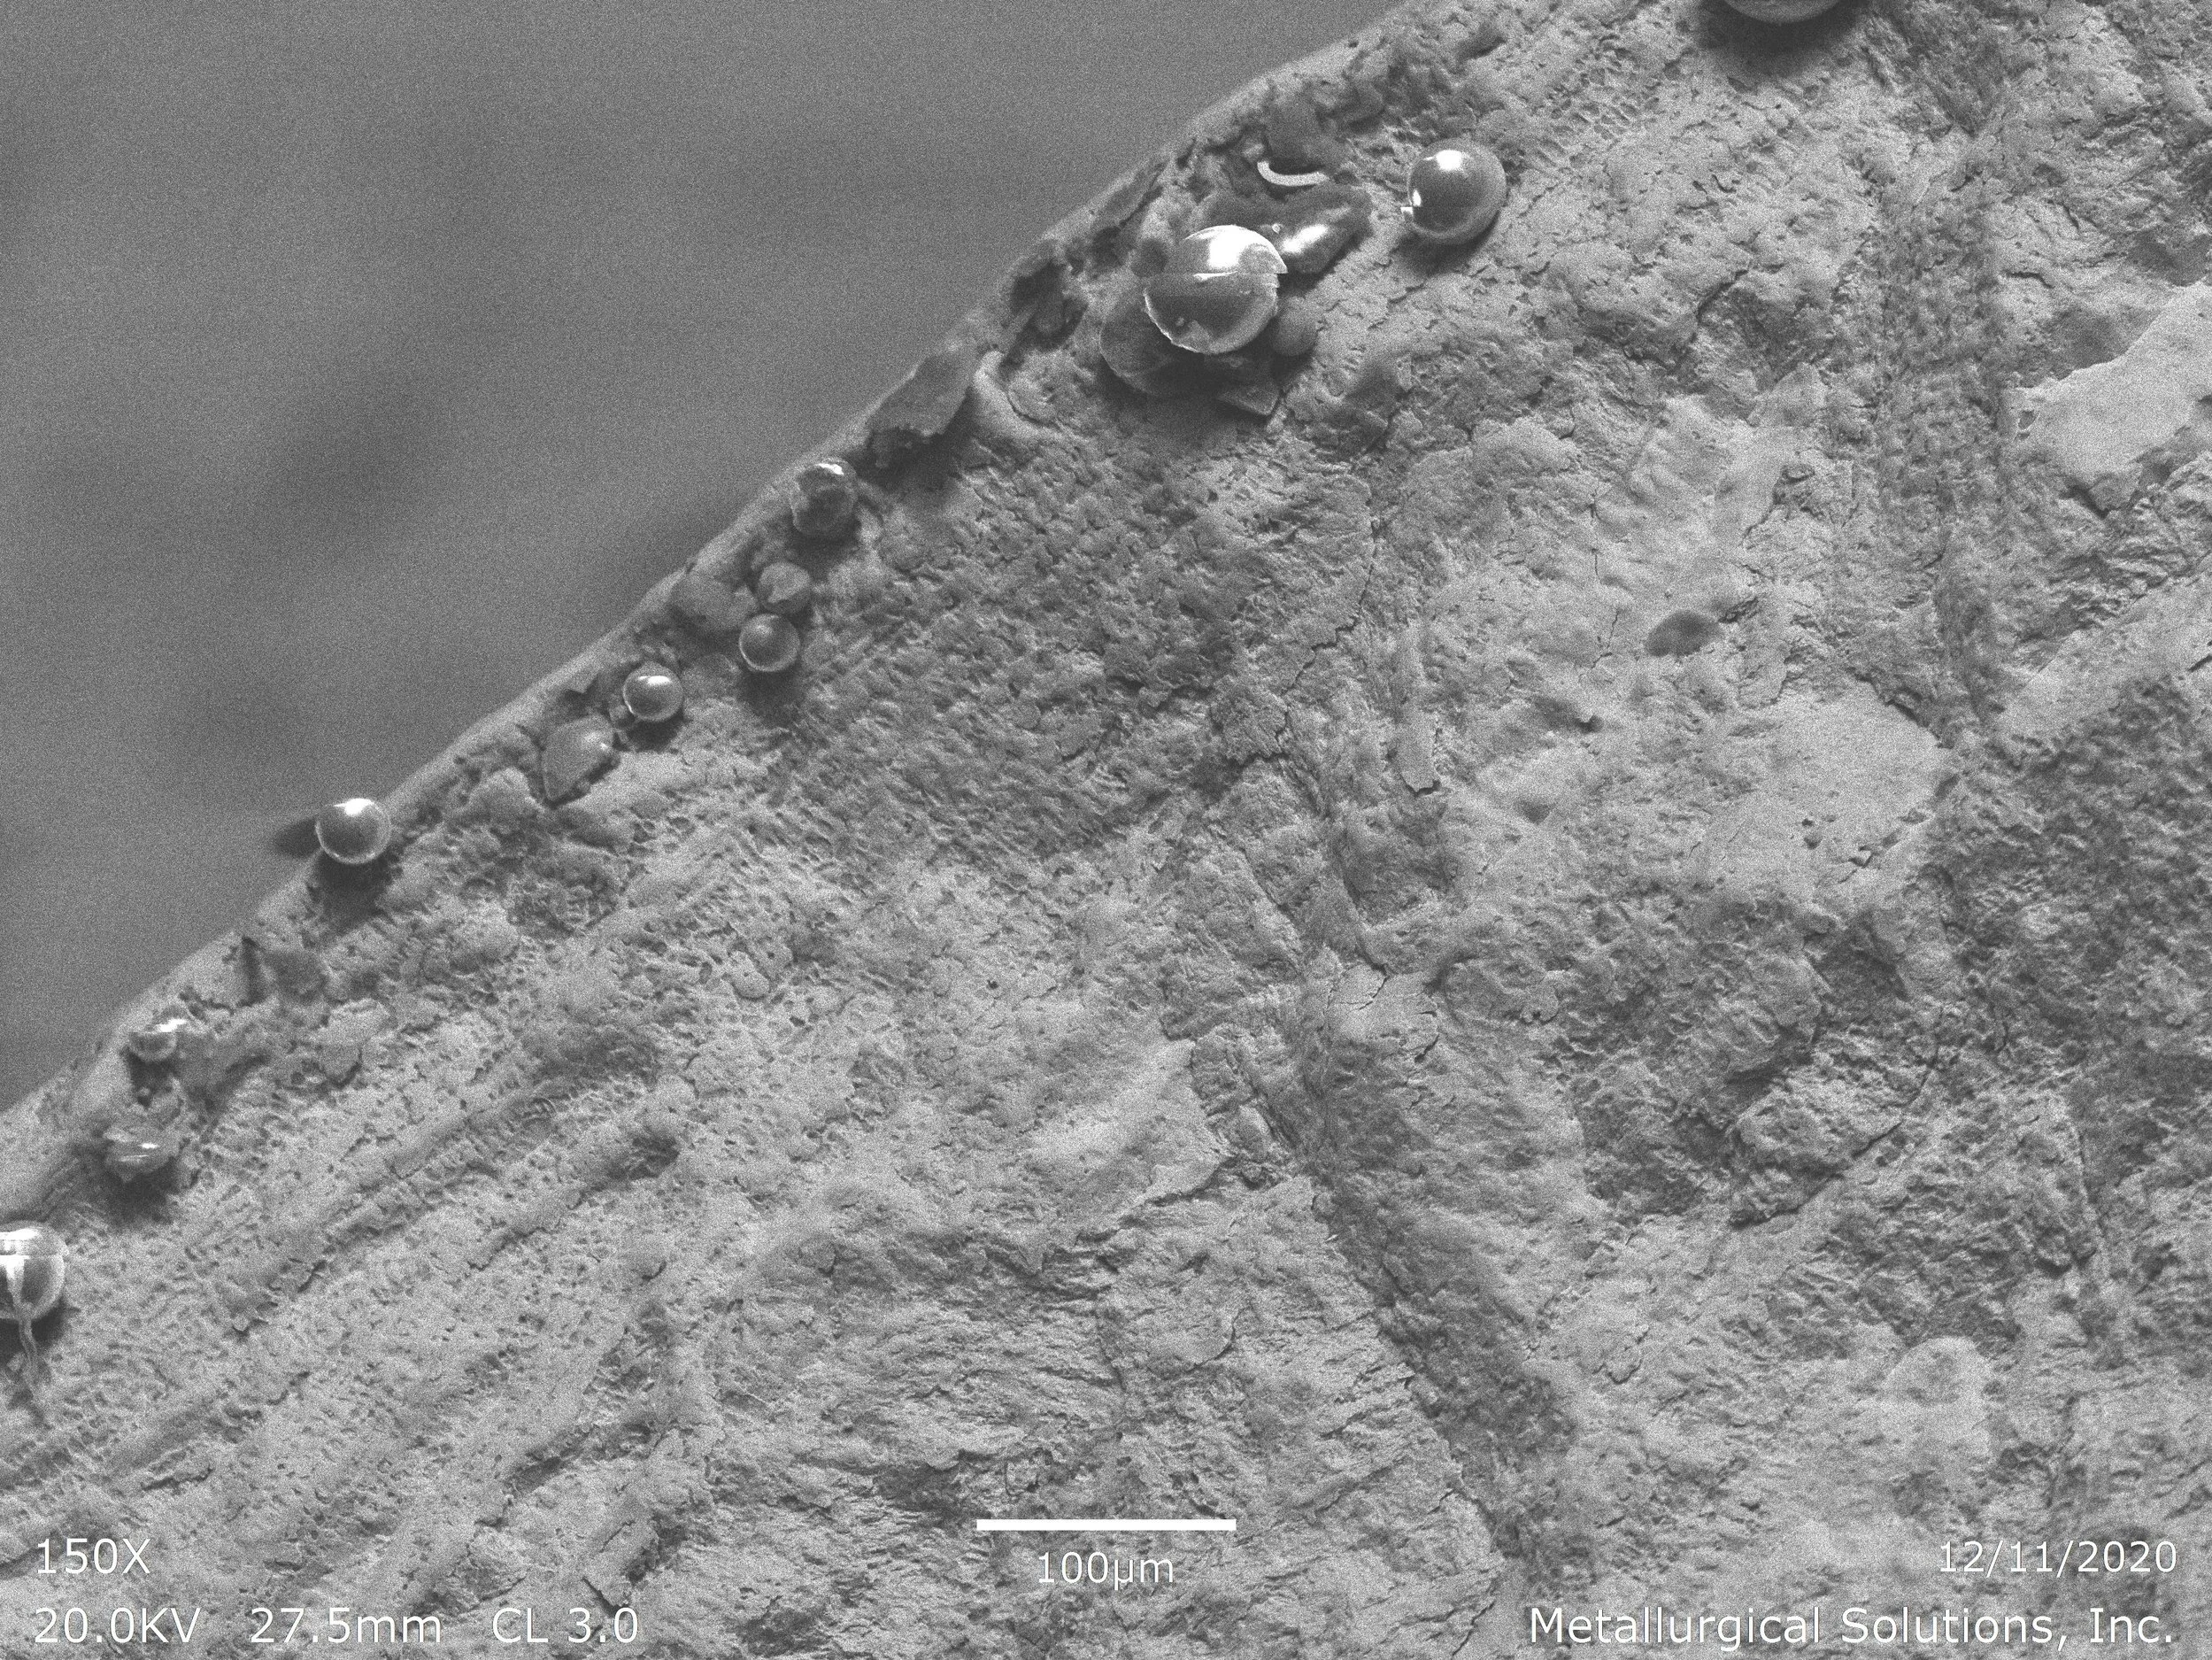
Fracture Initiation Site
Microstructural Feature:
Mechanical deformation and micro-void morphology, scanning electron microscope (SEM) fractography evaluation identifying localized stress concentration and cracking initiation along a component edge profile.
Metallurgical Context:
Evaluated per ASTM E3 under ISO 17025 accredited laboratory standards.
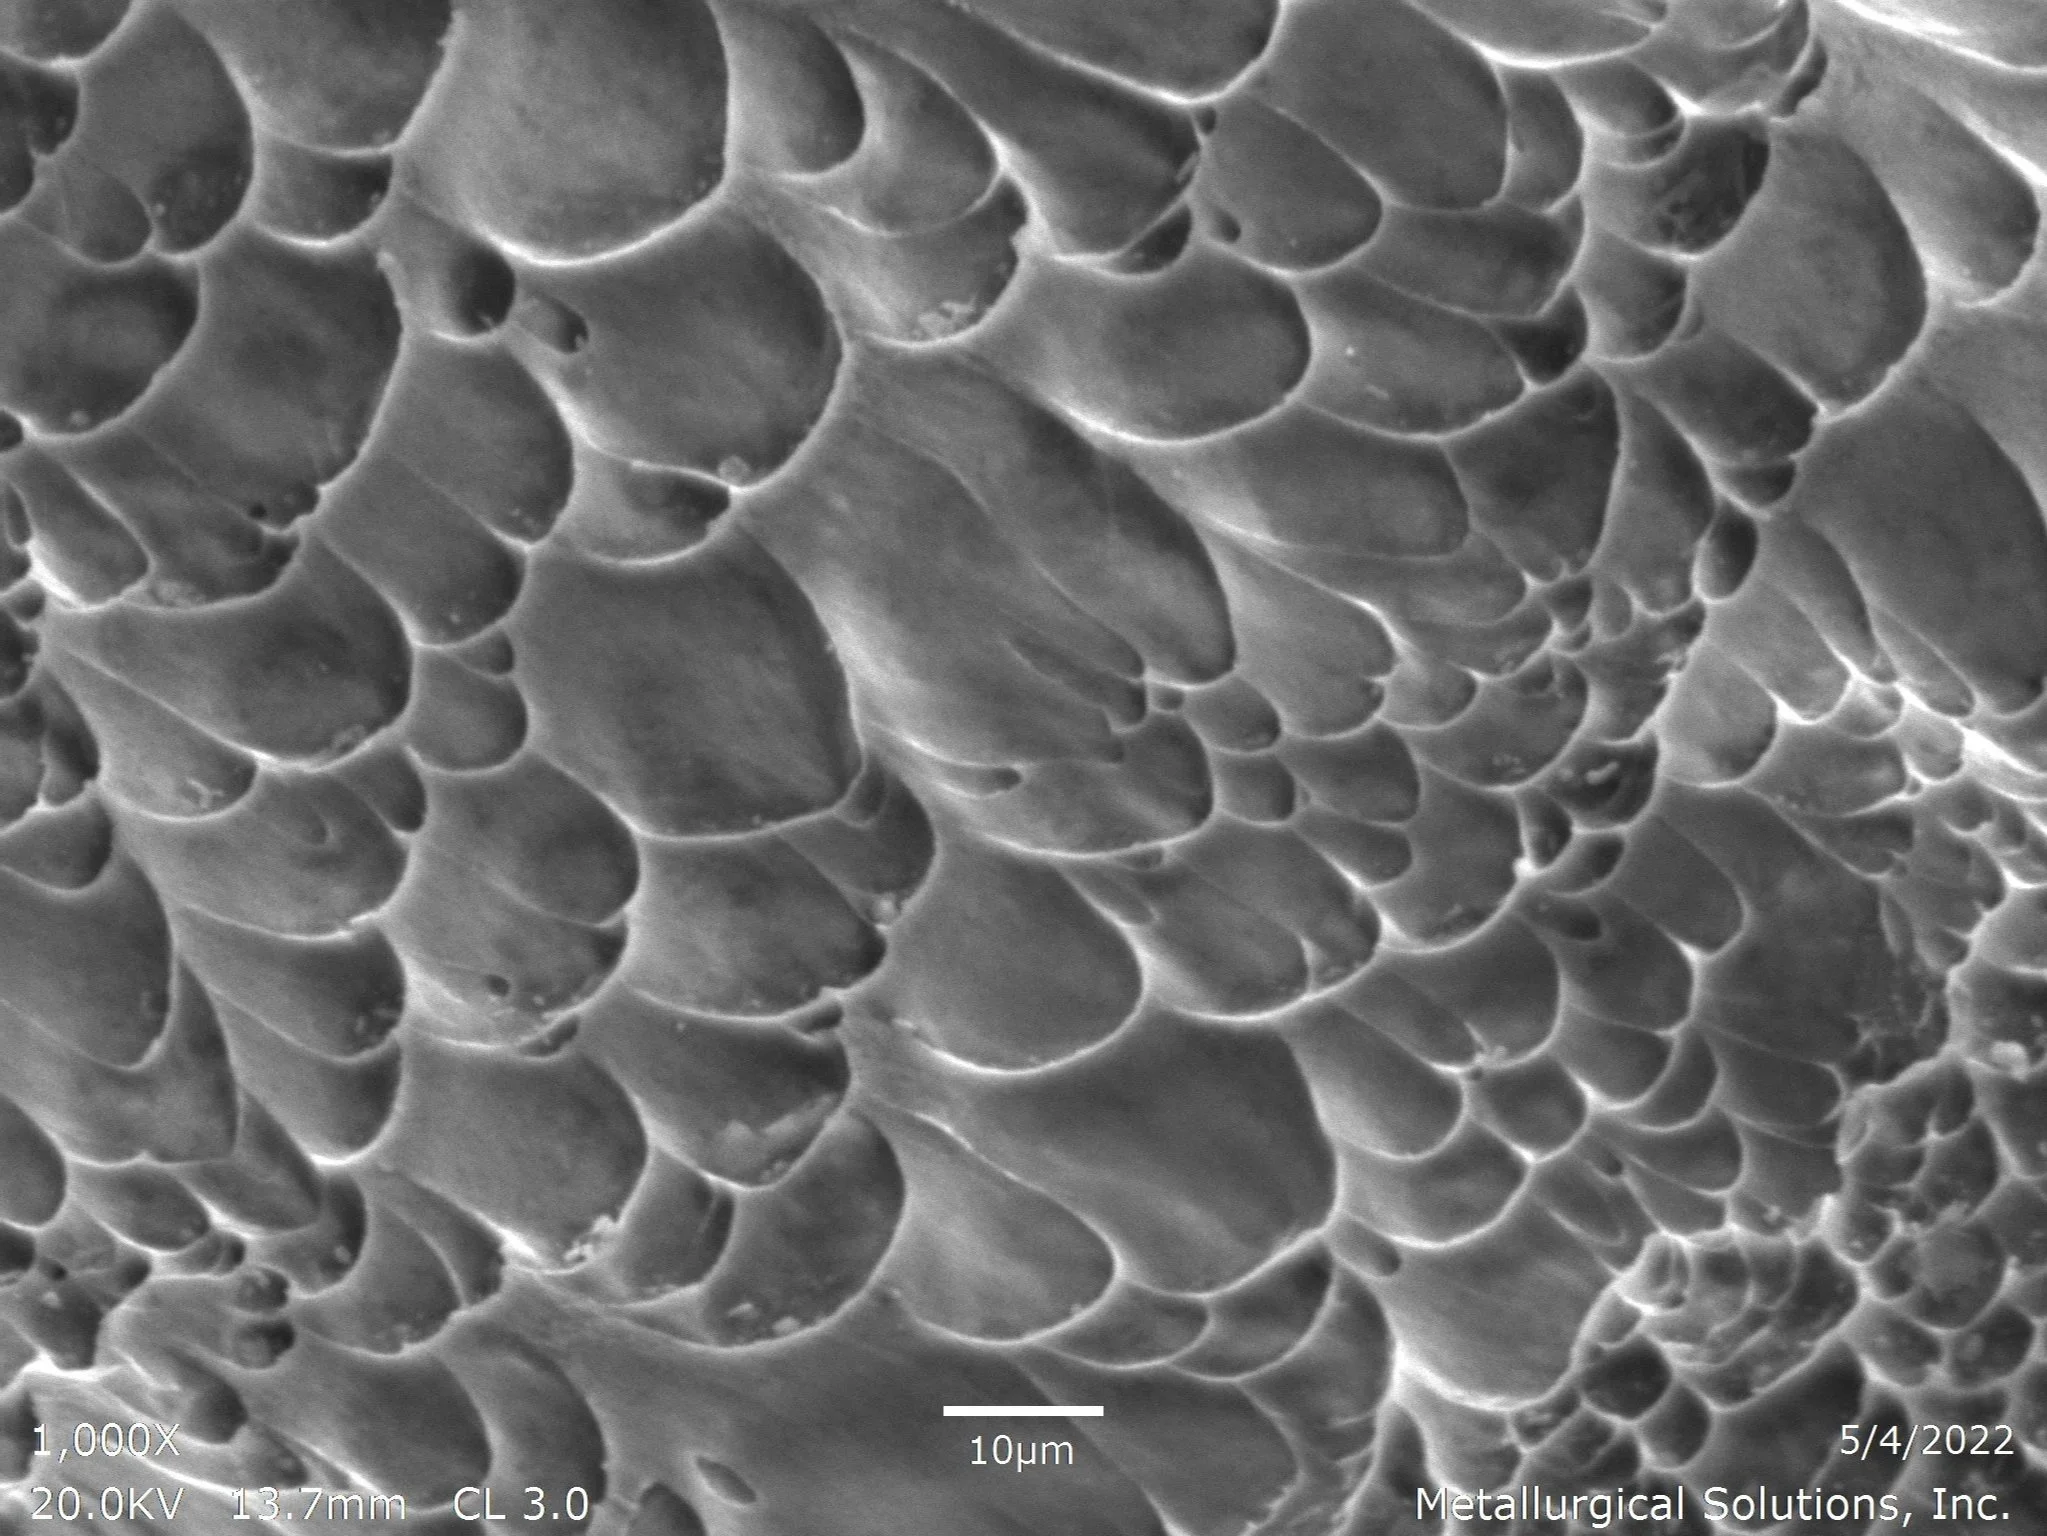
Shaft Failure
Microstructural Feature:
Micro-void coalescence and ductile dimple morphology, scanning electron microscope (SEM) fractography evaluation identifying ductile overload rupture and tensile fracture propagation.
Metallurgical Context:
Evaluated per ASTM E3 under ISO 17025 accredited laboratory standards.
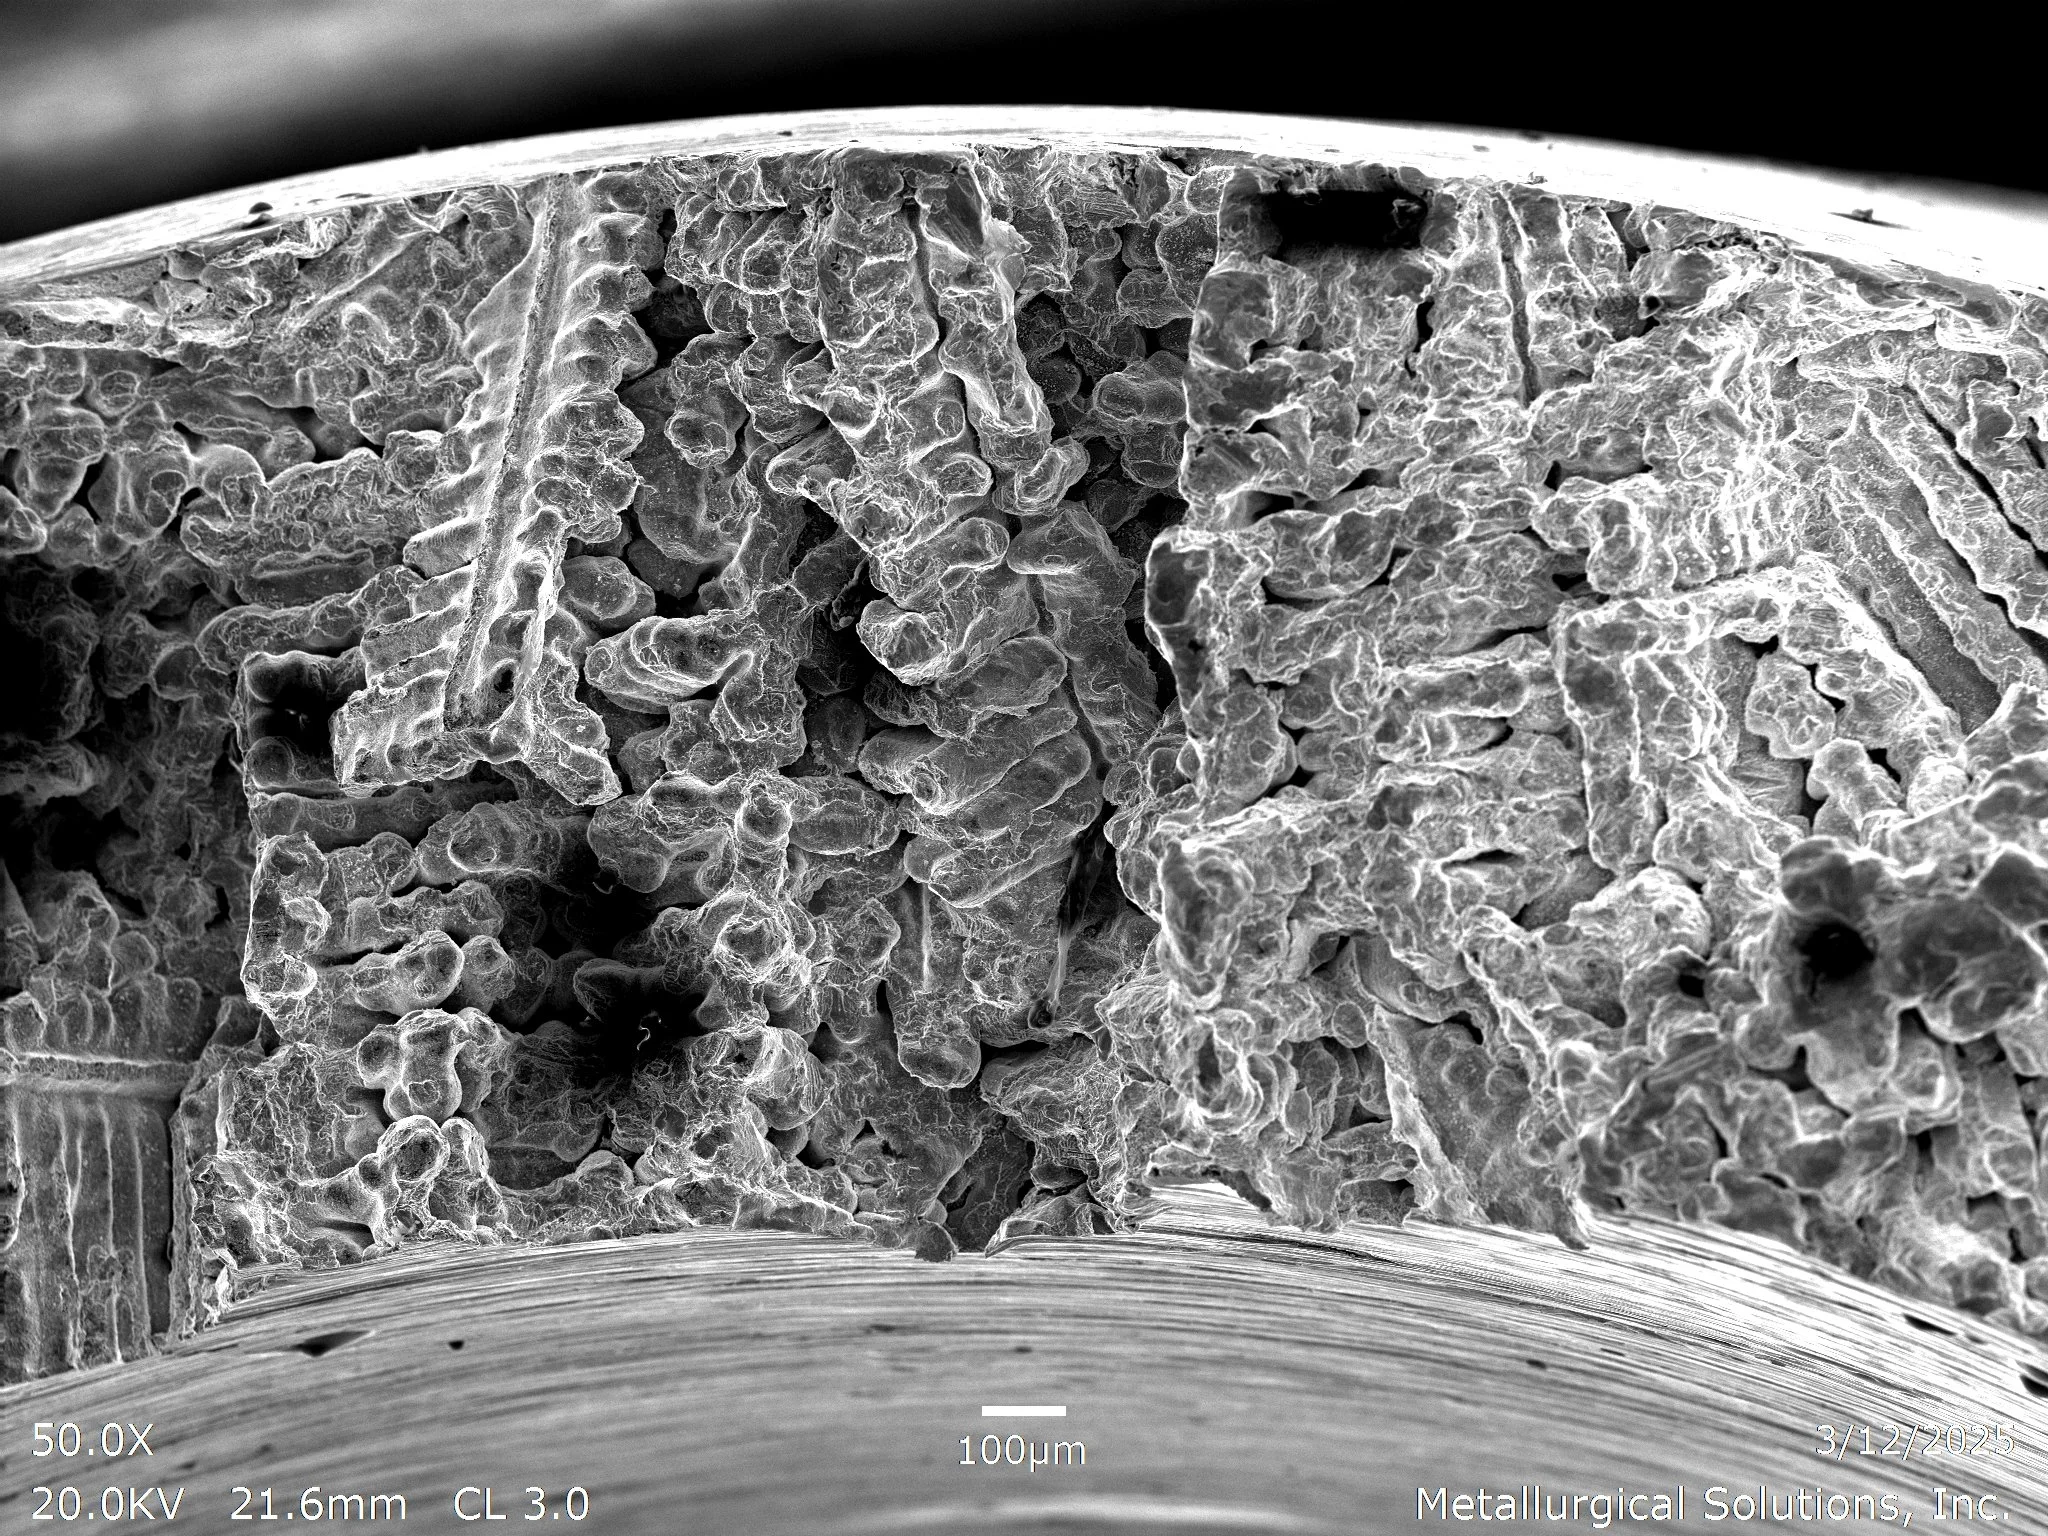
Casting Failure and Shrinkage Voiding
Microstructural Feature:
Significant shrinkage and casting voids weakening structural integrity in the weld region, accompanied by localized ductile overload pockets.
Metallurgical Context:
Evaluated per ASTM E3 under ISO 17025 accredited laboratory standards.
Joining Methods
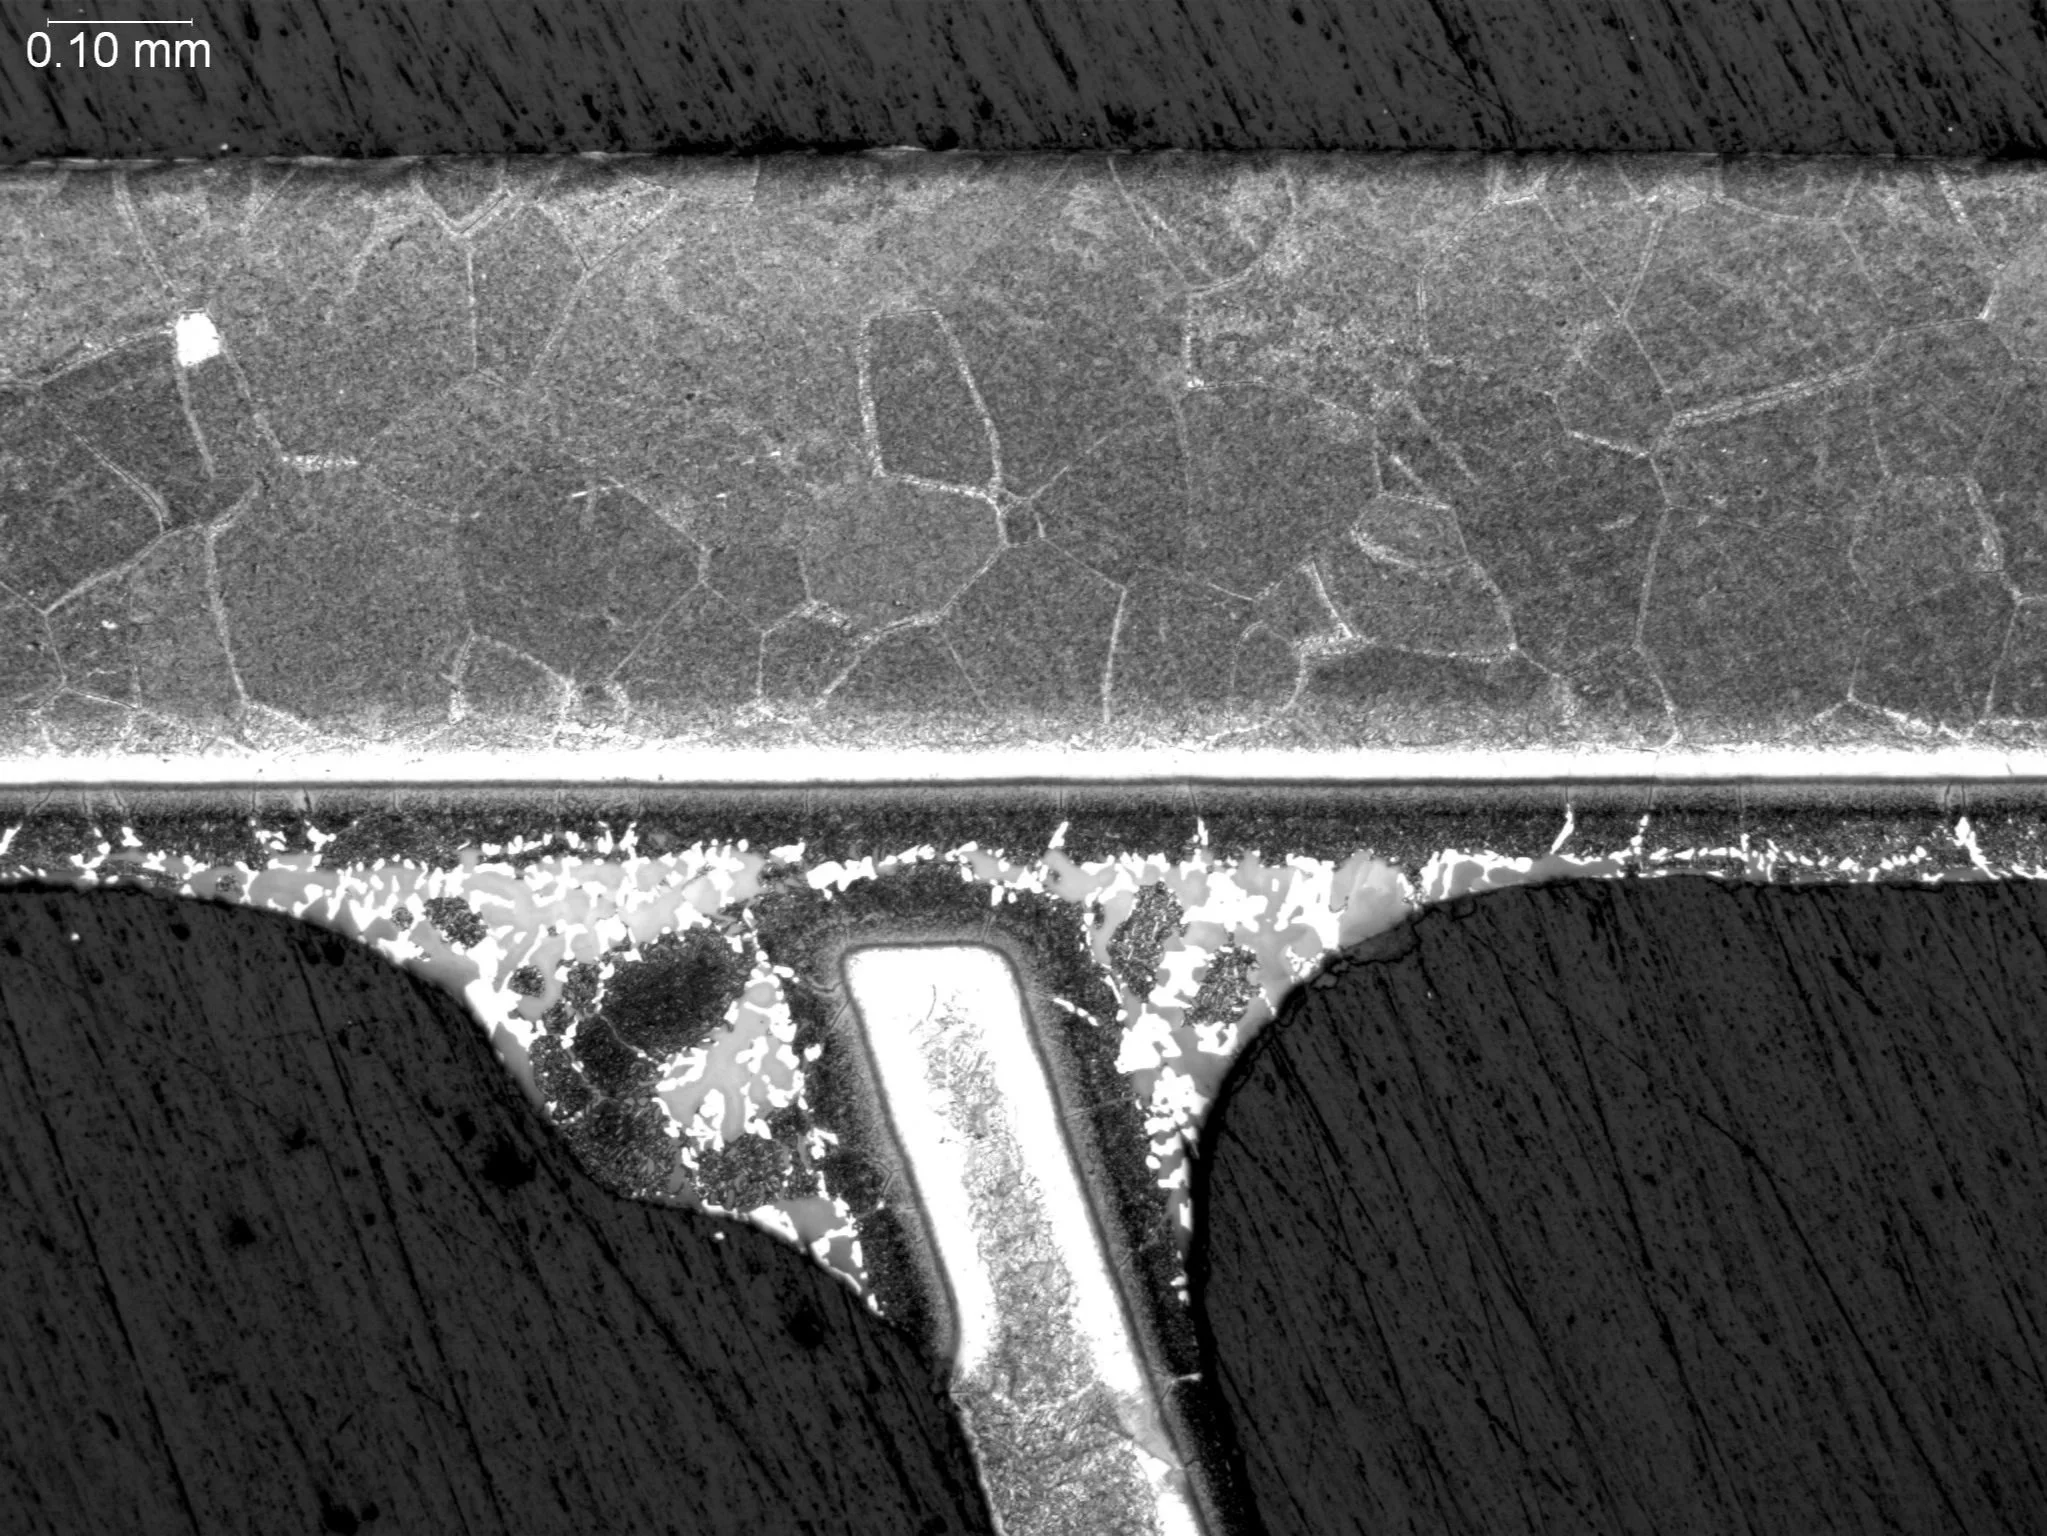
Good Braze Joint
Microstructural Feature:
Metallographic cross-sectional evaluation highlighting complete base metal wetting, uniform joint clearance capillary flow, and an optimal braze fillet interface profile.
Metallurgical Context:
Evaluated per AWS C3.8M and ASTM E3 under ISO 17025 accredited laboratory standards.
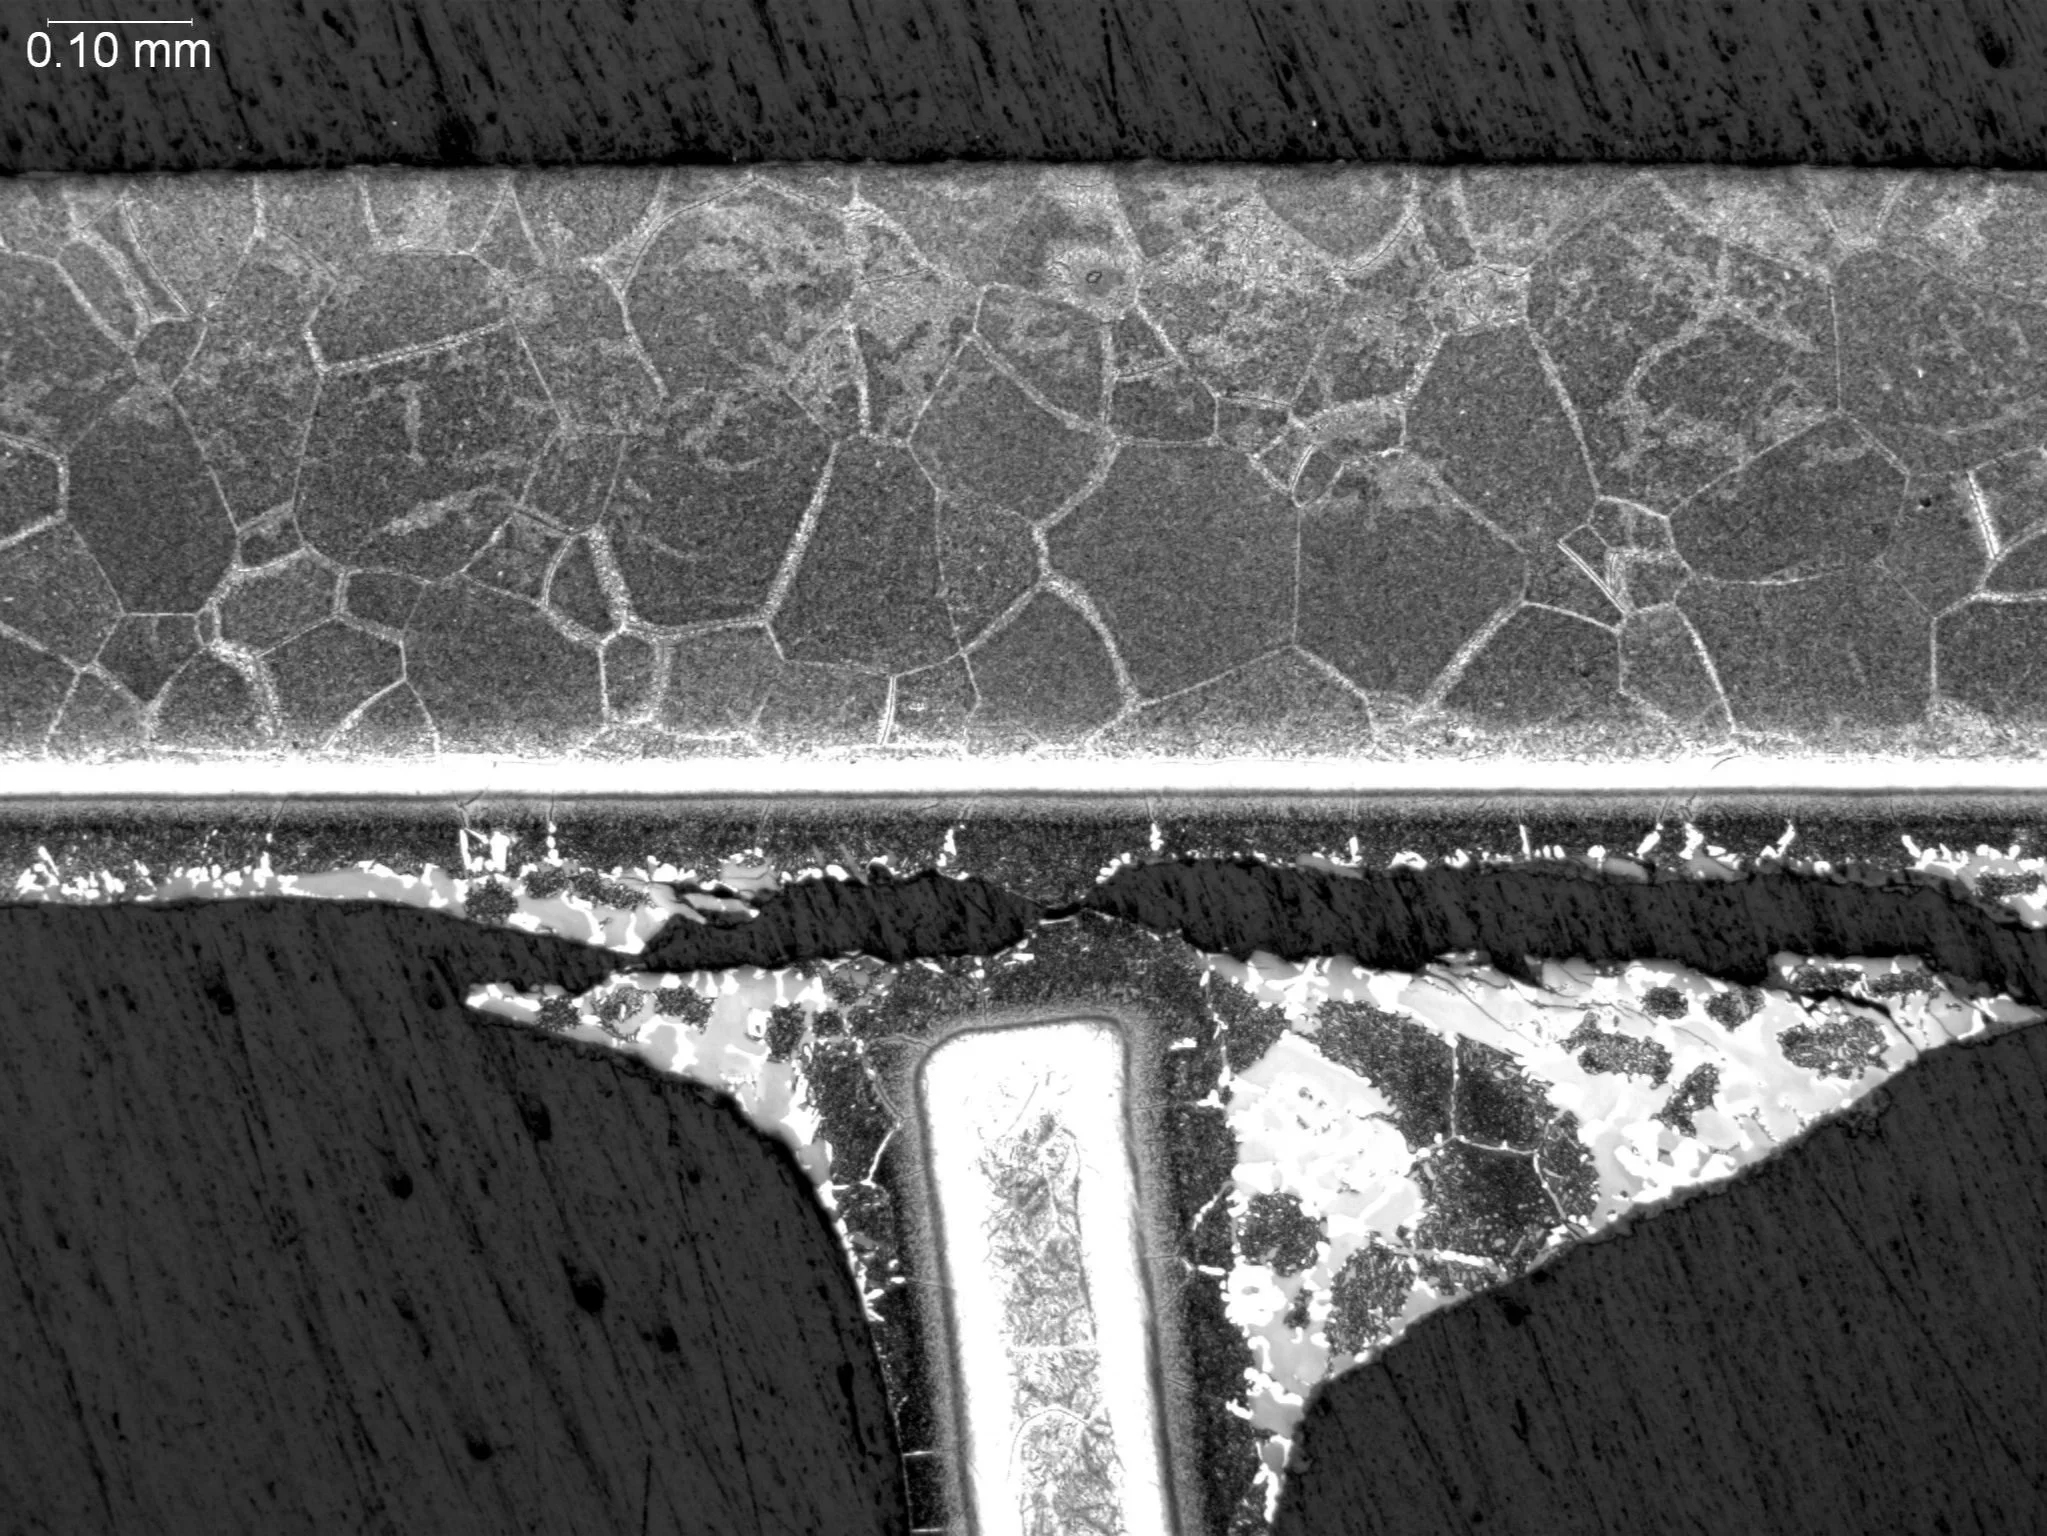
Bad Braze Joint
Microstructural Feature:
Metallographic cross-sectional evaluation revealing incomplete base metal wetting, extensive unbonded void clusters, and a fractured braze fillet interface profile.
Metallurgical Context:
Evaluated per AWS C3.8M and ASTM E3 under ISO 17025 accredited laboratory standards.
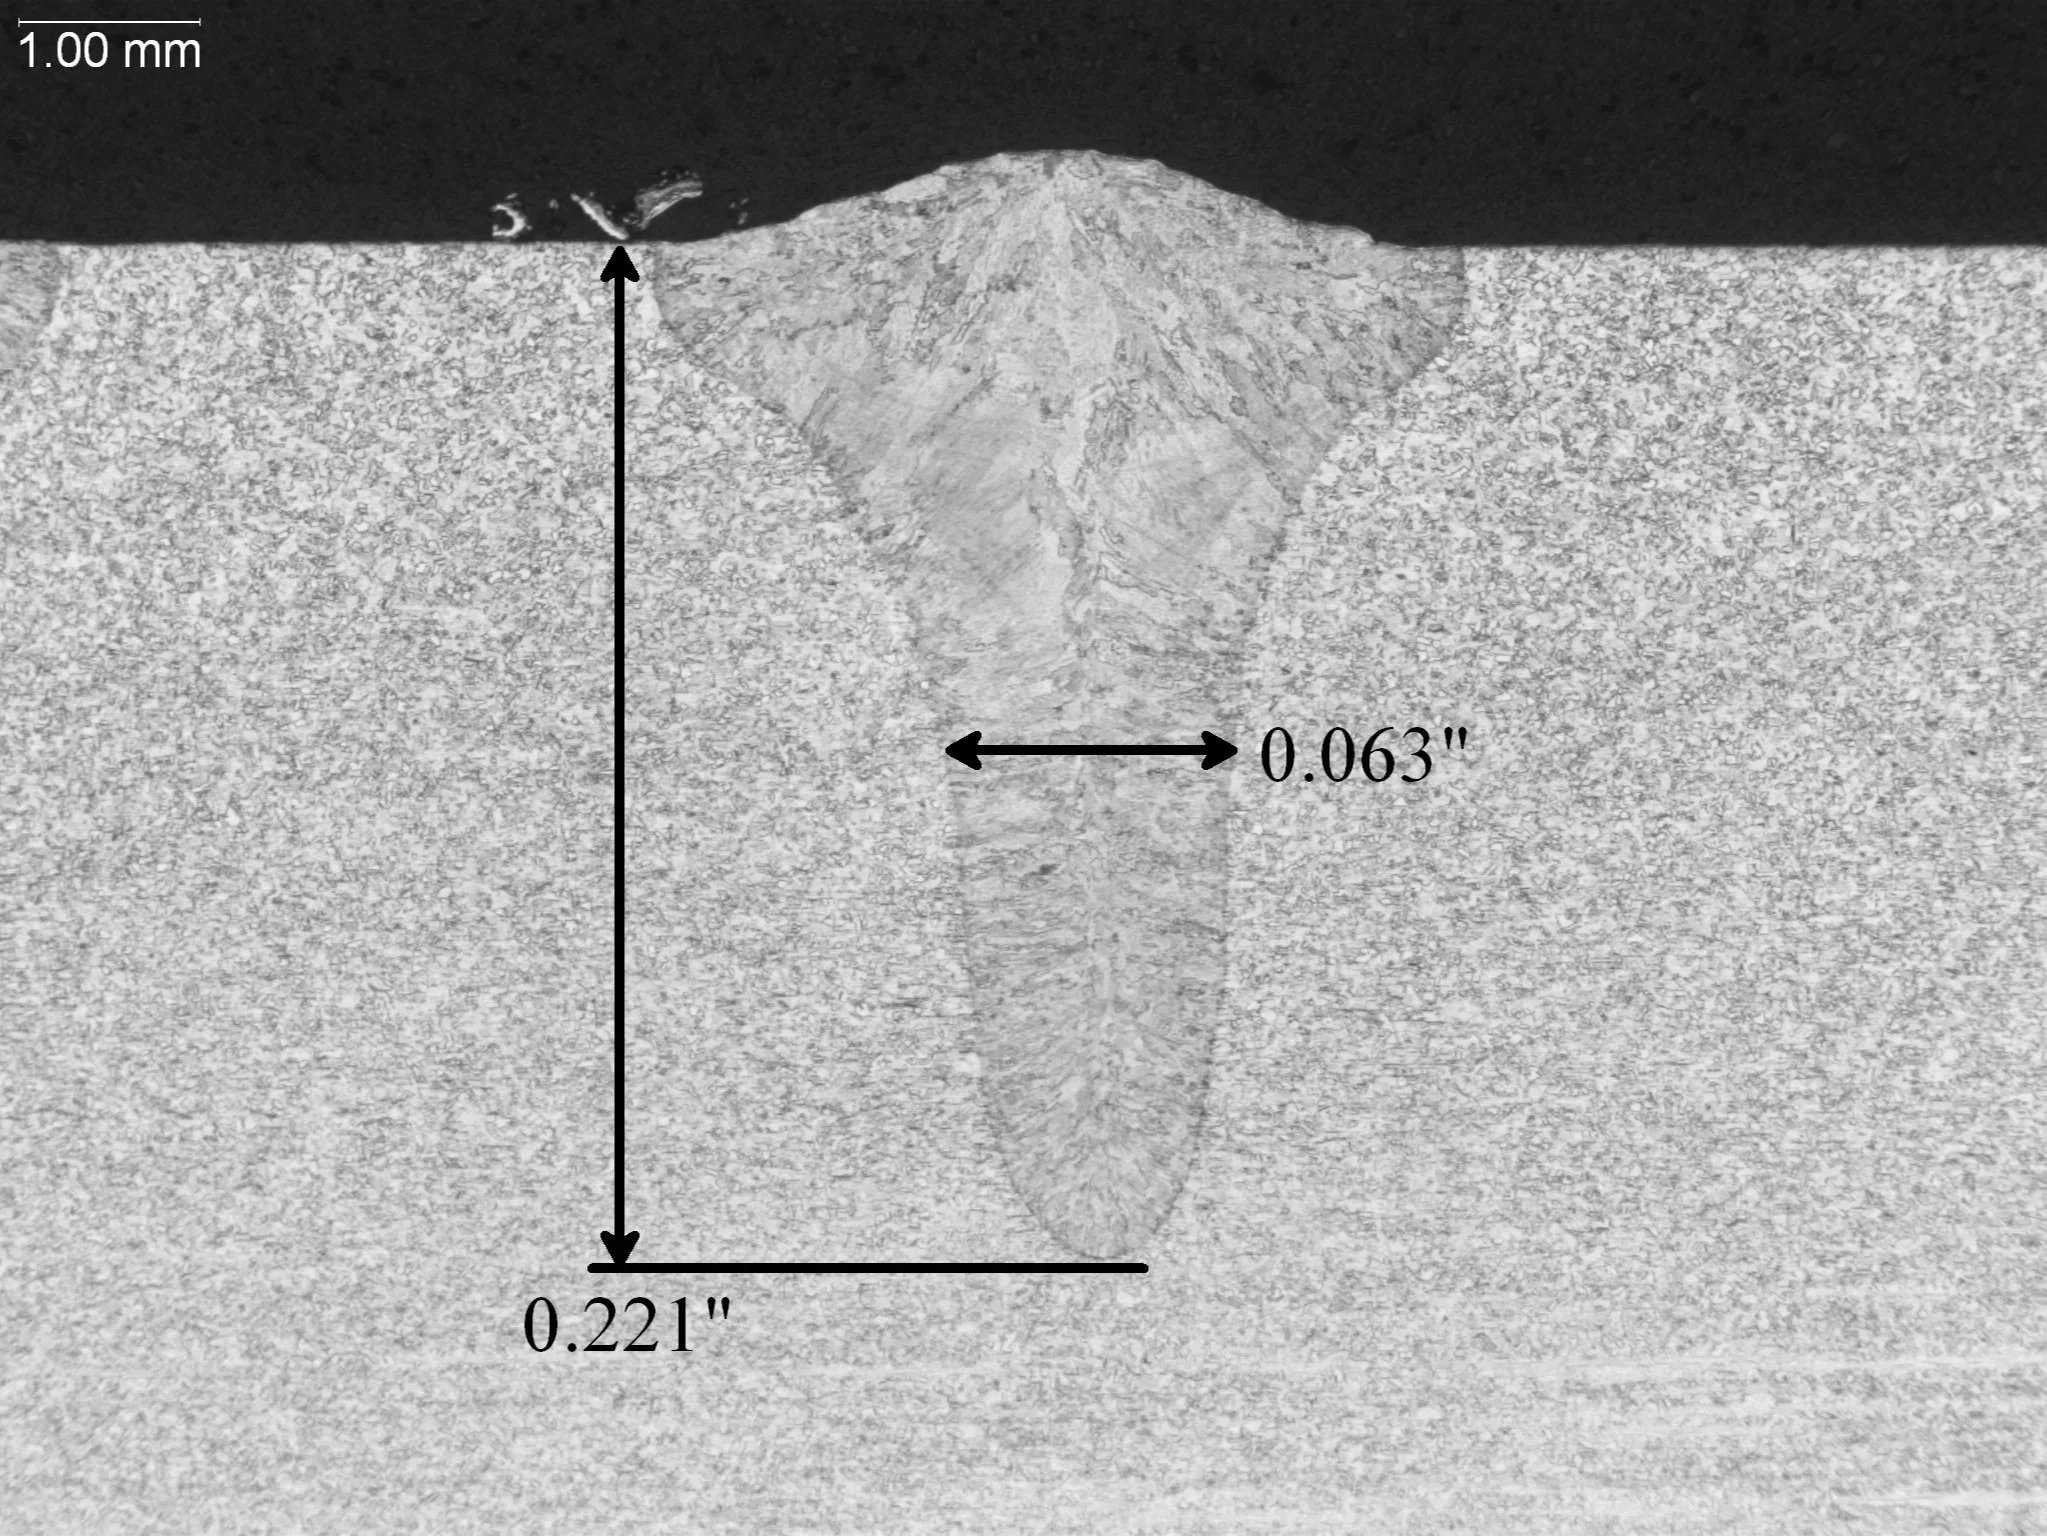
Electron Beam Weld, 12.5X
Microstructural Feature:
Macro-etch cross-sectional weld profile measurement showing deep penetration nailhead morphology, joint width calibration, and heat-affected zone (HAZ) boundary layout.
Metallurgical Context:
Evaluated per AWS D17.1 and ASTM E340 under ISO 17025 accredited laboratory standards.
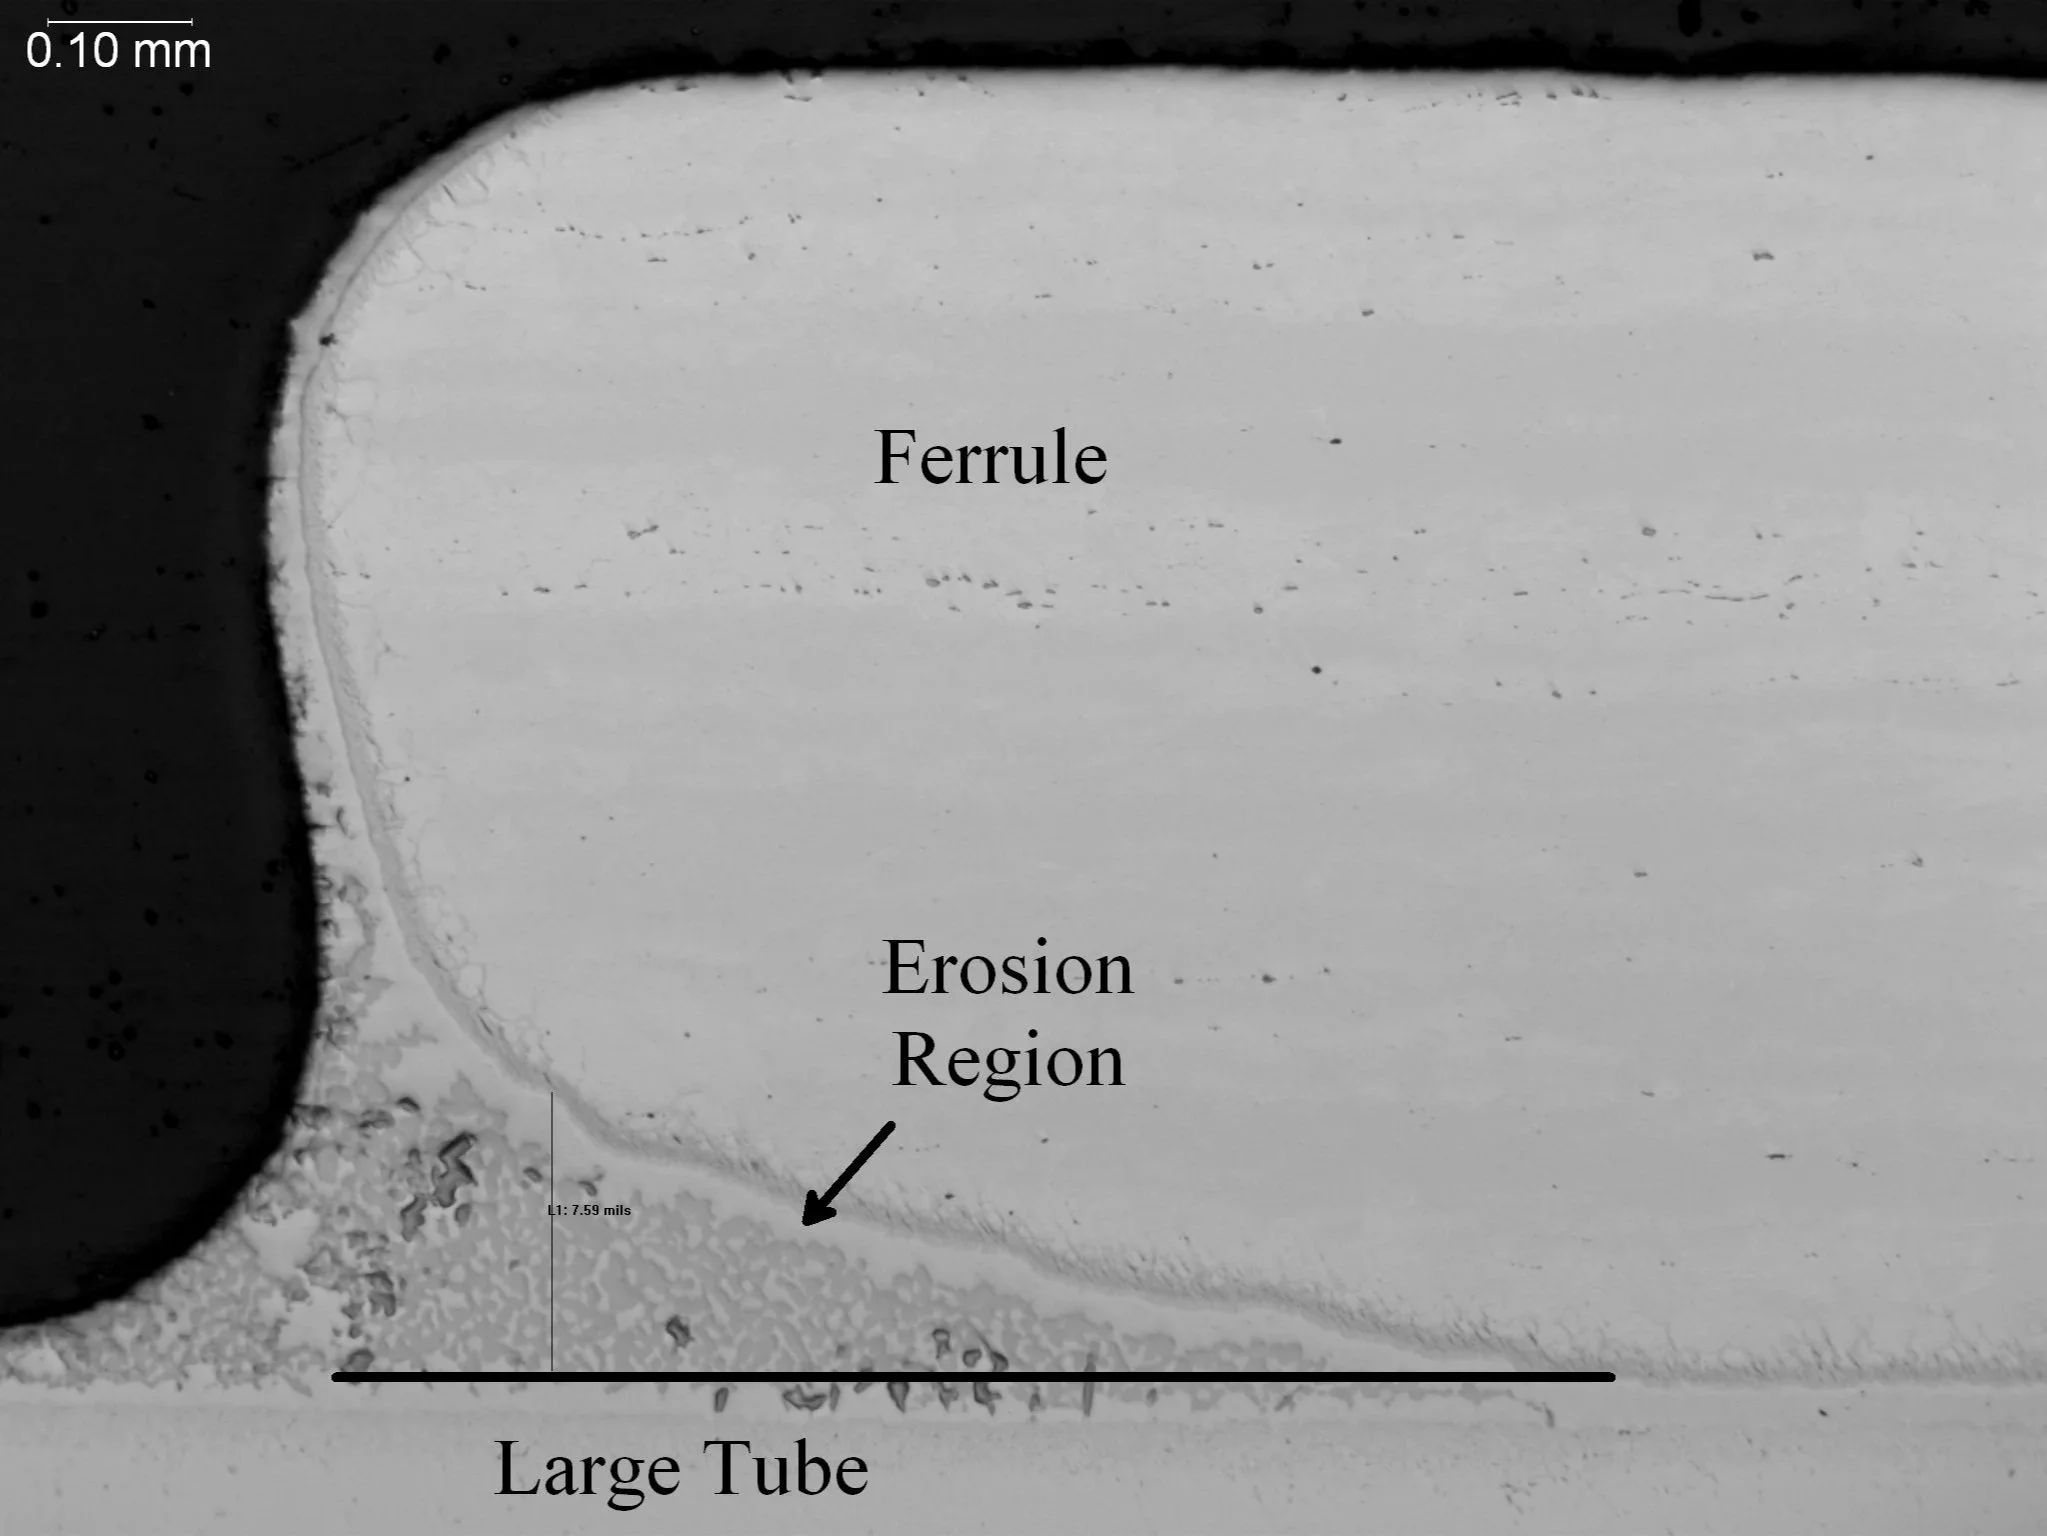
Base Metal Erosion in Braze Joint
Microstructural Feature:
Metallographic cross-sectional evaluation identifying an erosion region and parent metal dissolution at the ferrule and tube interface.
Metallurgical Context:
Evaluated per AWS C3.8M and ASTM E3 under ISO 17025 accredited laboratory standards.
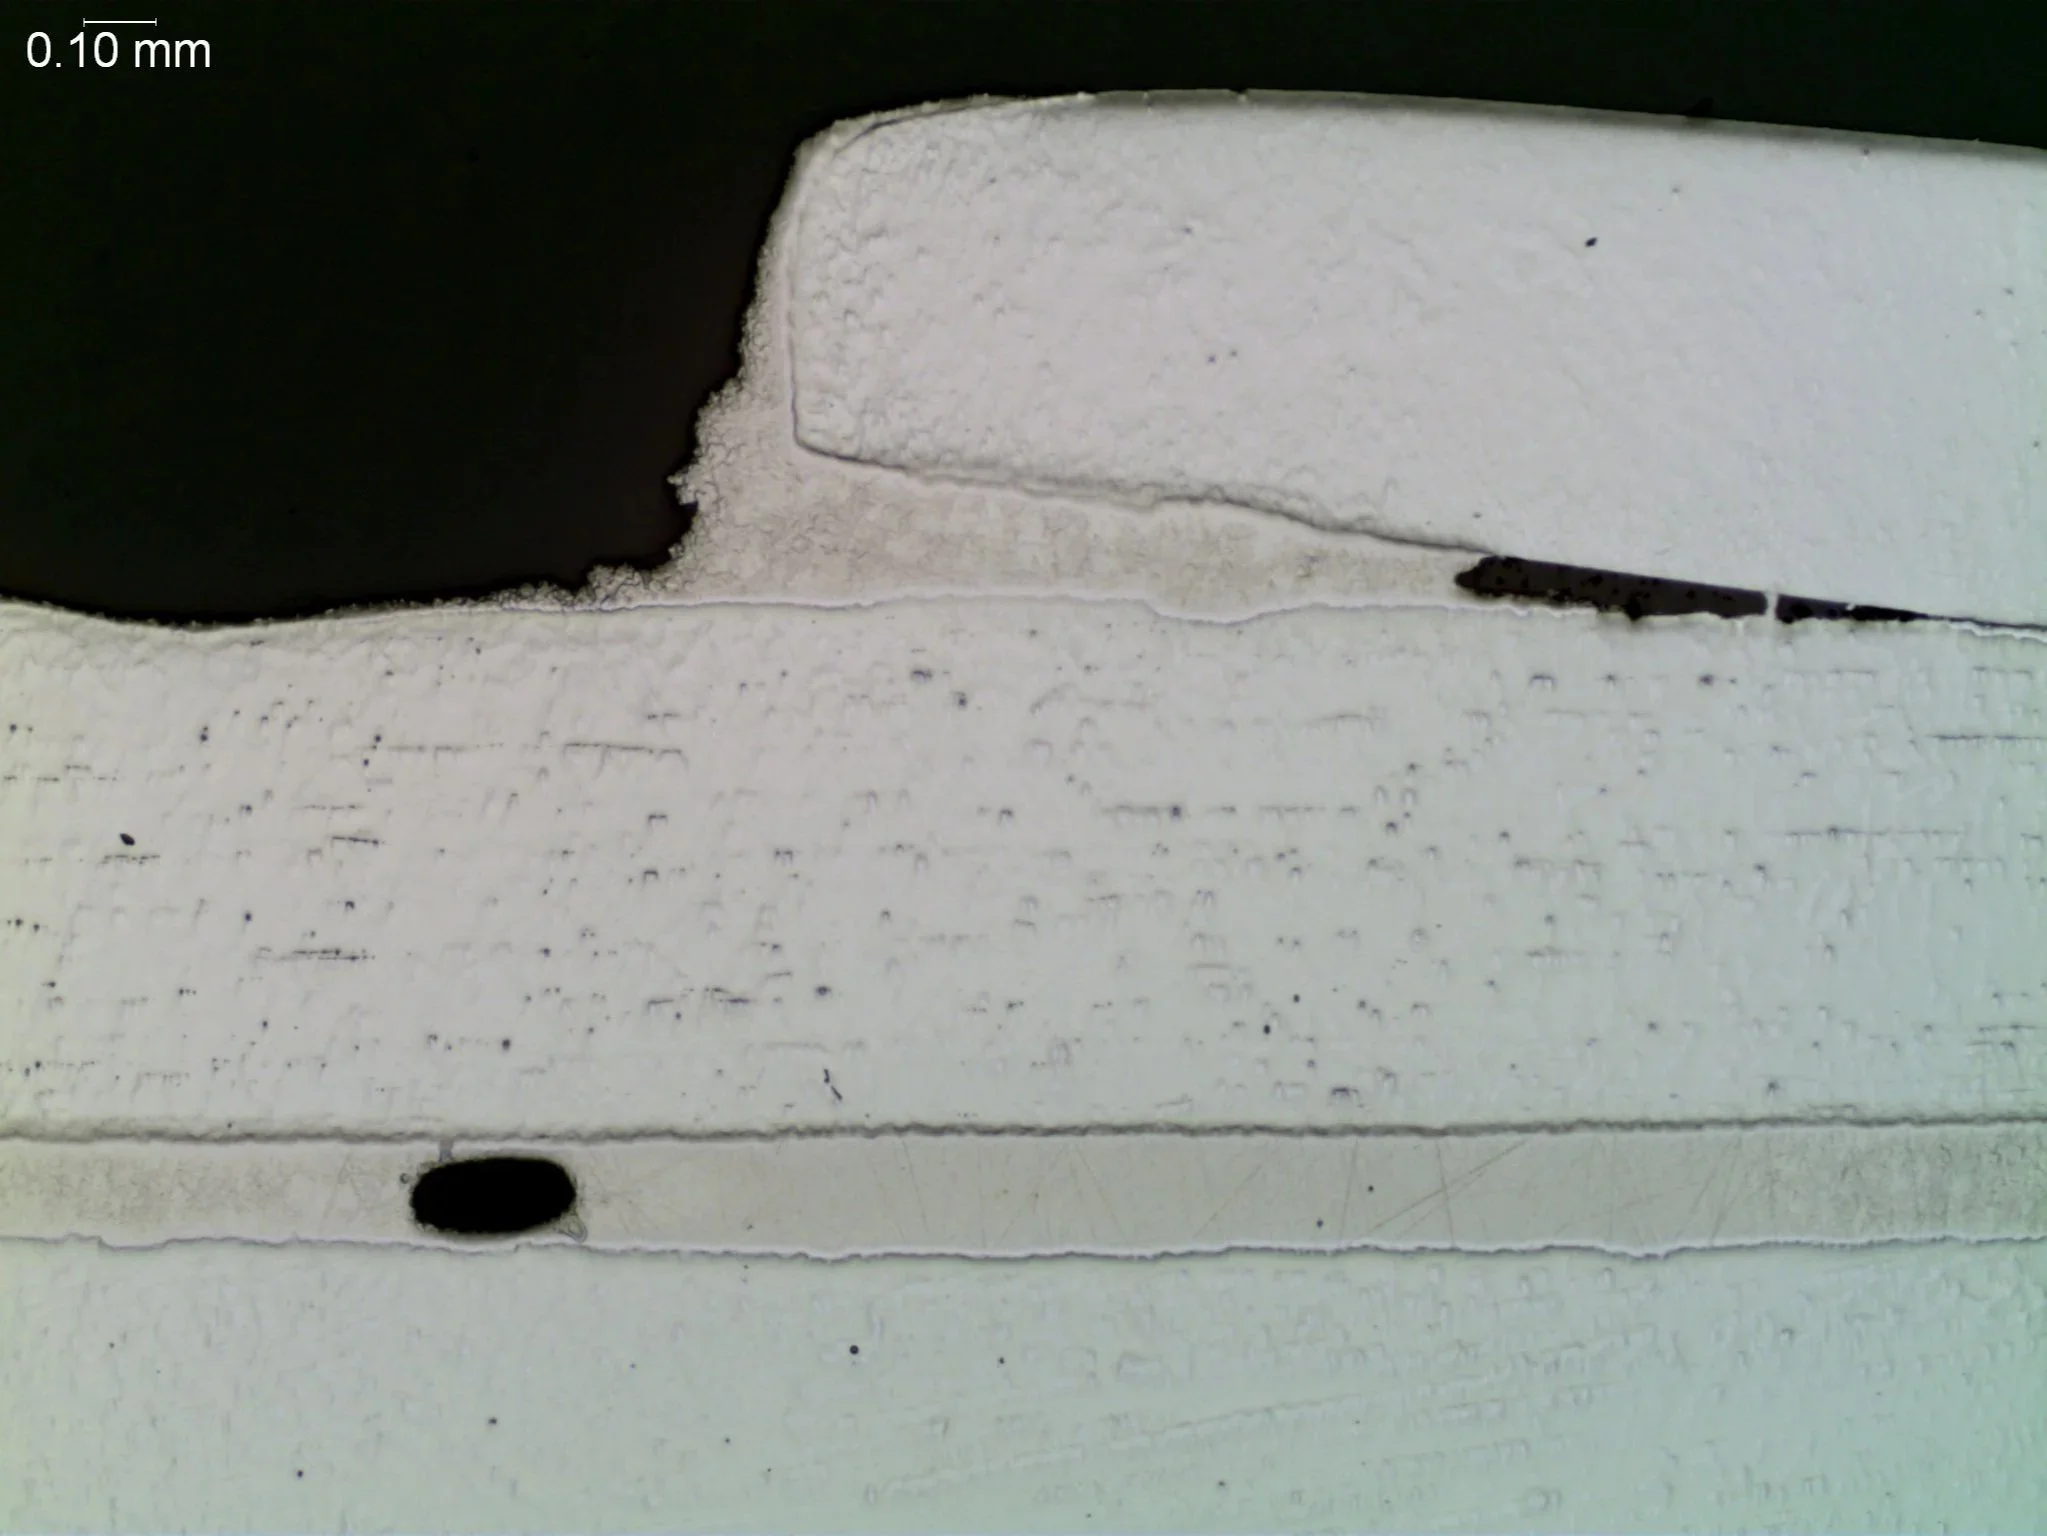
Incomplete Braze Fillet with Joint Voiding
Microstructural Feature:
Metallographic cross-sectional evaluation revealing an irregular underfilled fillet profile and a horizontal unbonded interfacial void.
Metallurgical Context:
Evaluated per AWS C3.8M and ASTM E3 under ISO 17025 accredited laboratory standards.
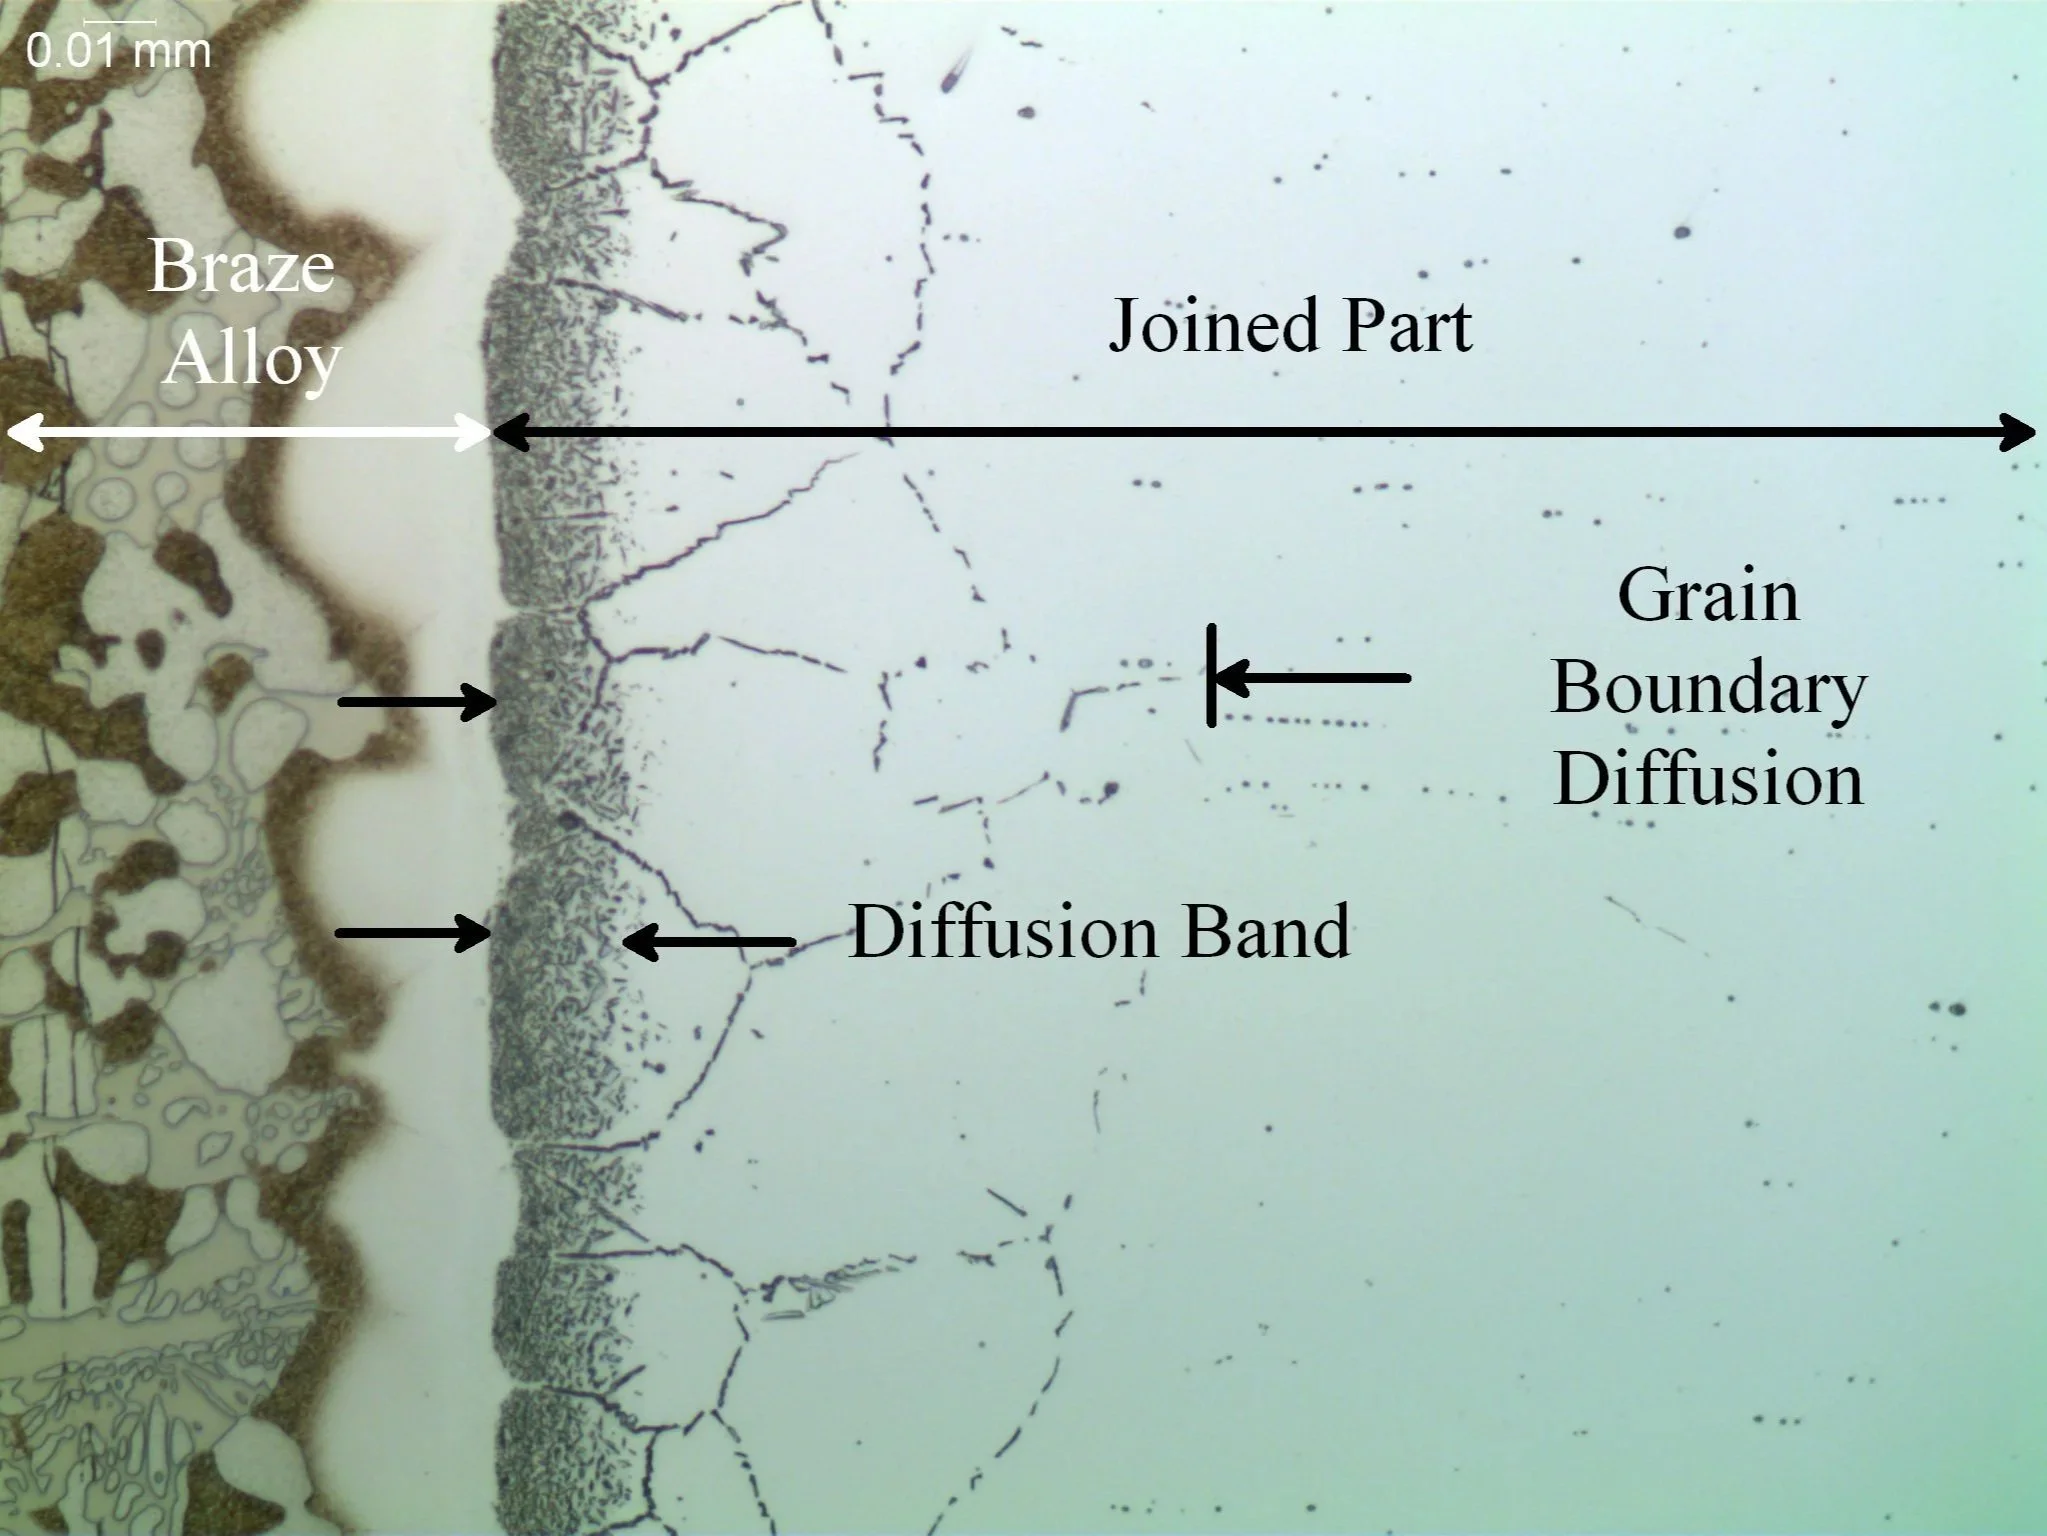
Braze Alloy Grain Boundary Diffusion
Microstructural Feature:
Metallographic cross-sectional evaluation identifying a distinct interfacial diffusion band and an intergranular grain boundary diffusion network within the joined part.
Metallurgical Context:
Evaluated per AWS C3.8M and ASTM E3 under ISO 17025 accredited laboratory standards.
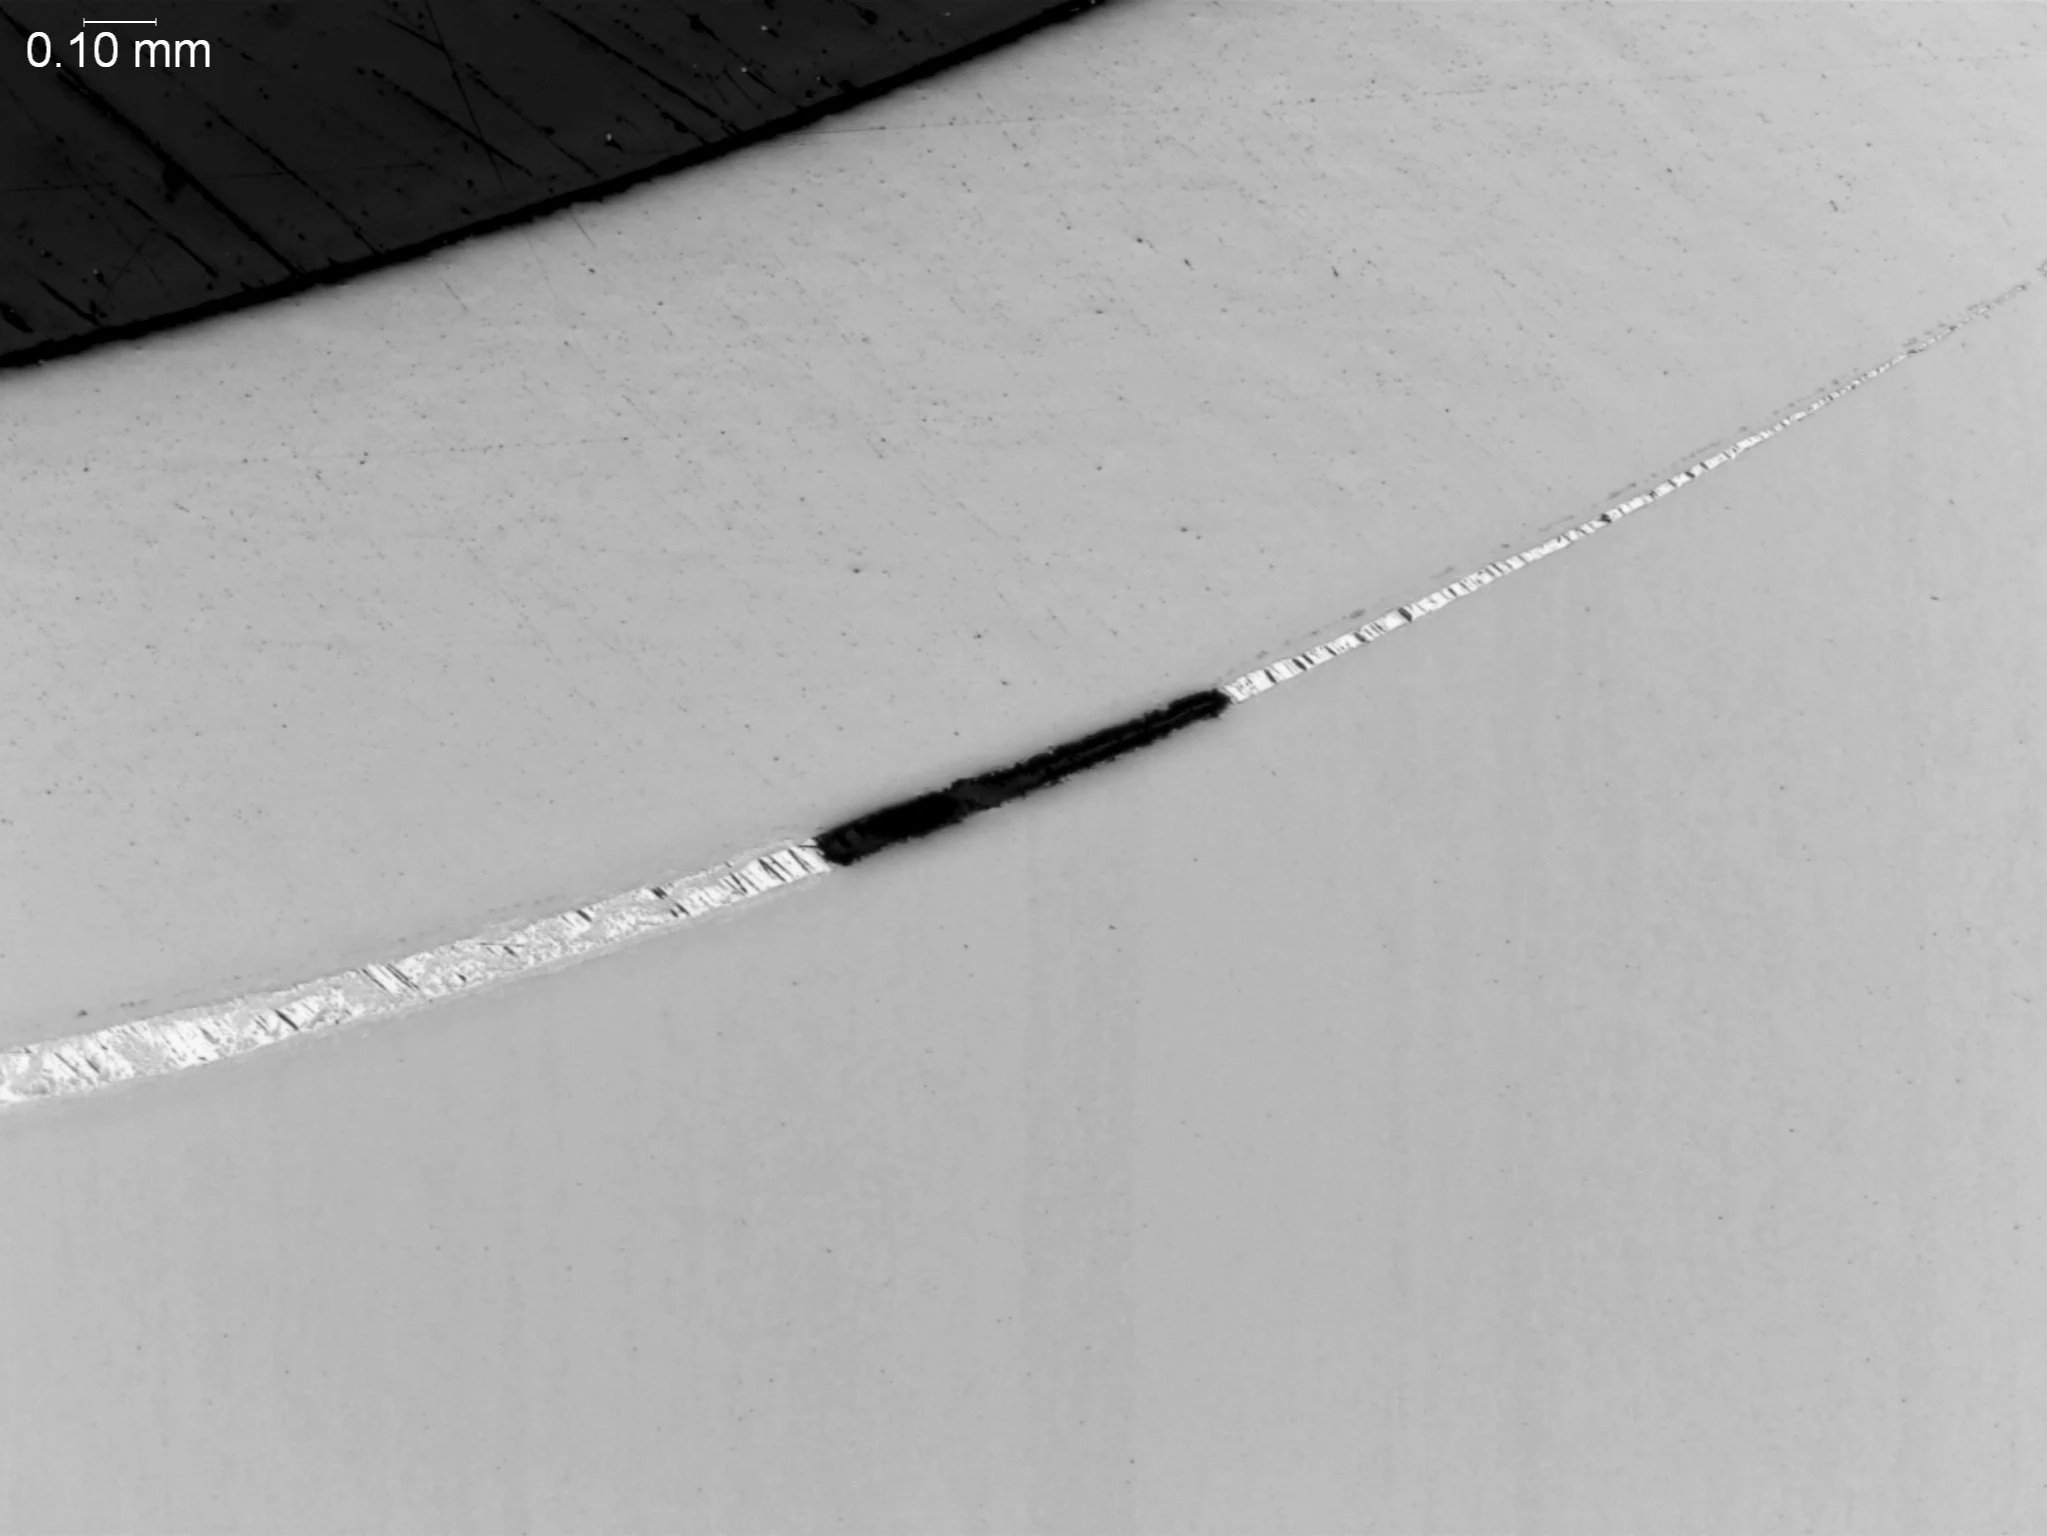
Titanium Braze Joint
Microstructural Feature:
Metallographic cross-sectional evaluation identifying an unbonded interfacial void and a thin capillary layer path within a titanium alloy joint matrix.
Metallurgical Context:
Evaluated per AWS C3.8M and ASTM E3 under ISO 17025 accredited laboratory standards.
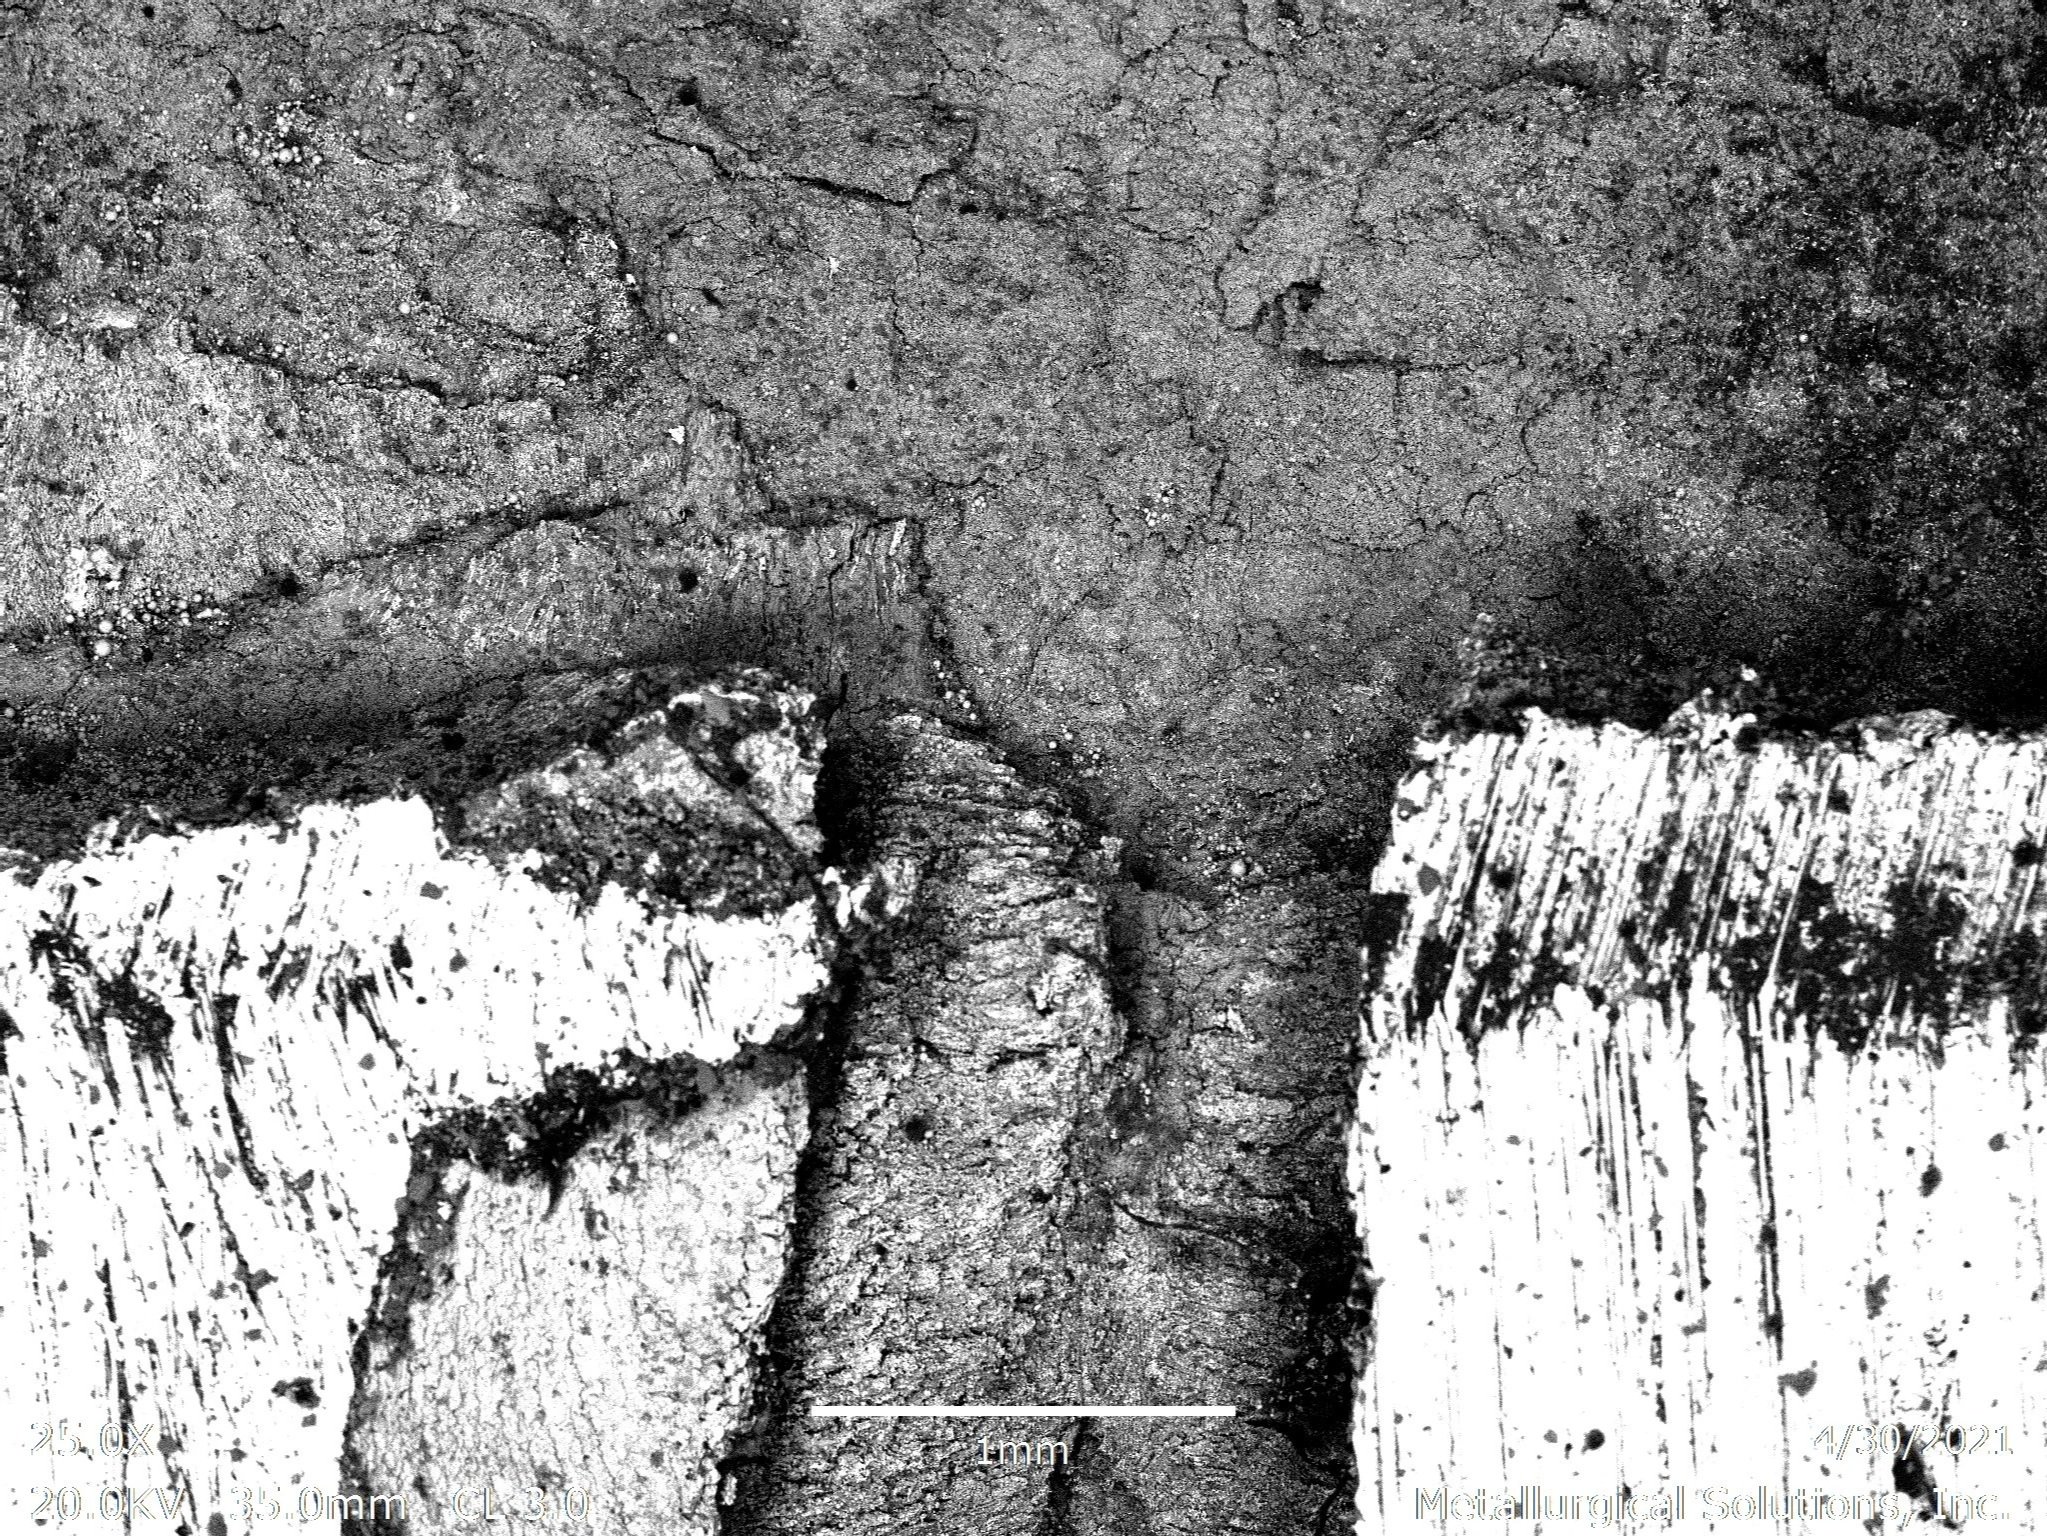
BEI ID Weld 25x
Microstructural Feature:
Backscattered electron imaging (BEI) scanning electron microscope evaluation identifying a localized lack of fusion defect and fractured oxide scale interface within an internal diameter (ID) weld profile.
Metallurgical Context:
Evaluated per AWS D17.1 and ASTM E3 under ISO 17025 accredited laboratory standards.
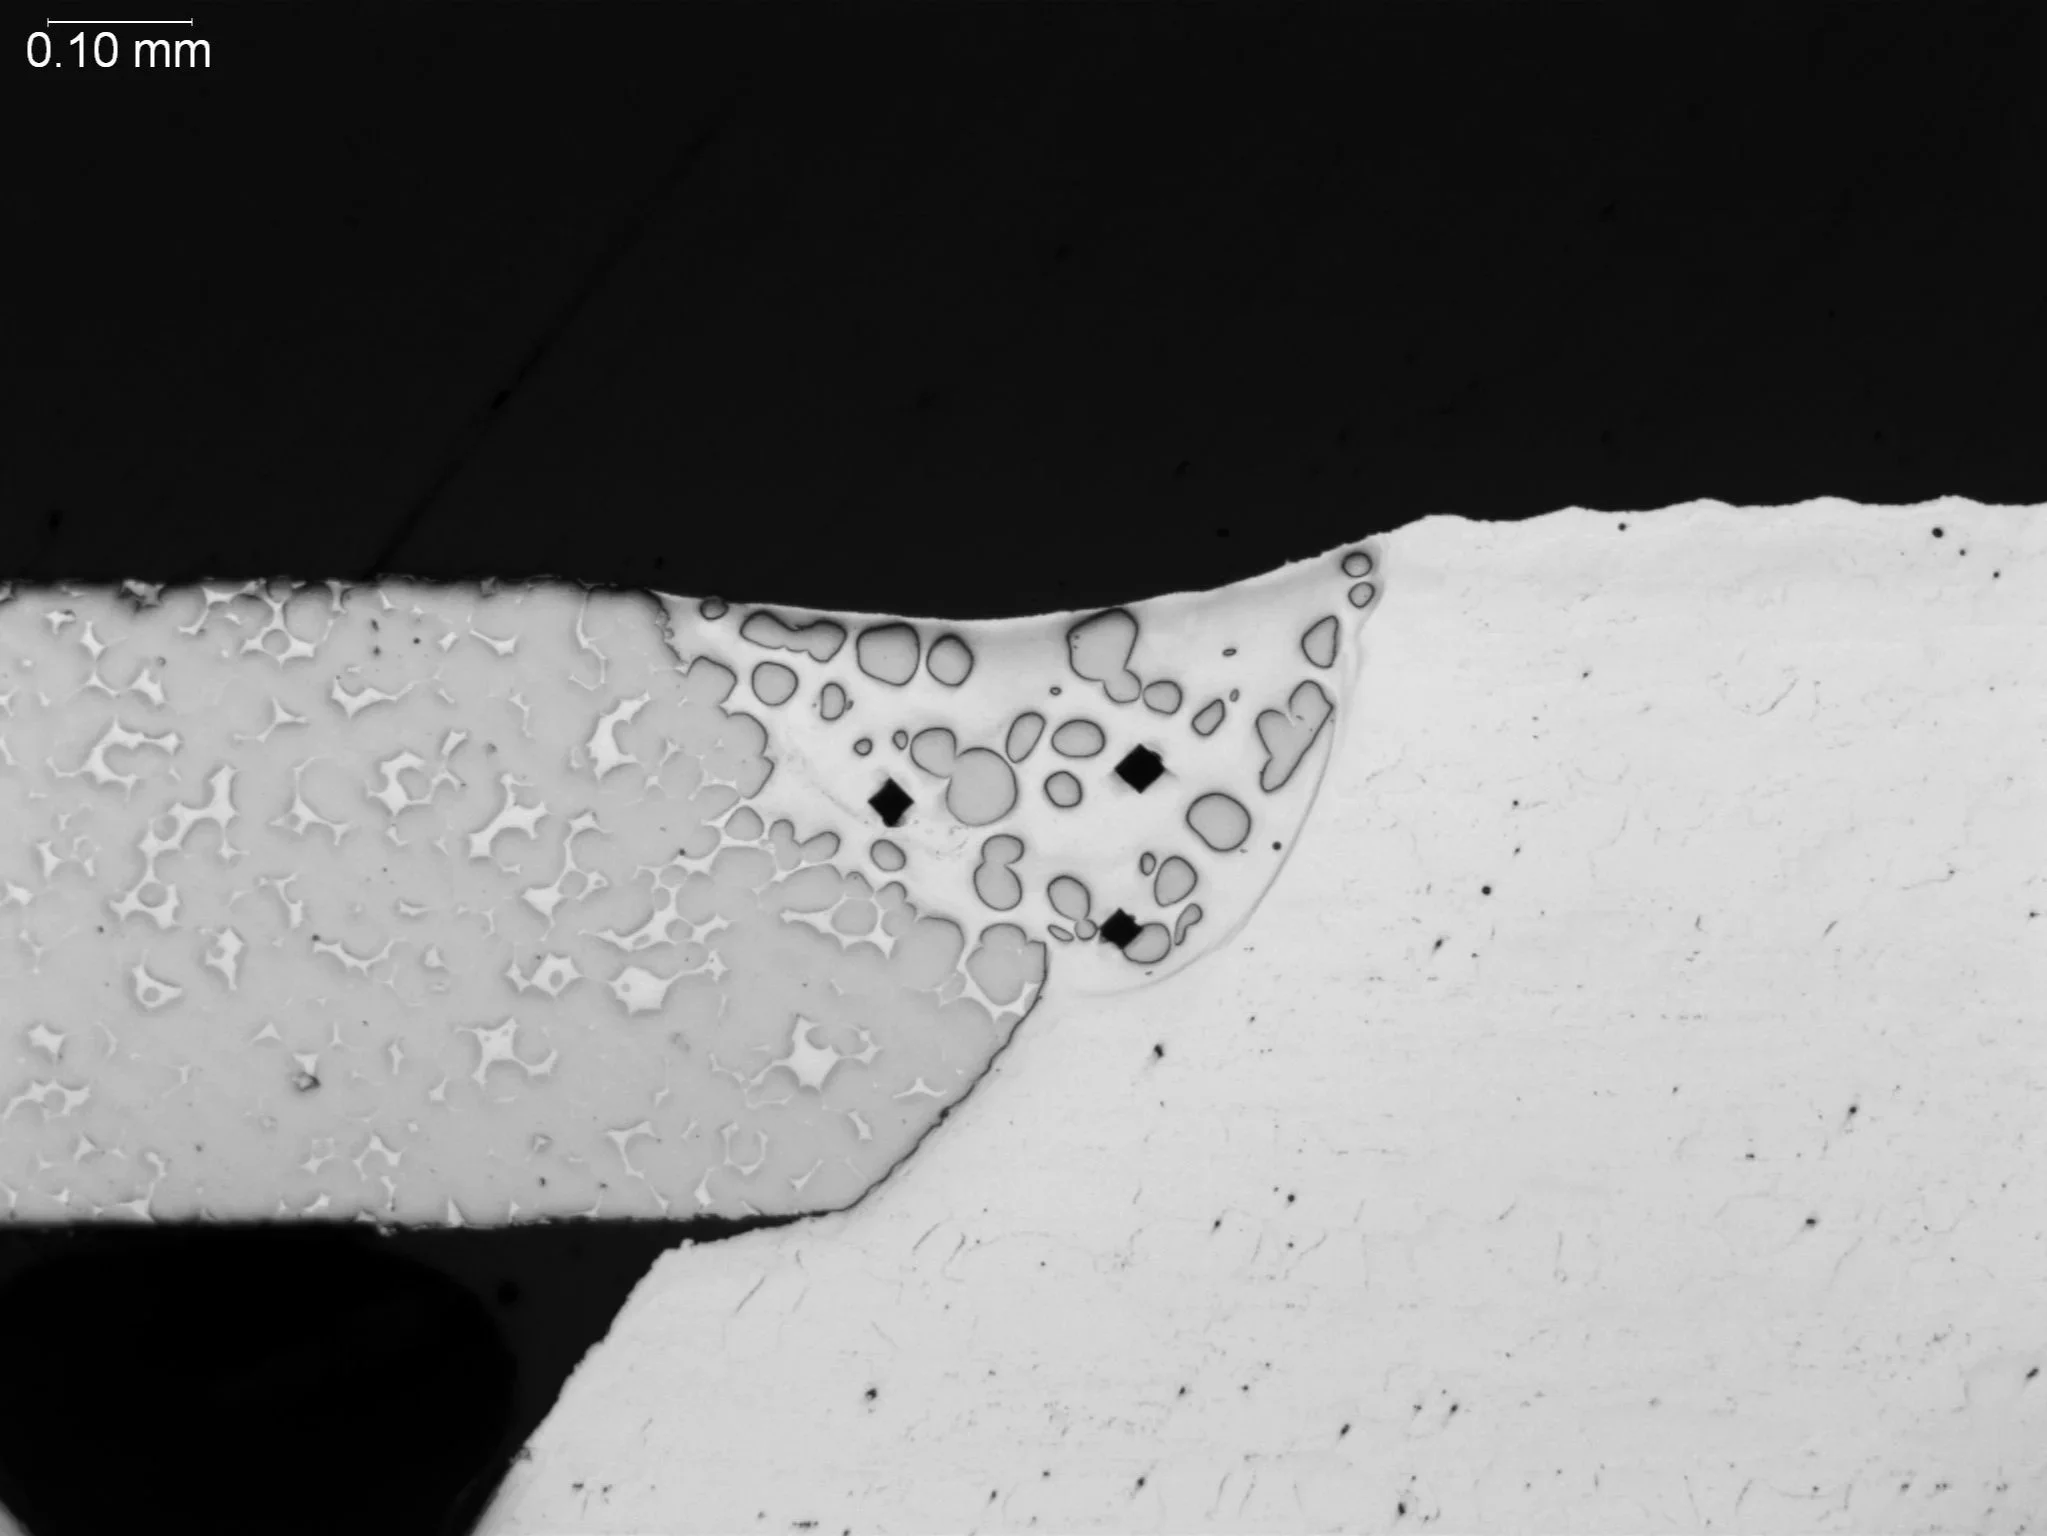
Braze Fillet Microhardness Testing and Porosity
Microstructural Feature:
Metallographic cross-sectional evaluation showing diamond microhardness indentations, gas porosity clusters, and dendritic phase distribution within a braze fillet pocket.
Metallurgical Context:
Evaluated per ASTM E384 and ASTM E3 under ISO 17025 accredited laboratory standards.

Incomplete Braze Fillet and Unbonded Joint Void
Microstructural Feature:
Metallographic cross-sectional evaluation identifying a localized lack of capillary fill, empty joint seam, and a massive interfacial void pocket.
Metallurgical Context:
Evaluated per AWS C3.8M and ASTM E3 under ISO 17025 accredited laboratory standards.
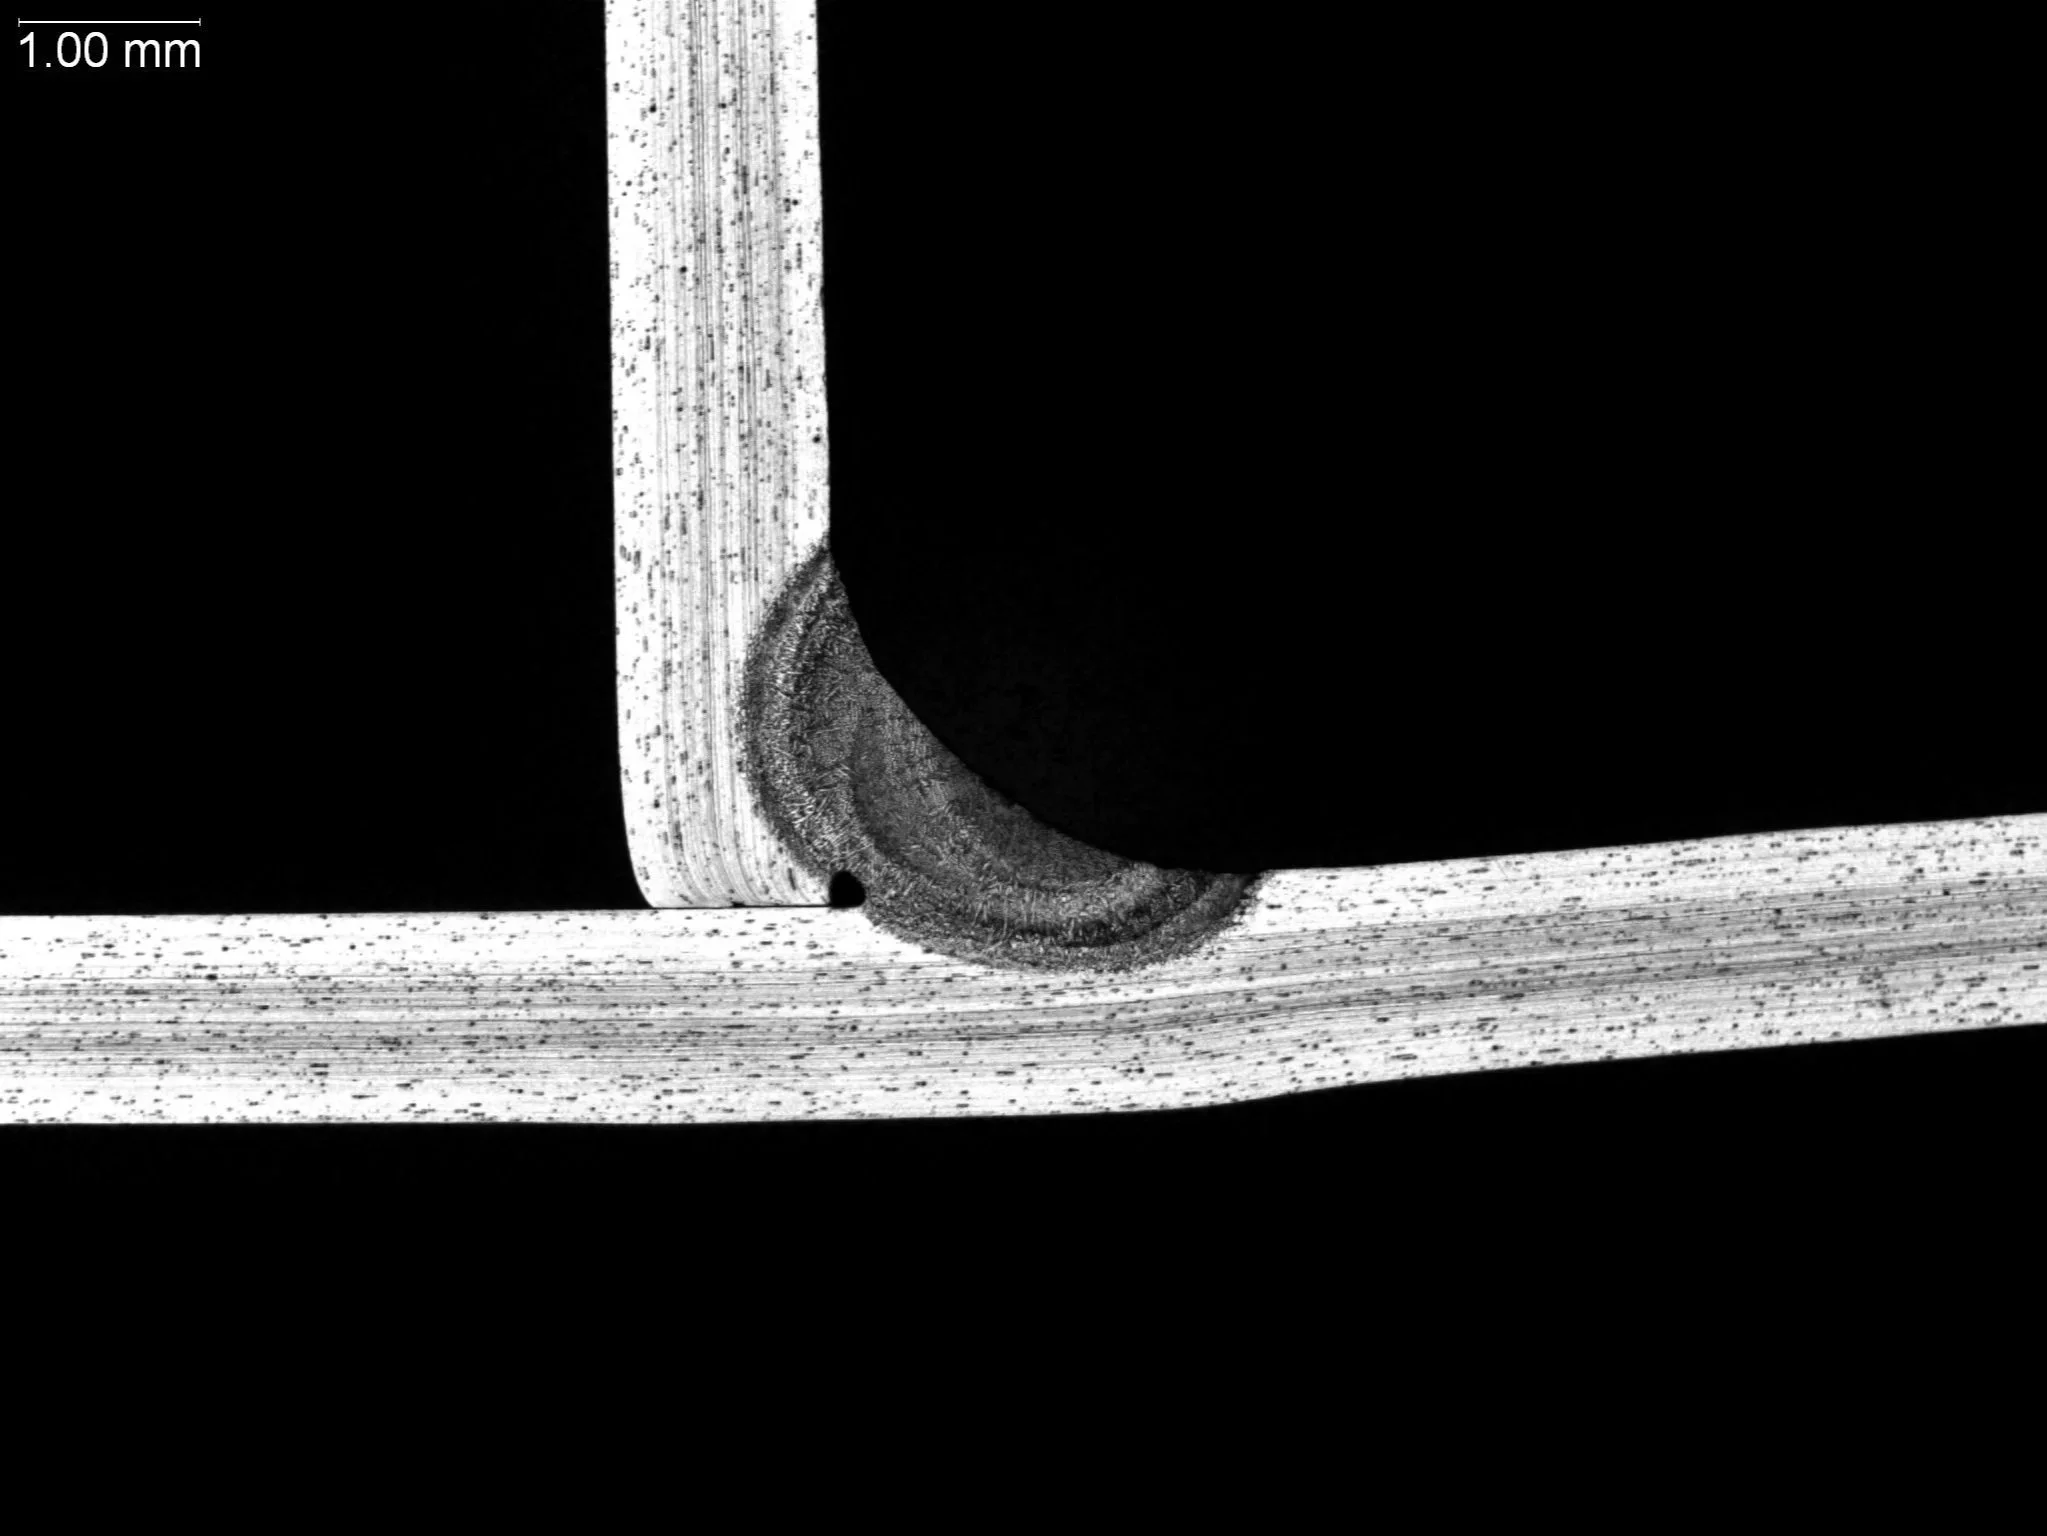
Fillet Weld in Austenitic Stainless Steel
Microstructural Feature:
Macro-etch cross-sectional evaluation showing weld profile geometry, fusion line depth, root gap clearance, and elongated base metal sheet grain morphology.
Metallurgical Context:
Evaluated per AWS D1.6 and ASTM E340 under ISO 17025 accredited laboratory standards.
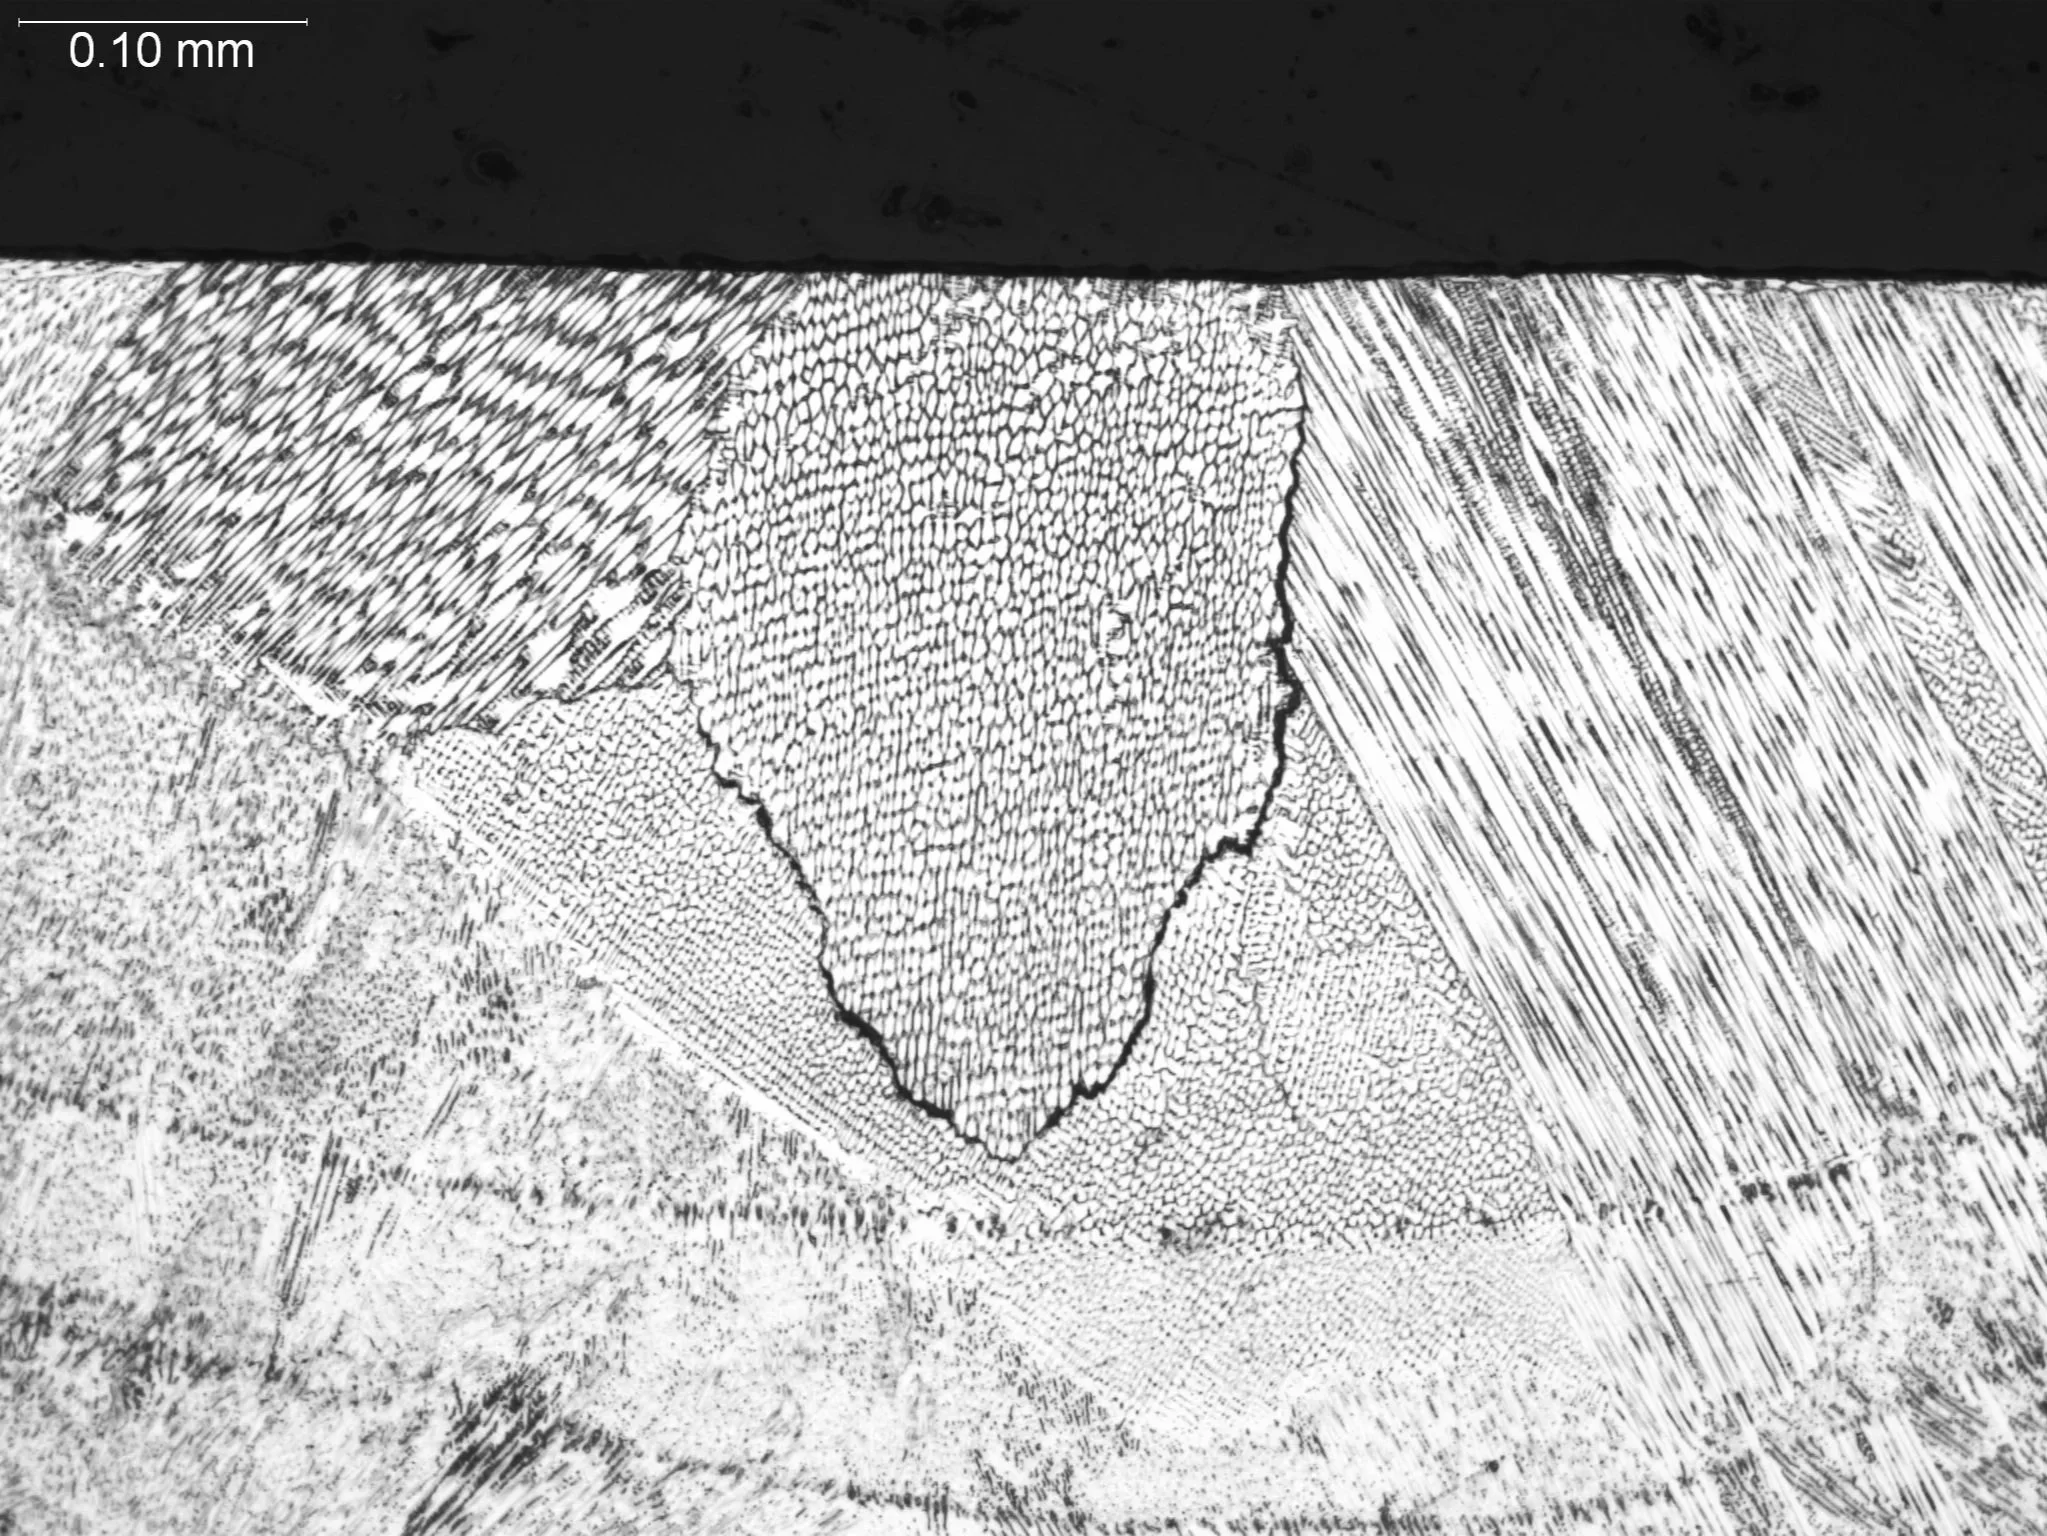
Laser Weld with Interdendritic Cracking 200x
Microstructural Feature:
Metallographic cross-sectional evaluation identifying hot cracking, cellular-dendritic solidification networks, and microstructural phase boundaries within a laser beam weld fusion zone.
Metallurgical Context:
Evaluated per AWS D17.1 and ASTM E3 under ISO 17025 accredited laboratory standards.
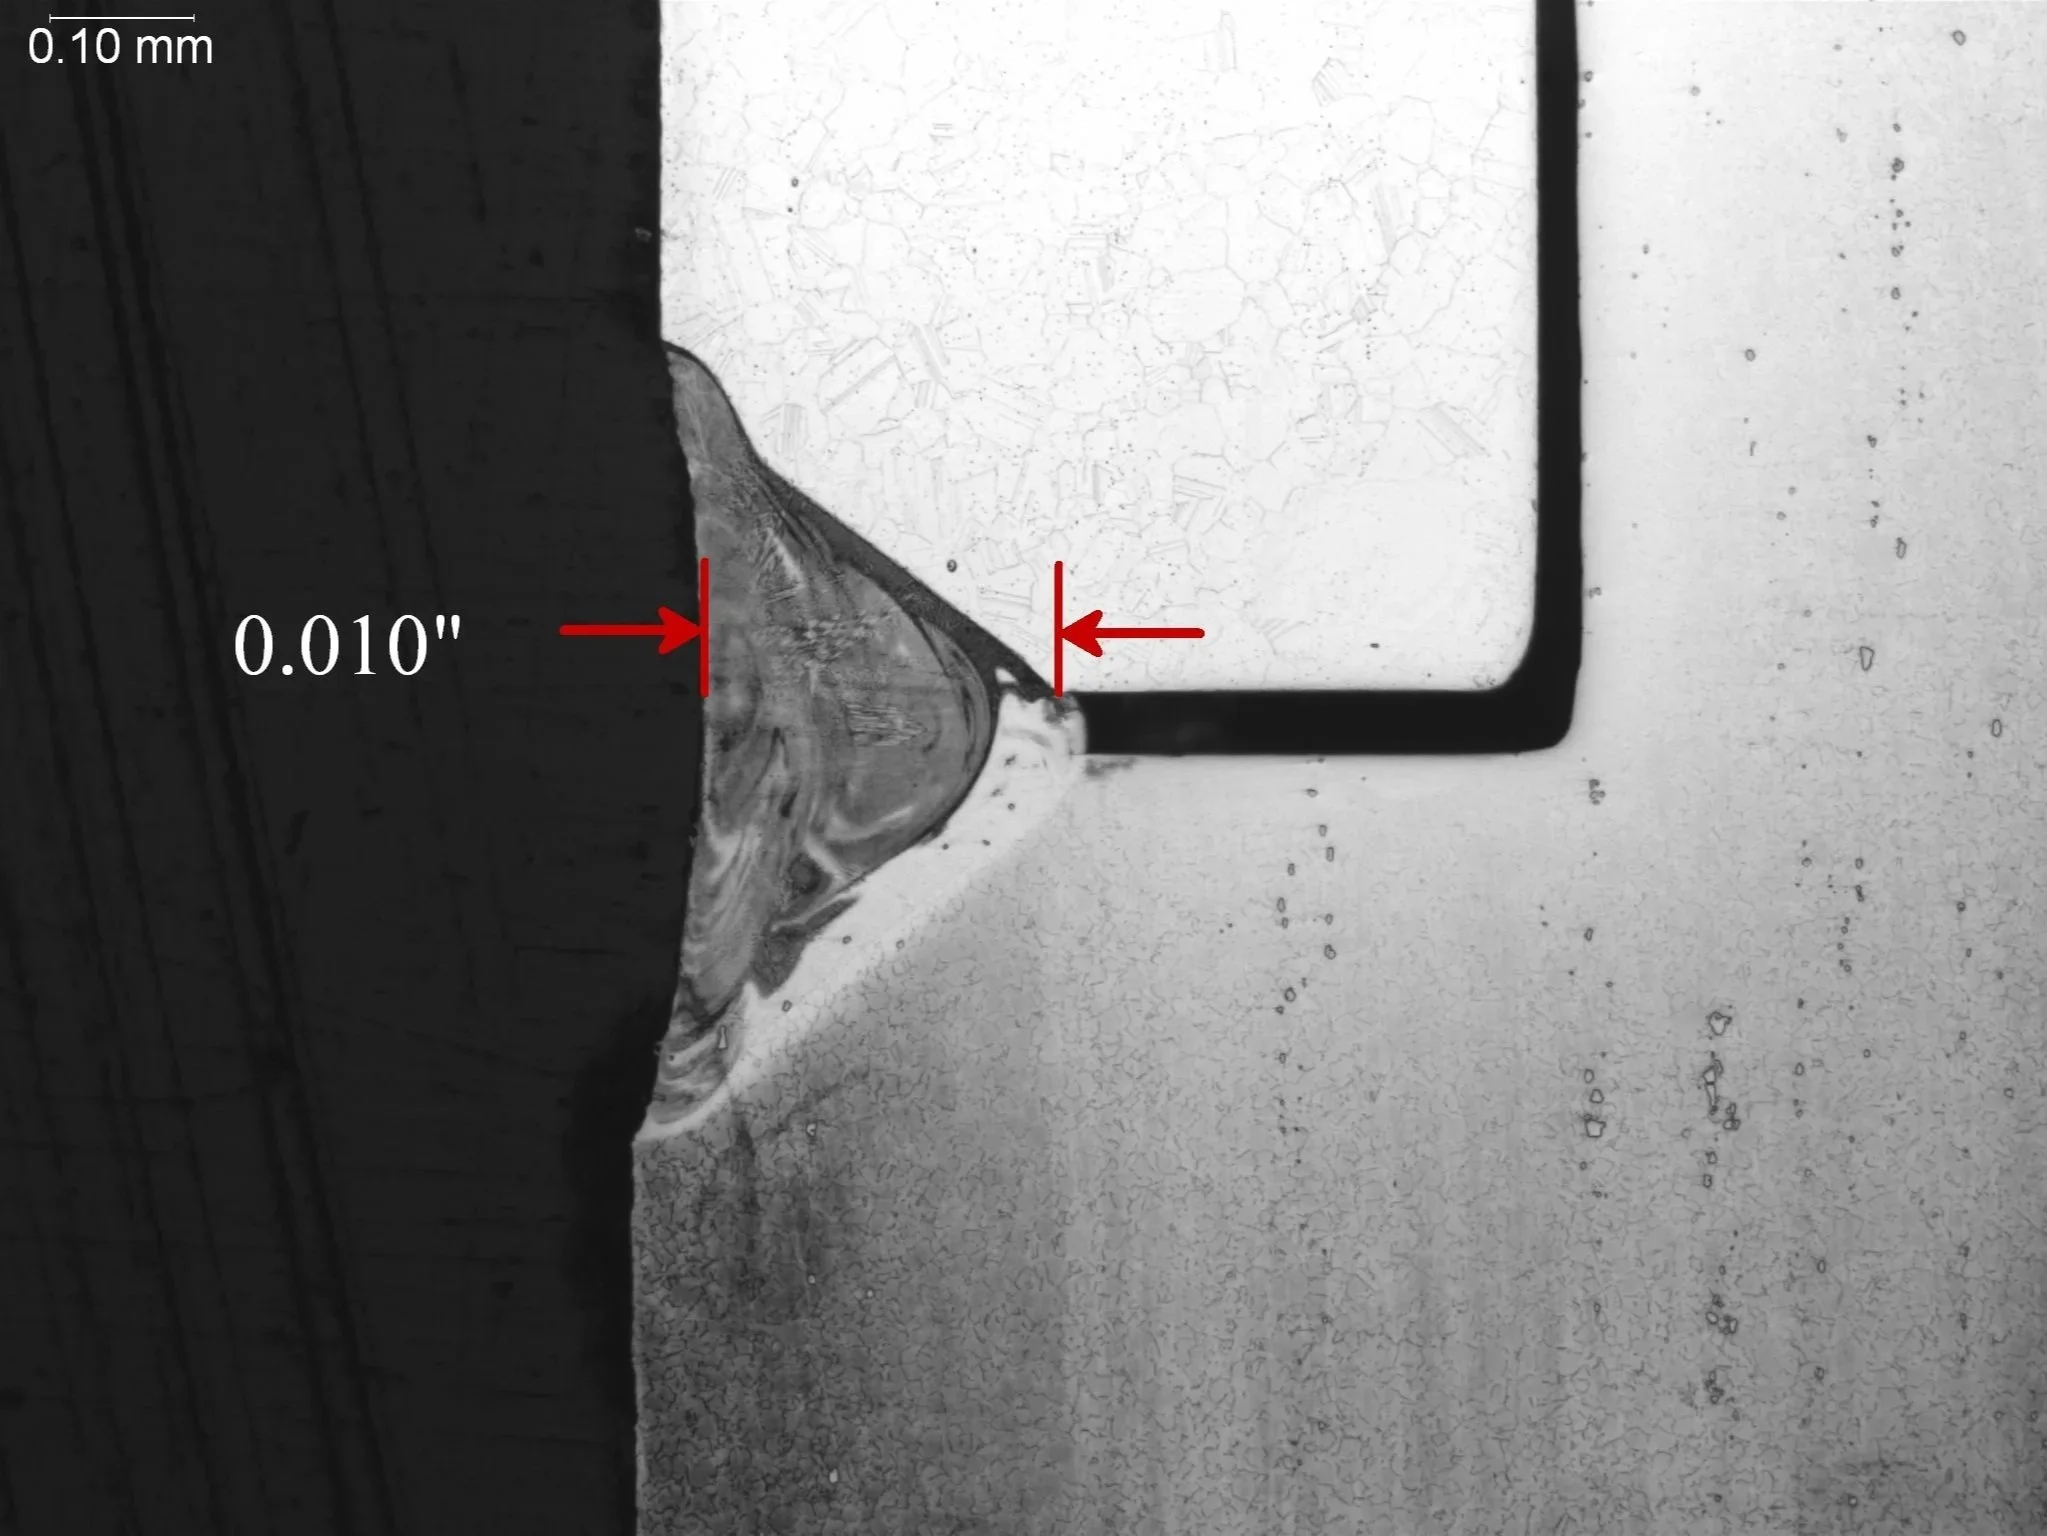
Laser Beam Weld 100x
Microstructural Feature:
Metallographic cross-sectional evaluation identifying a 0.010-inch weld underfill profile, joint face concavity, and rapid solidification fusion zone boundary lines.
Metallurgical Context:
Evaluated per AWS D17.1 and ASTM E3 under ISO 17025 accredited laboratory standards.
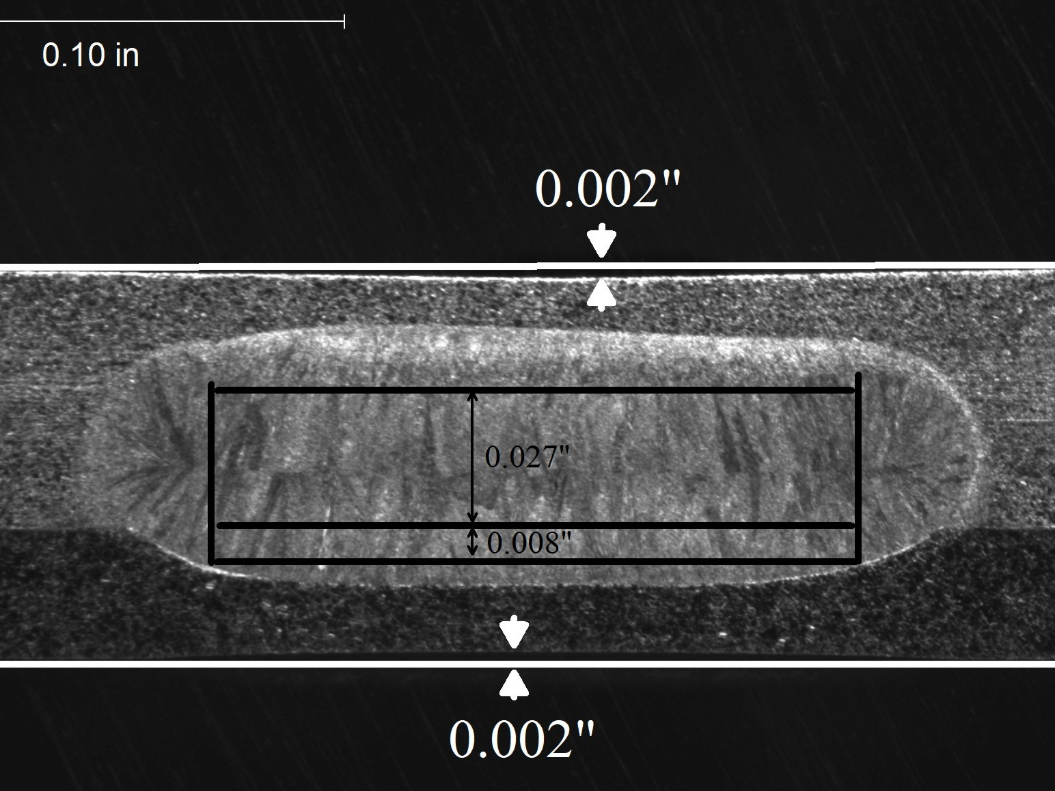
Resistance Weld with Nickel Alloy Sheet Materials
Microstructural Feature:
Macro-etch cross-sectional evaluation identifying weld nugget penetration, columnar dendritic solidification morphology, and a 0.002-inch surface indentation profile.
Metallurgical Context:
Evaluated per AWS D17.2 and ASTM E340 under ISO 17025 accredited laboratory standards.
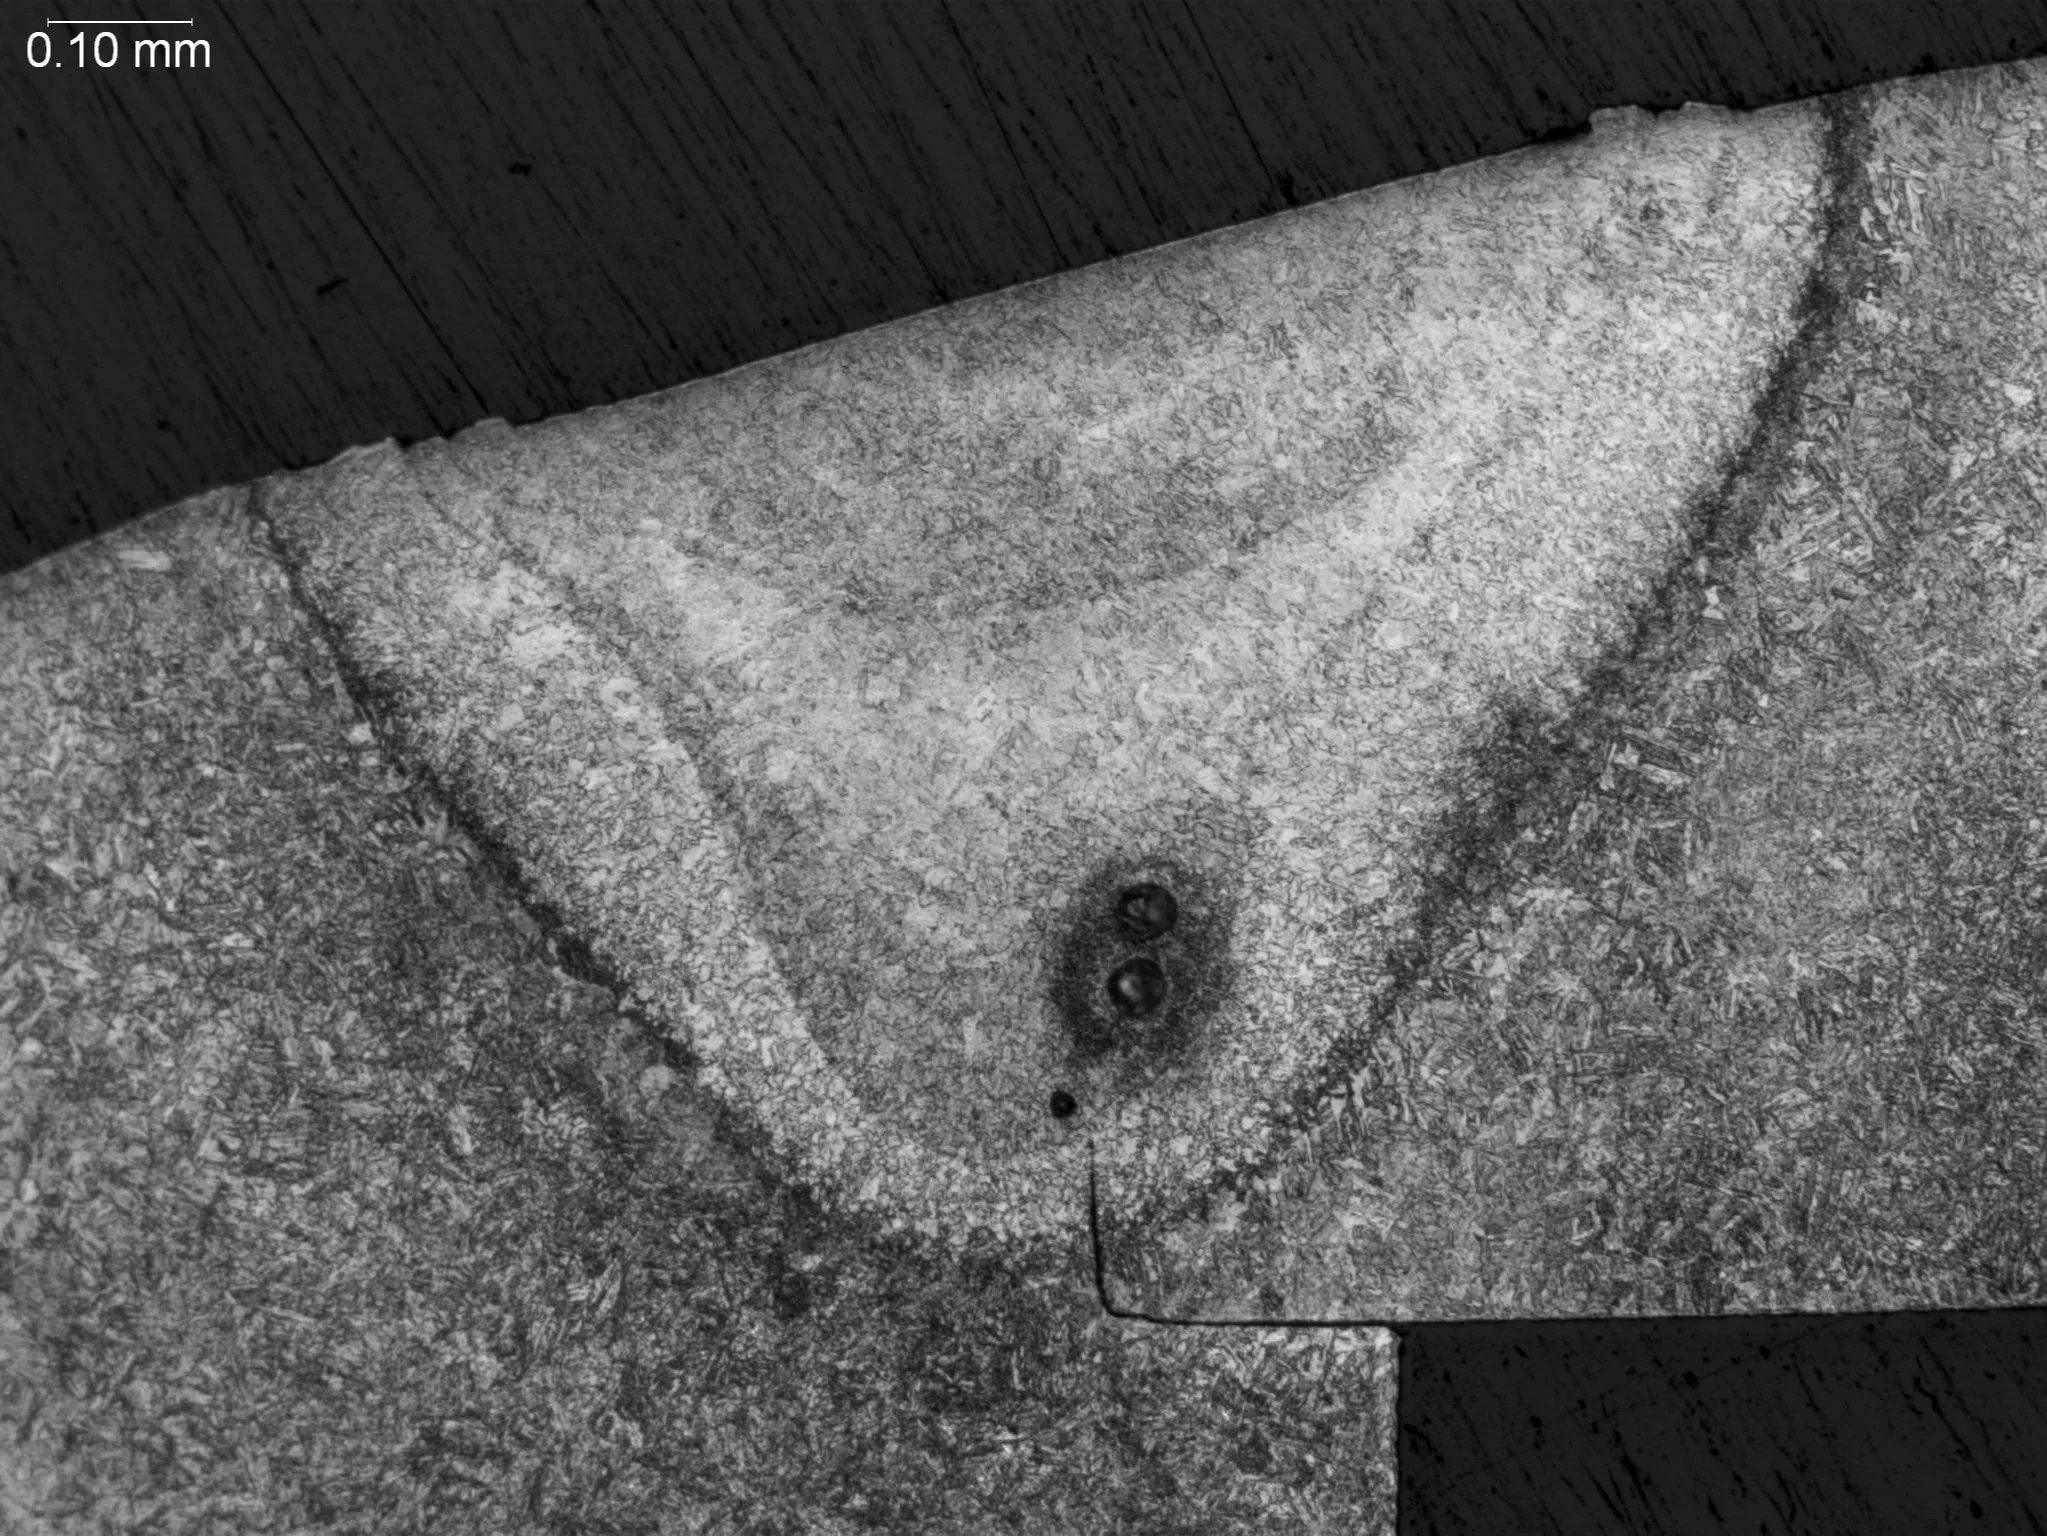
Weld Fusion Zone with Gas Porosity
Microstructural Feature:
Macro-etch cross-sectional evaluation identifying spherical gas porosity defects near the root, a distinct heat-affected zone (HAZ), and weld profile fusion line geometry.
Metallurgical Context:
Evaluated per AWS D17.1 and ASTM E340 under ISO 17025 accredited laboratory standards.
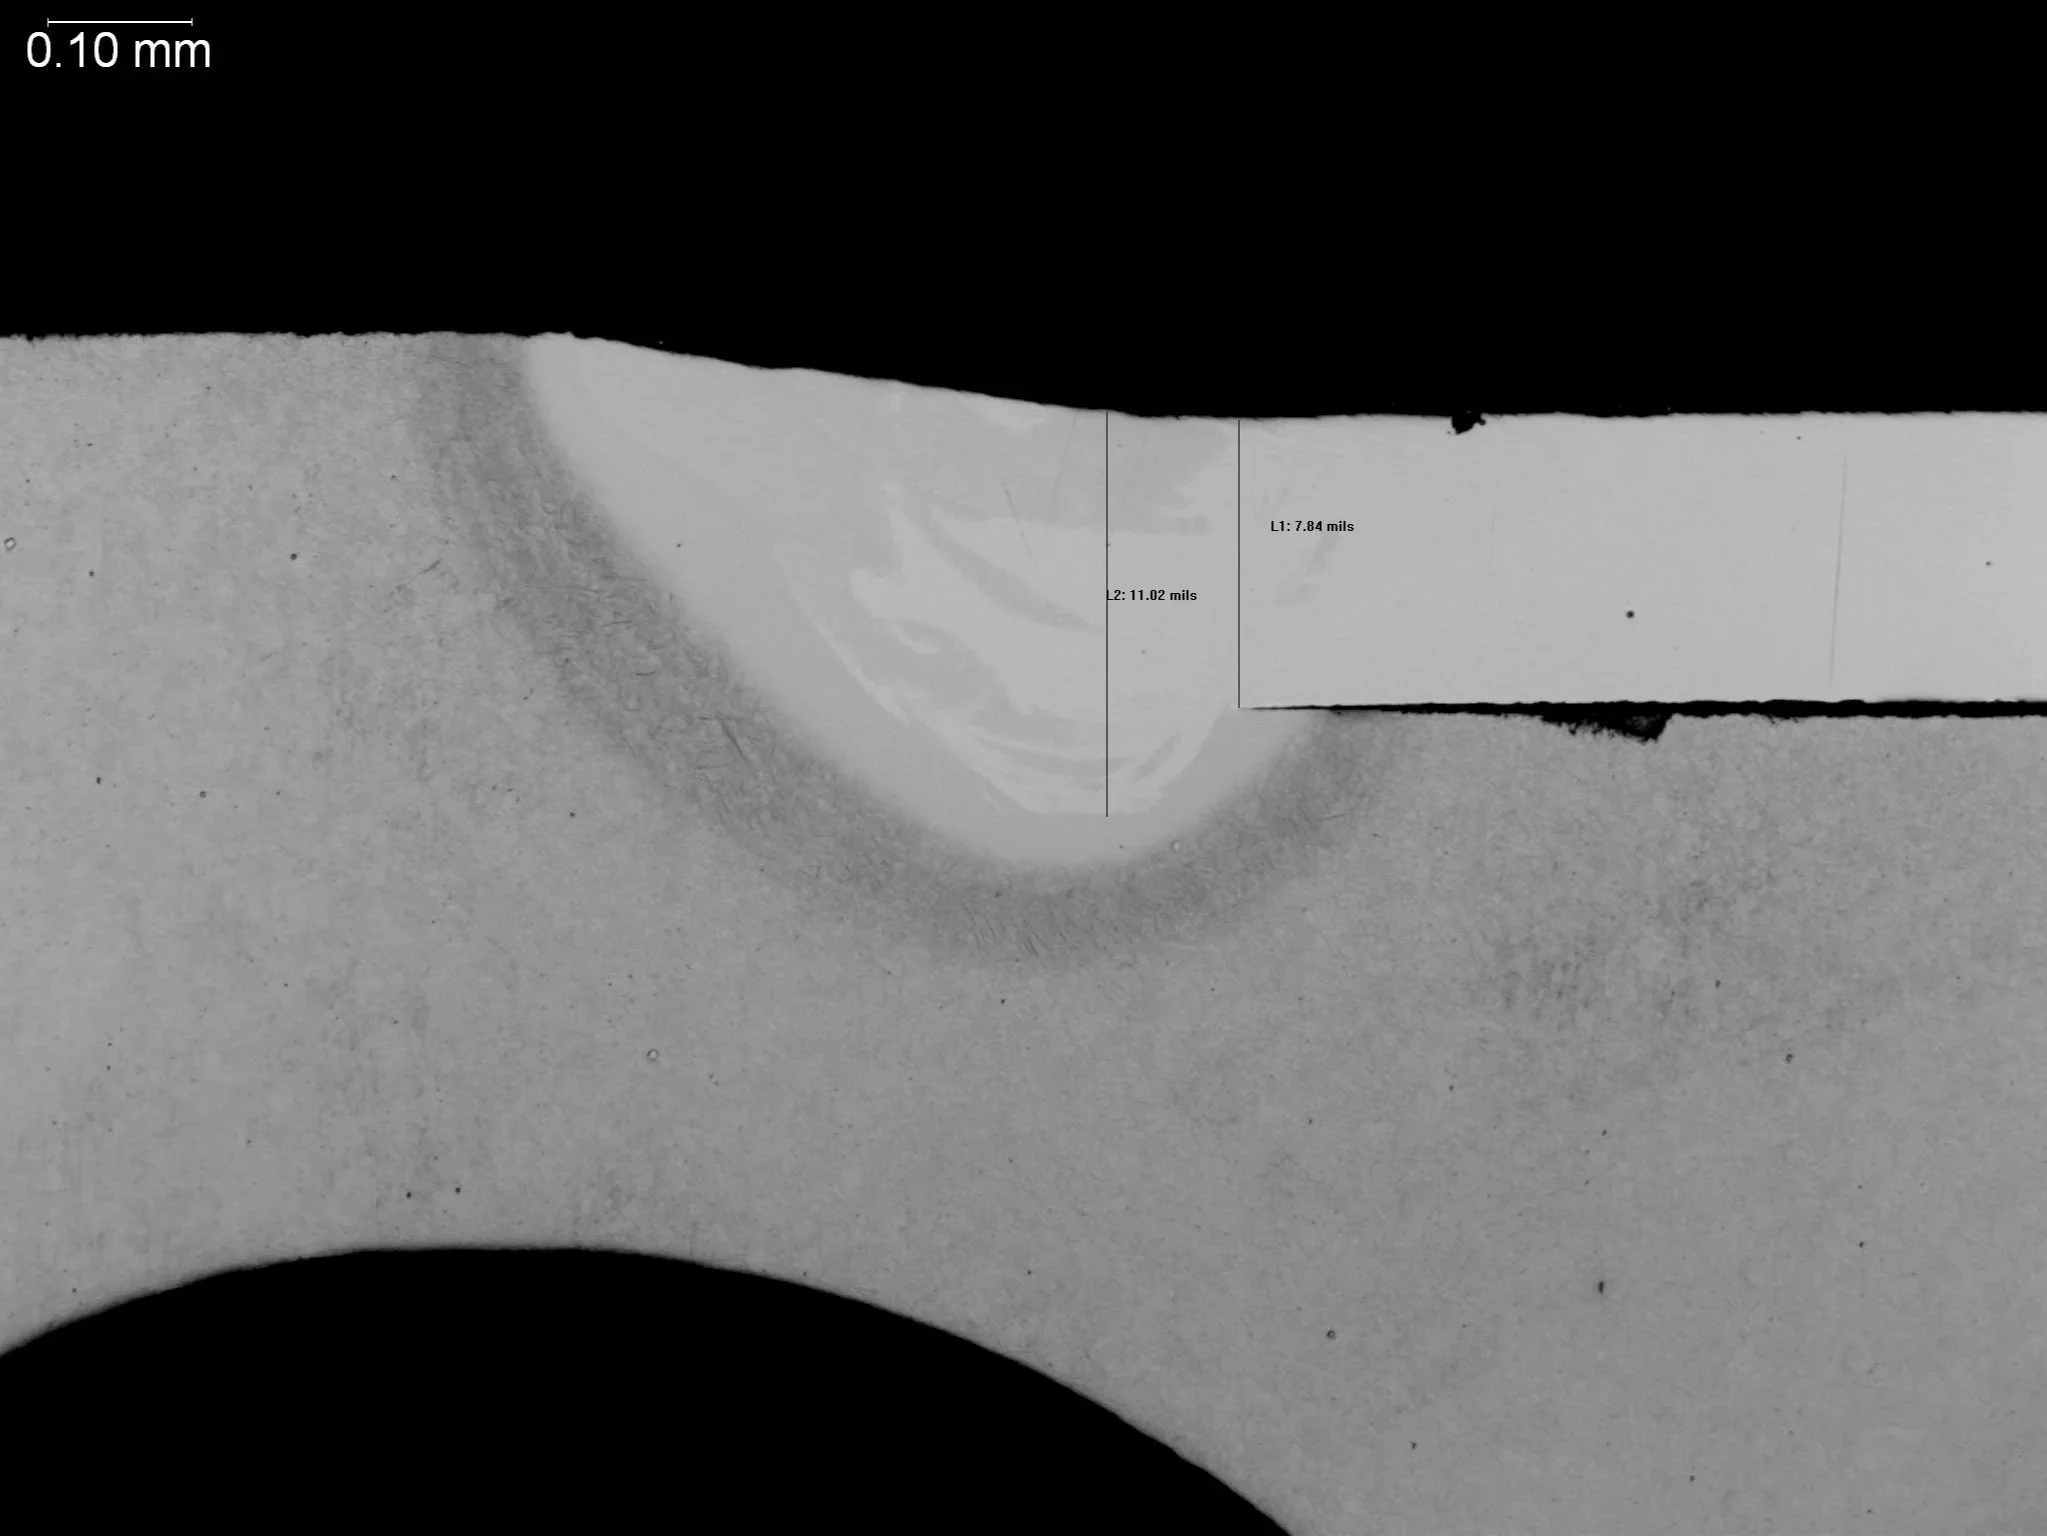
Weld Penetration Profile and Sheet Thin-Up Measurement
Microstructural Feature:
Macro-etch cross-sectional evaluation identifying an 11.02 mil weld throat penetration depth, a 7.84 mil localized sheet thinning profile, and an etched heat-affected zone (HAZ).
Metallurgical Context:
Evaluated per AWS D17.1 and ASTM E340 under ISO 17025 accredited laboratory standards.
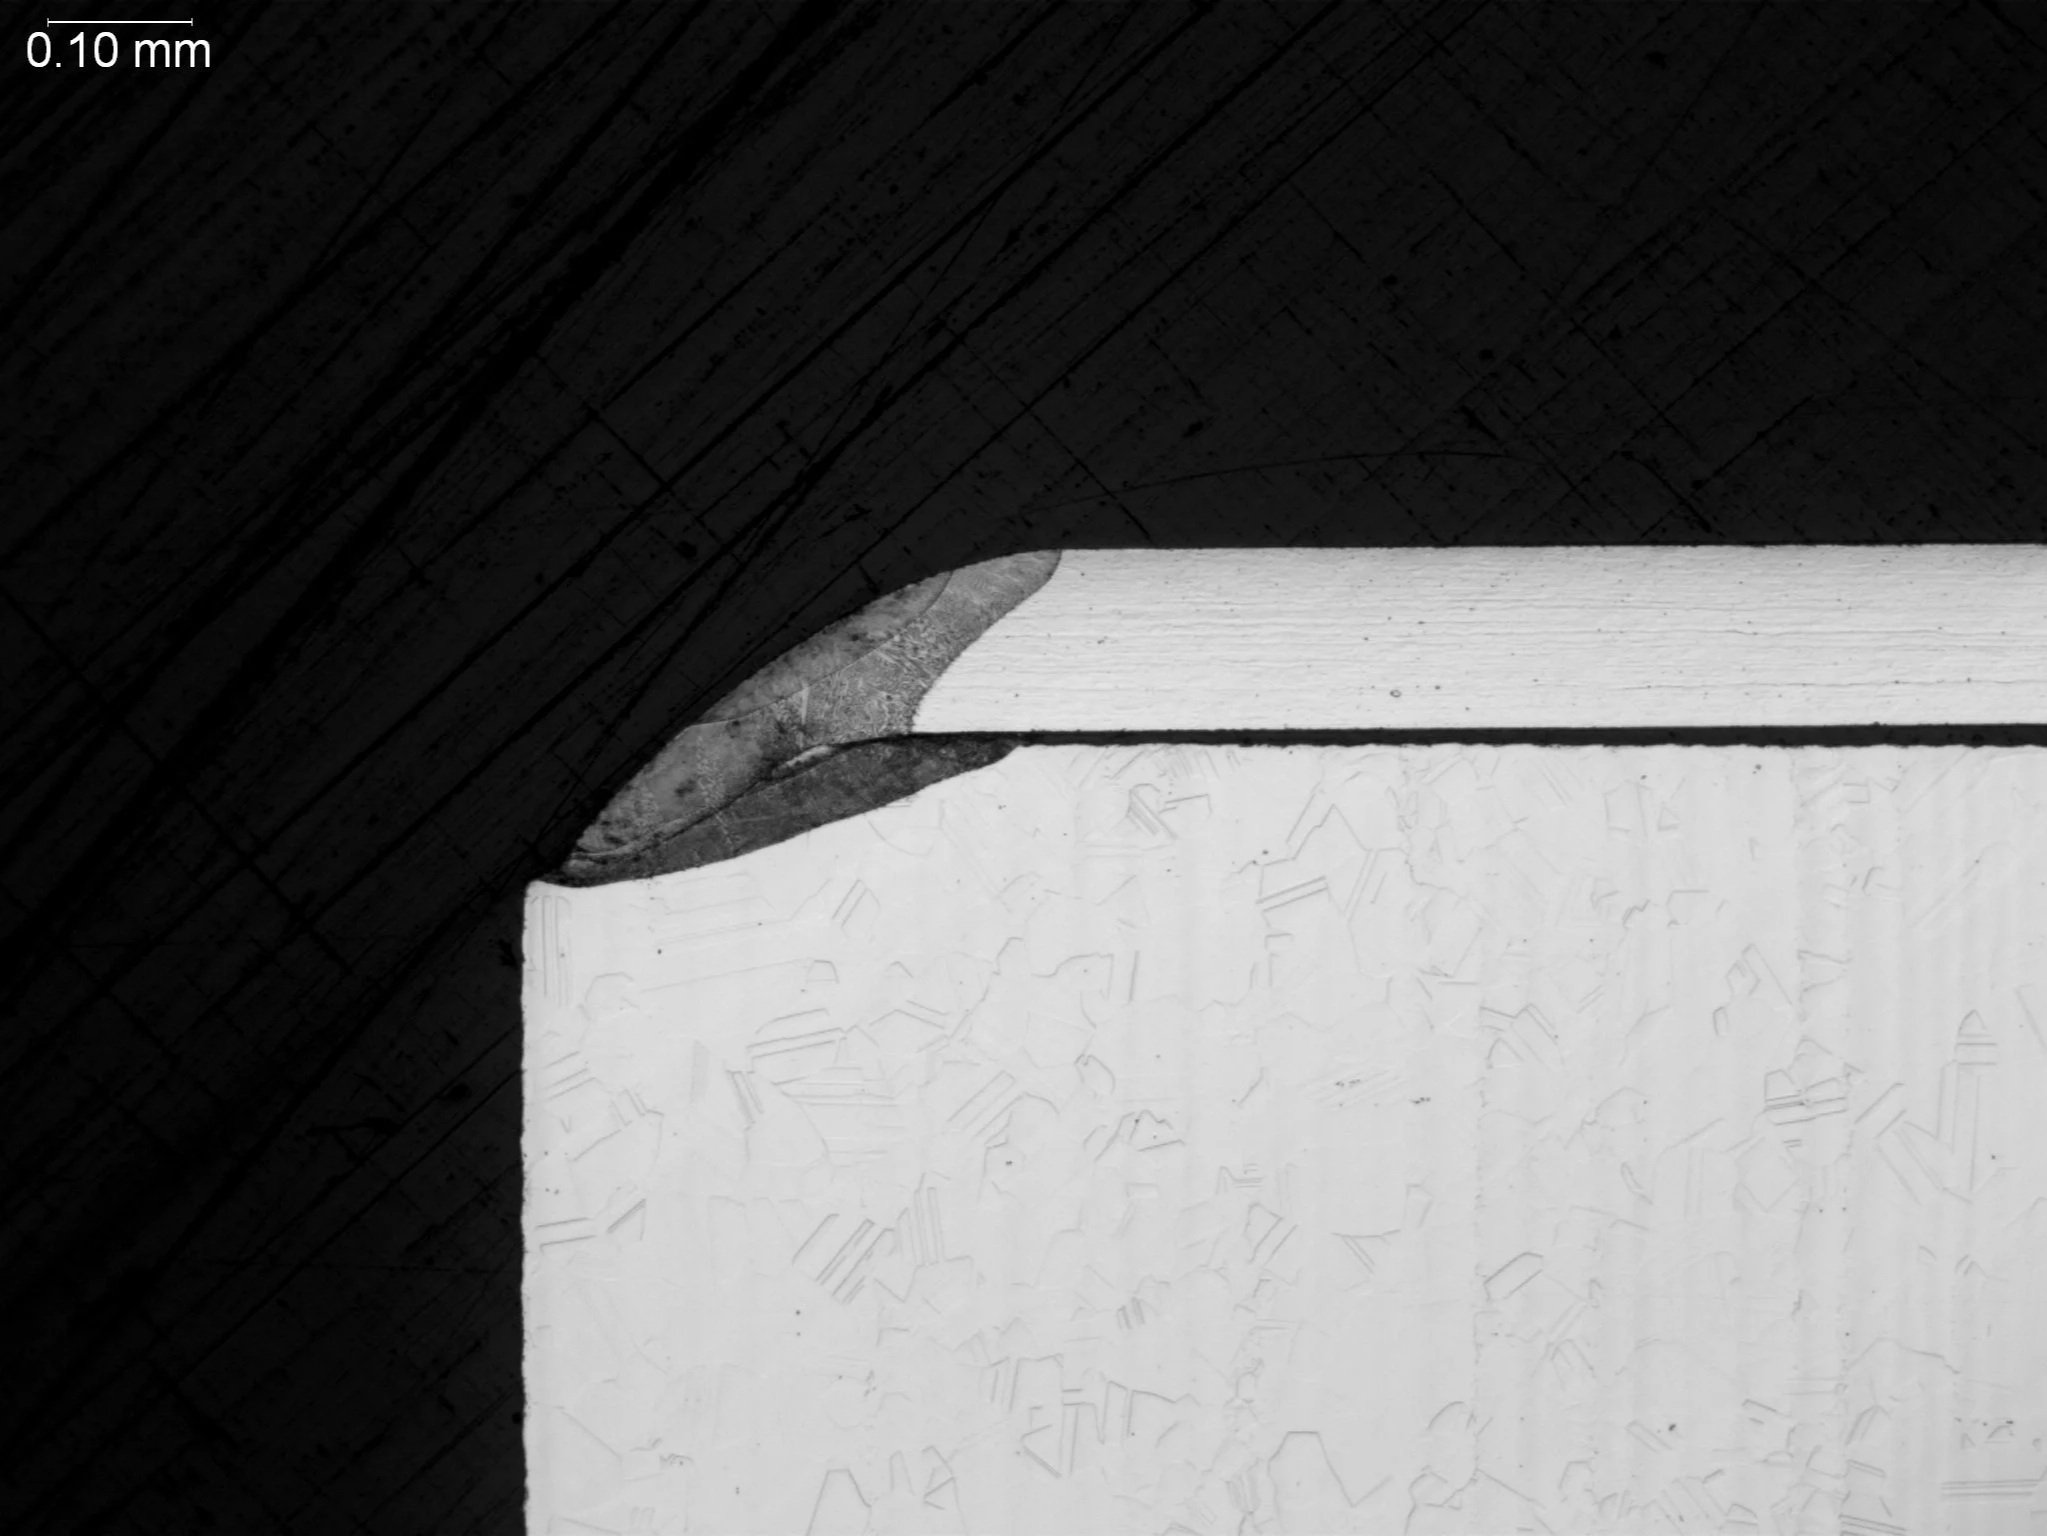
Micro-Edge Weld Profile in Austenitic Alloy
Microstructural Feature:
Metallographic cross-sectional evaluation identifying corner edge fusion geometry, equiaxed base metal grain morphology with annealing twins, and an un-welded joint seam interface.
Metallurgical Context:
Evaluated per AWS D17.1 and ASTM E3 under ISO 17025 accredited laboratory standards.
Corrosion
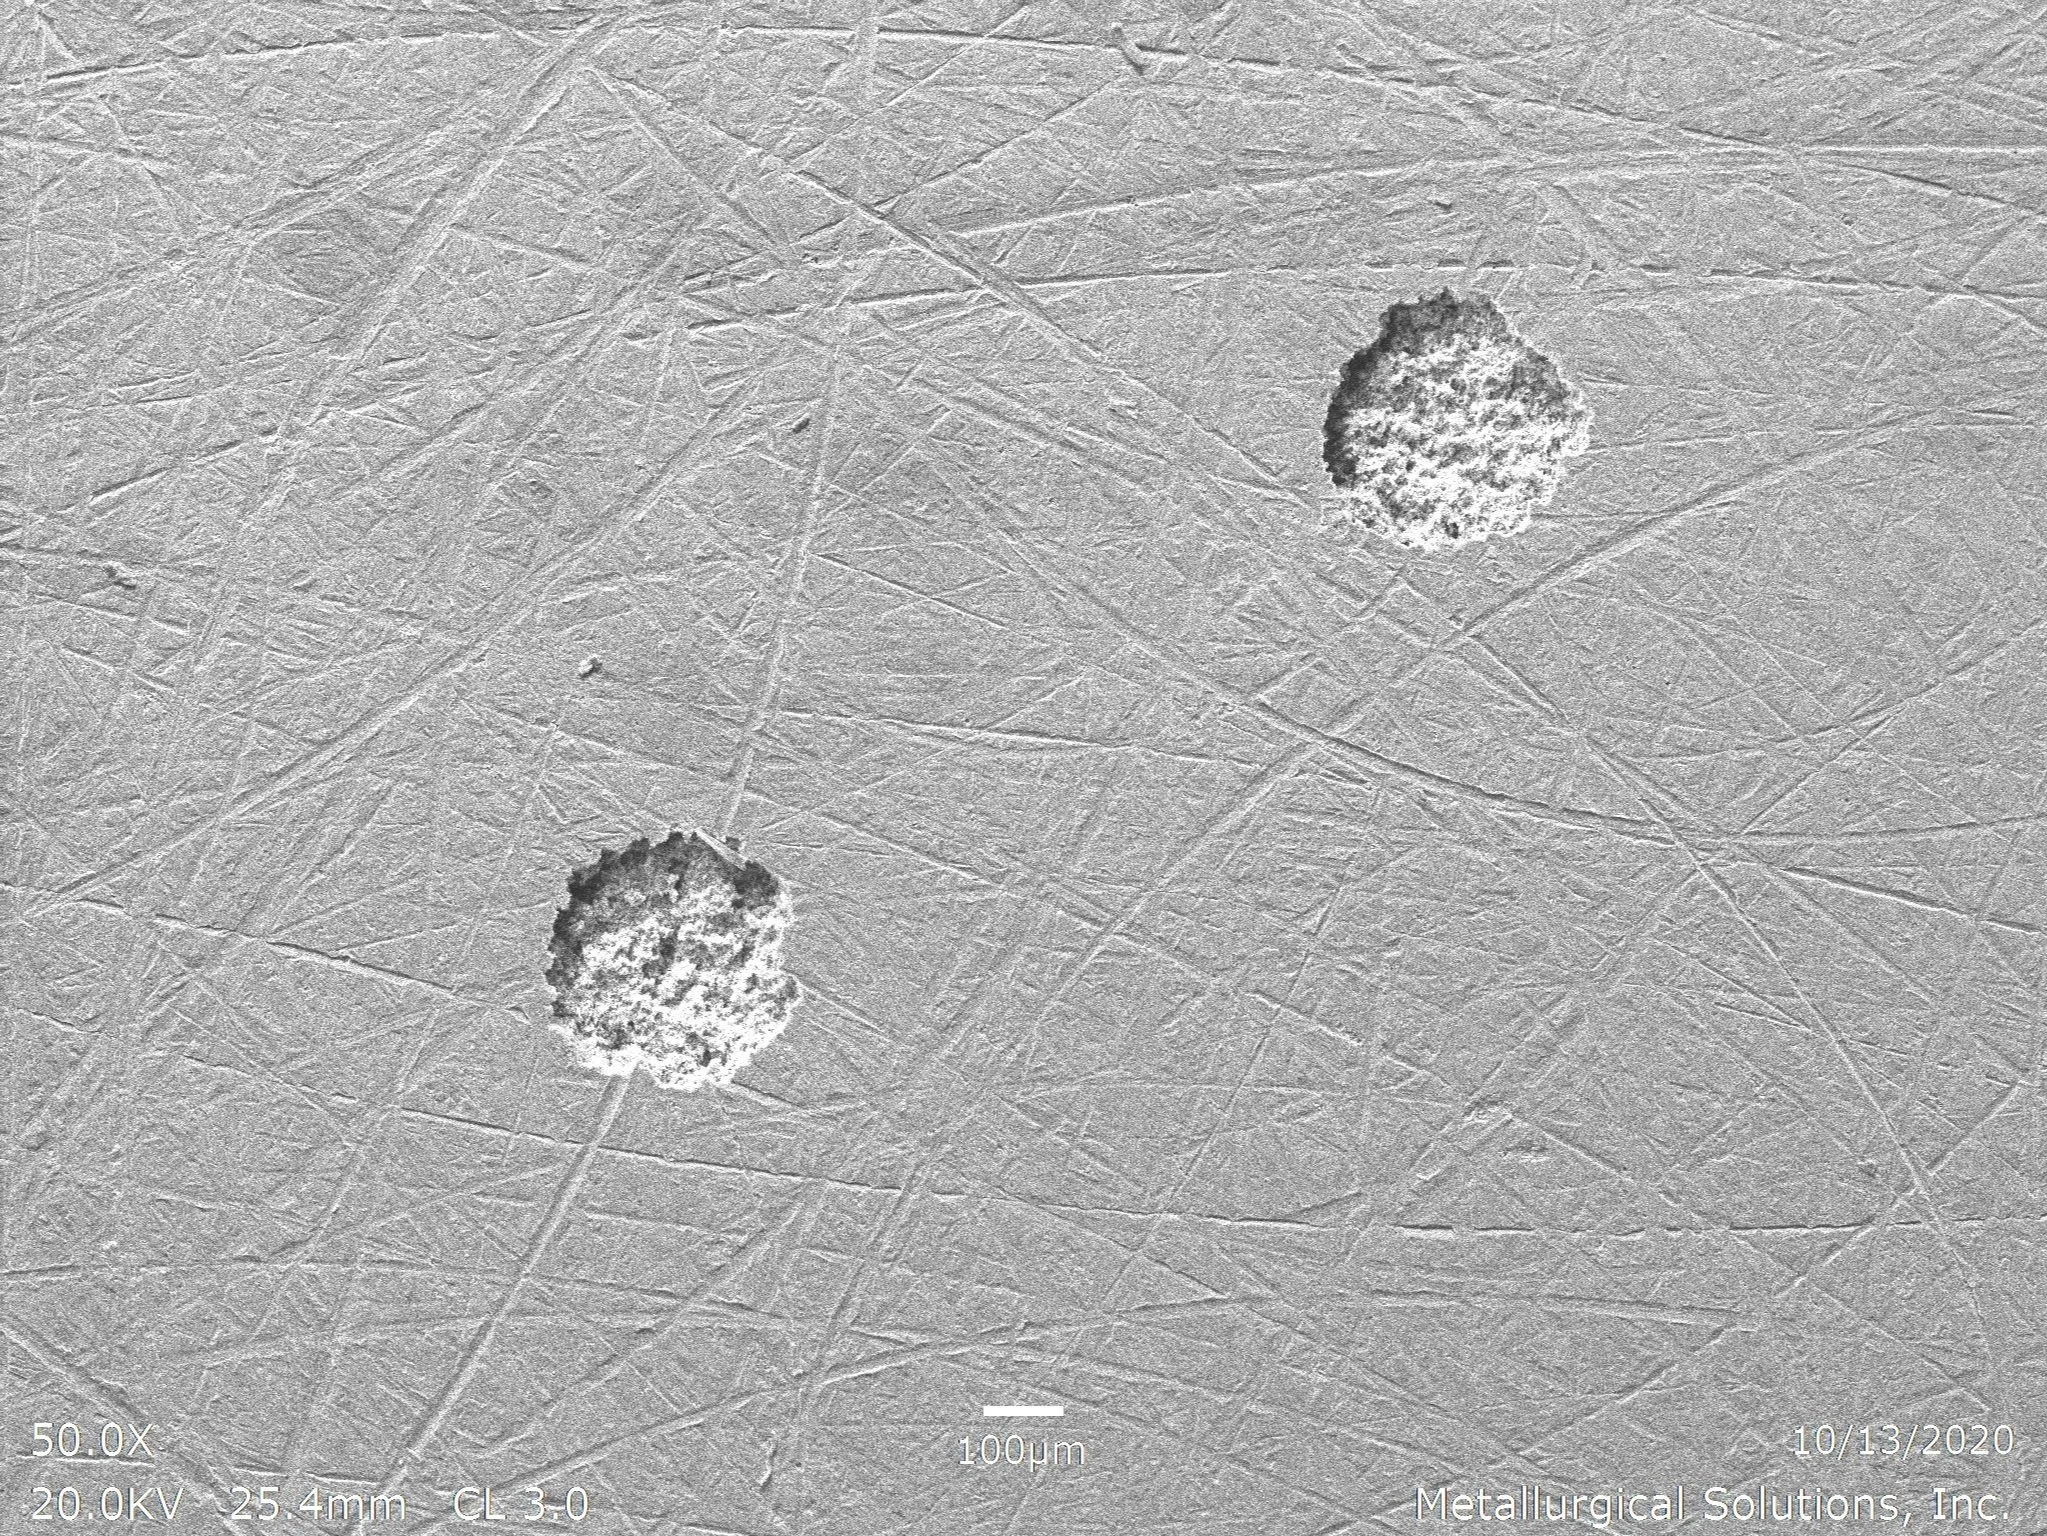
Isolated Pitting Corrosion SEI 50x
Microstructural Feature:
Scanning electron microscope secondary electron imaging evaluation identifying localized pitting sites, surface pit initiation geometry, and porous oxidation remnants.
Metallurgical Context:
Evaluated per ASTM G46 under ISO 17025 accredited laboratory standards.
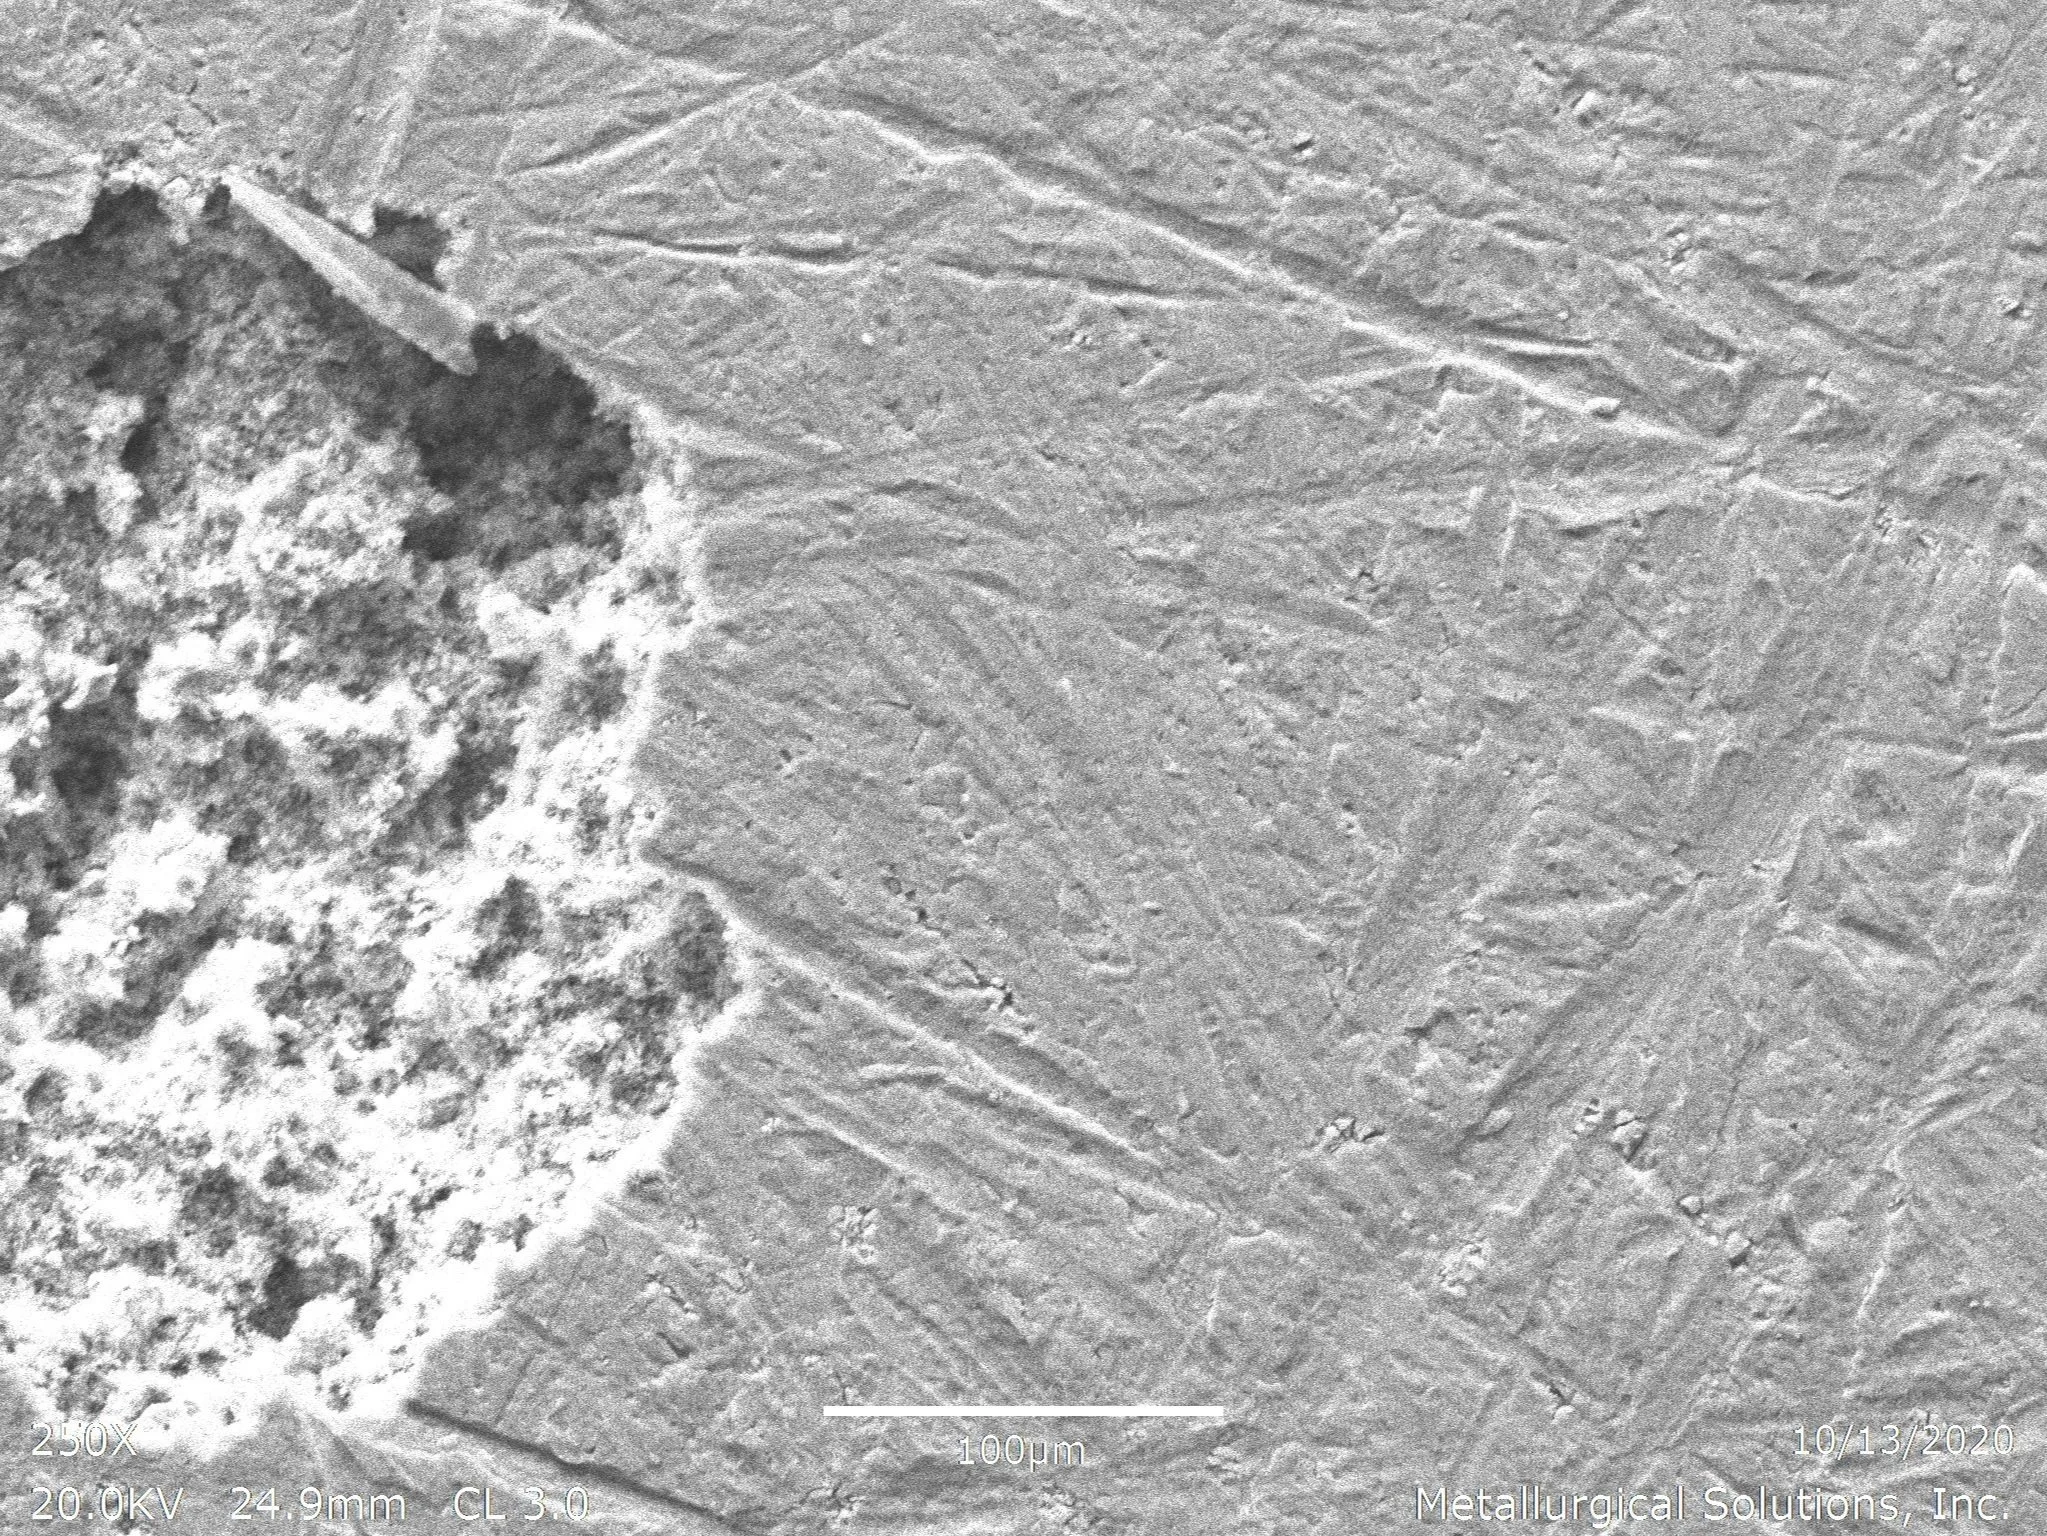
Localized Pitting Corrosion SEI 250x
Microstructural Feature:
Scanning electron microscope secondary electron imaging evaluation identifying cavernous pitting degradation, porous corrosion product accumulation, and acicular microstructural phase morphology.
Metallurgical Context:
Evaluated per ASTM G46 and ASTM E3 under ISO 17025 accredited laboratory standards.
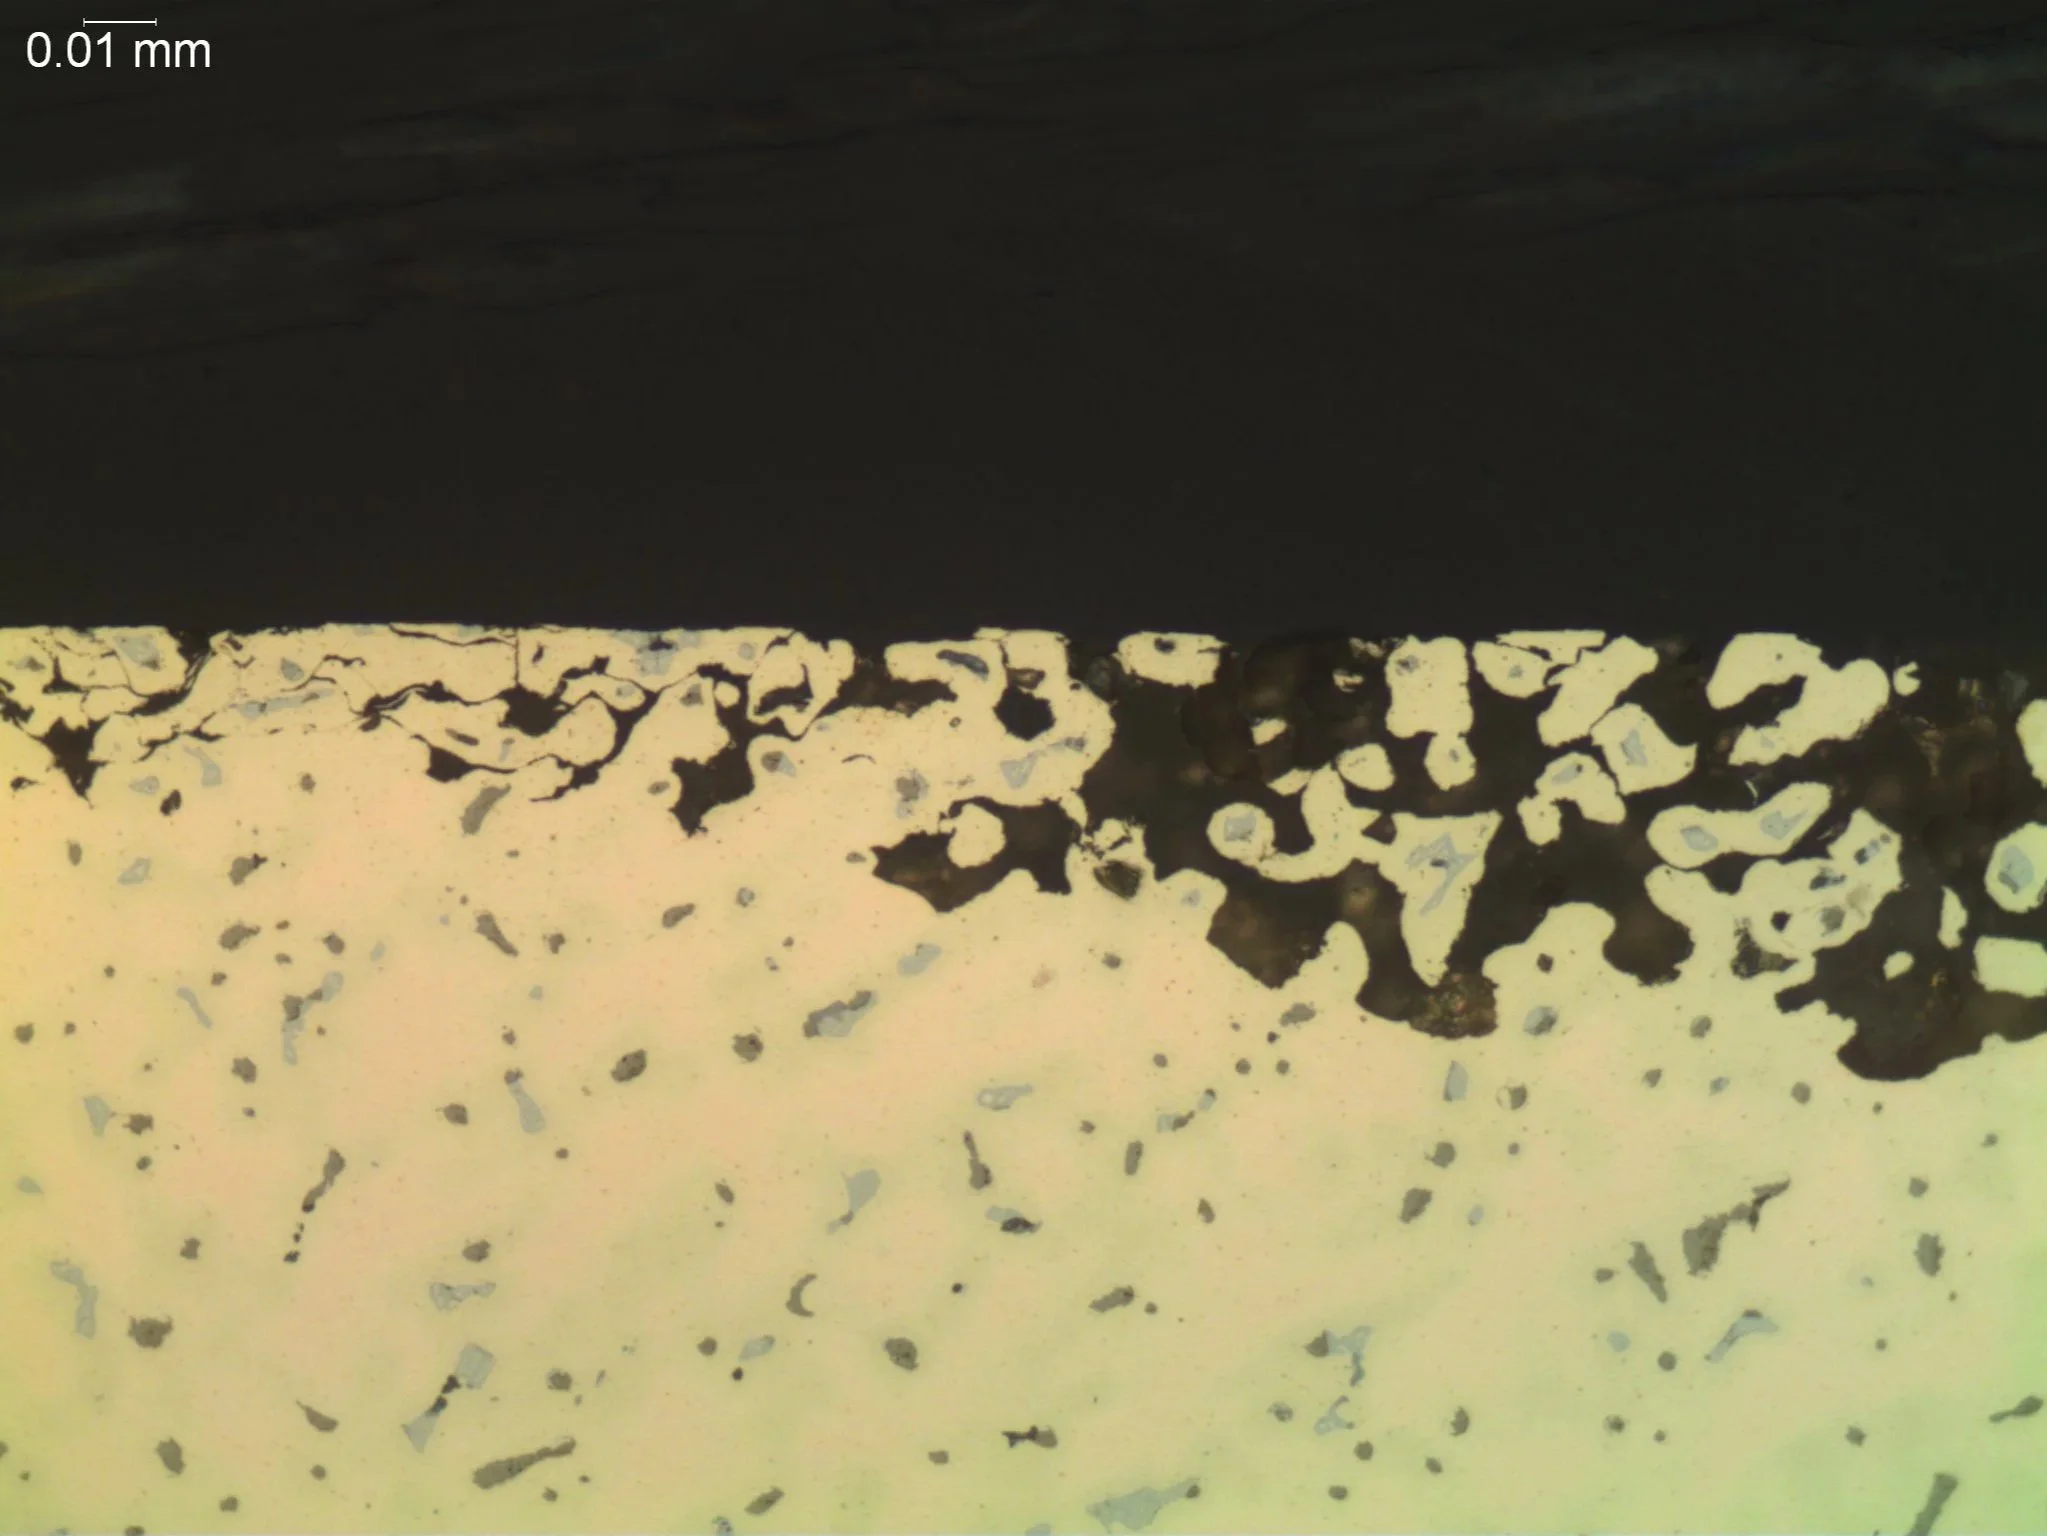
Corrosion of Bronze 500x
Microstructural Feature:
Metallographic cross-sectional evaluation identifying localized dealloying, selective element leaching, and a porous copper-rich oxide network penetration zone.
Metallurgical Context:
Evaluated per ASTM G112 and ASTM E3 under ISO 17025 accredited laboratory standards.
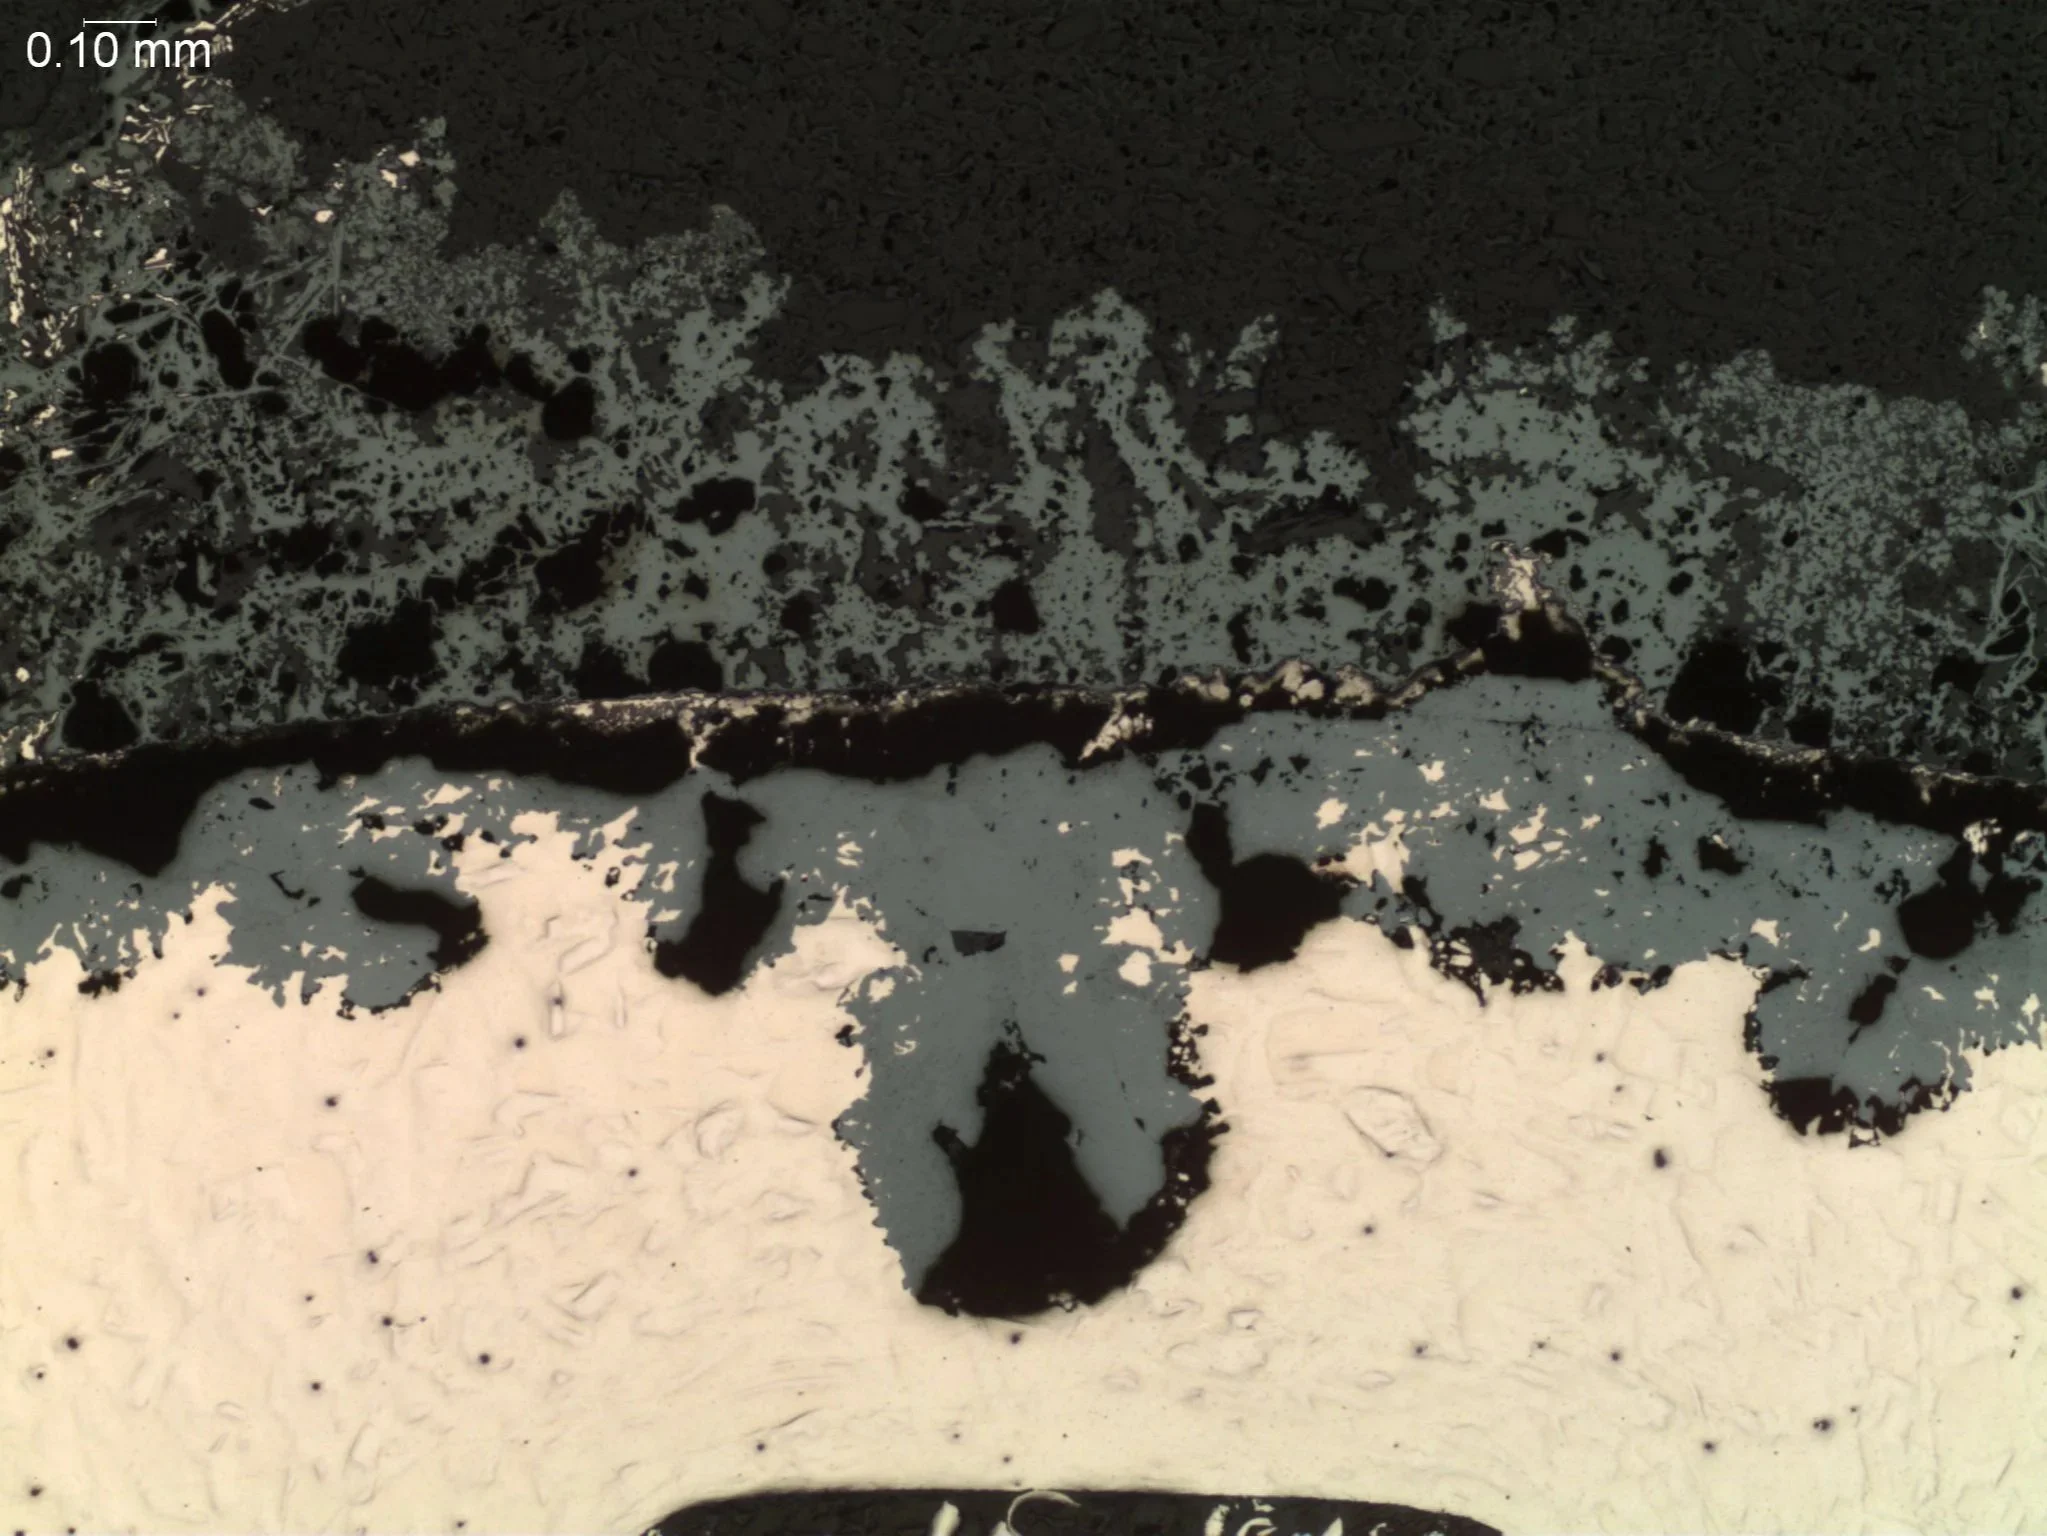
Pitting Corrosion 50x
Microstructural Feature:
Metallographic cross-sectional evaluation identifying subsurface cavity propagation, a stratified oxide scale layer, and localized matrix consumption zones.
Metallurgical Context:
Evaluated per ASTM G46 and ASTM E3 under ISO 17025 accredited laboratory standards.
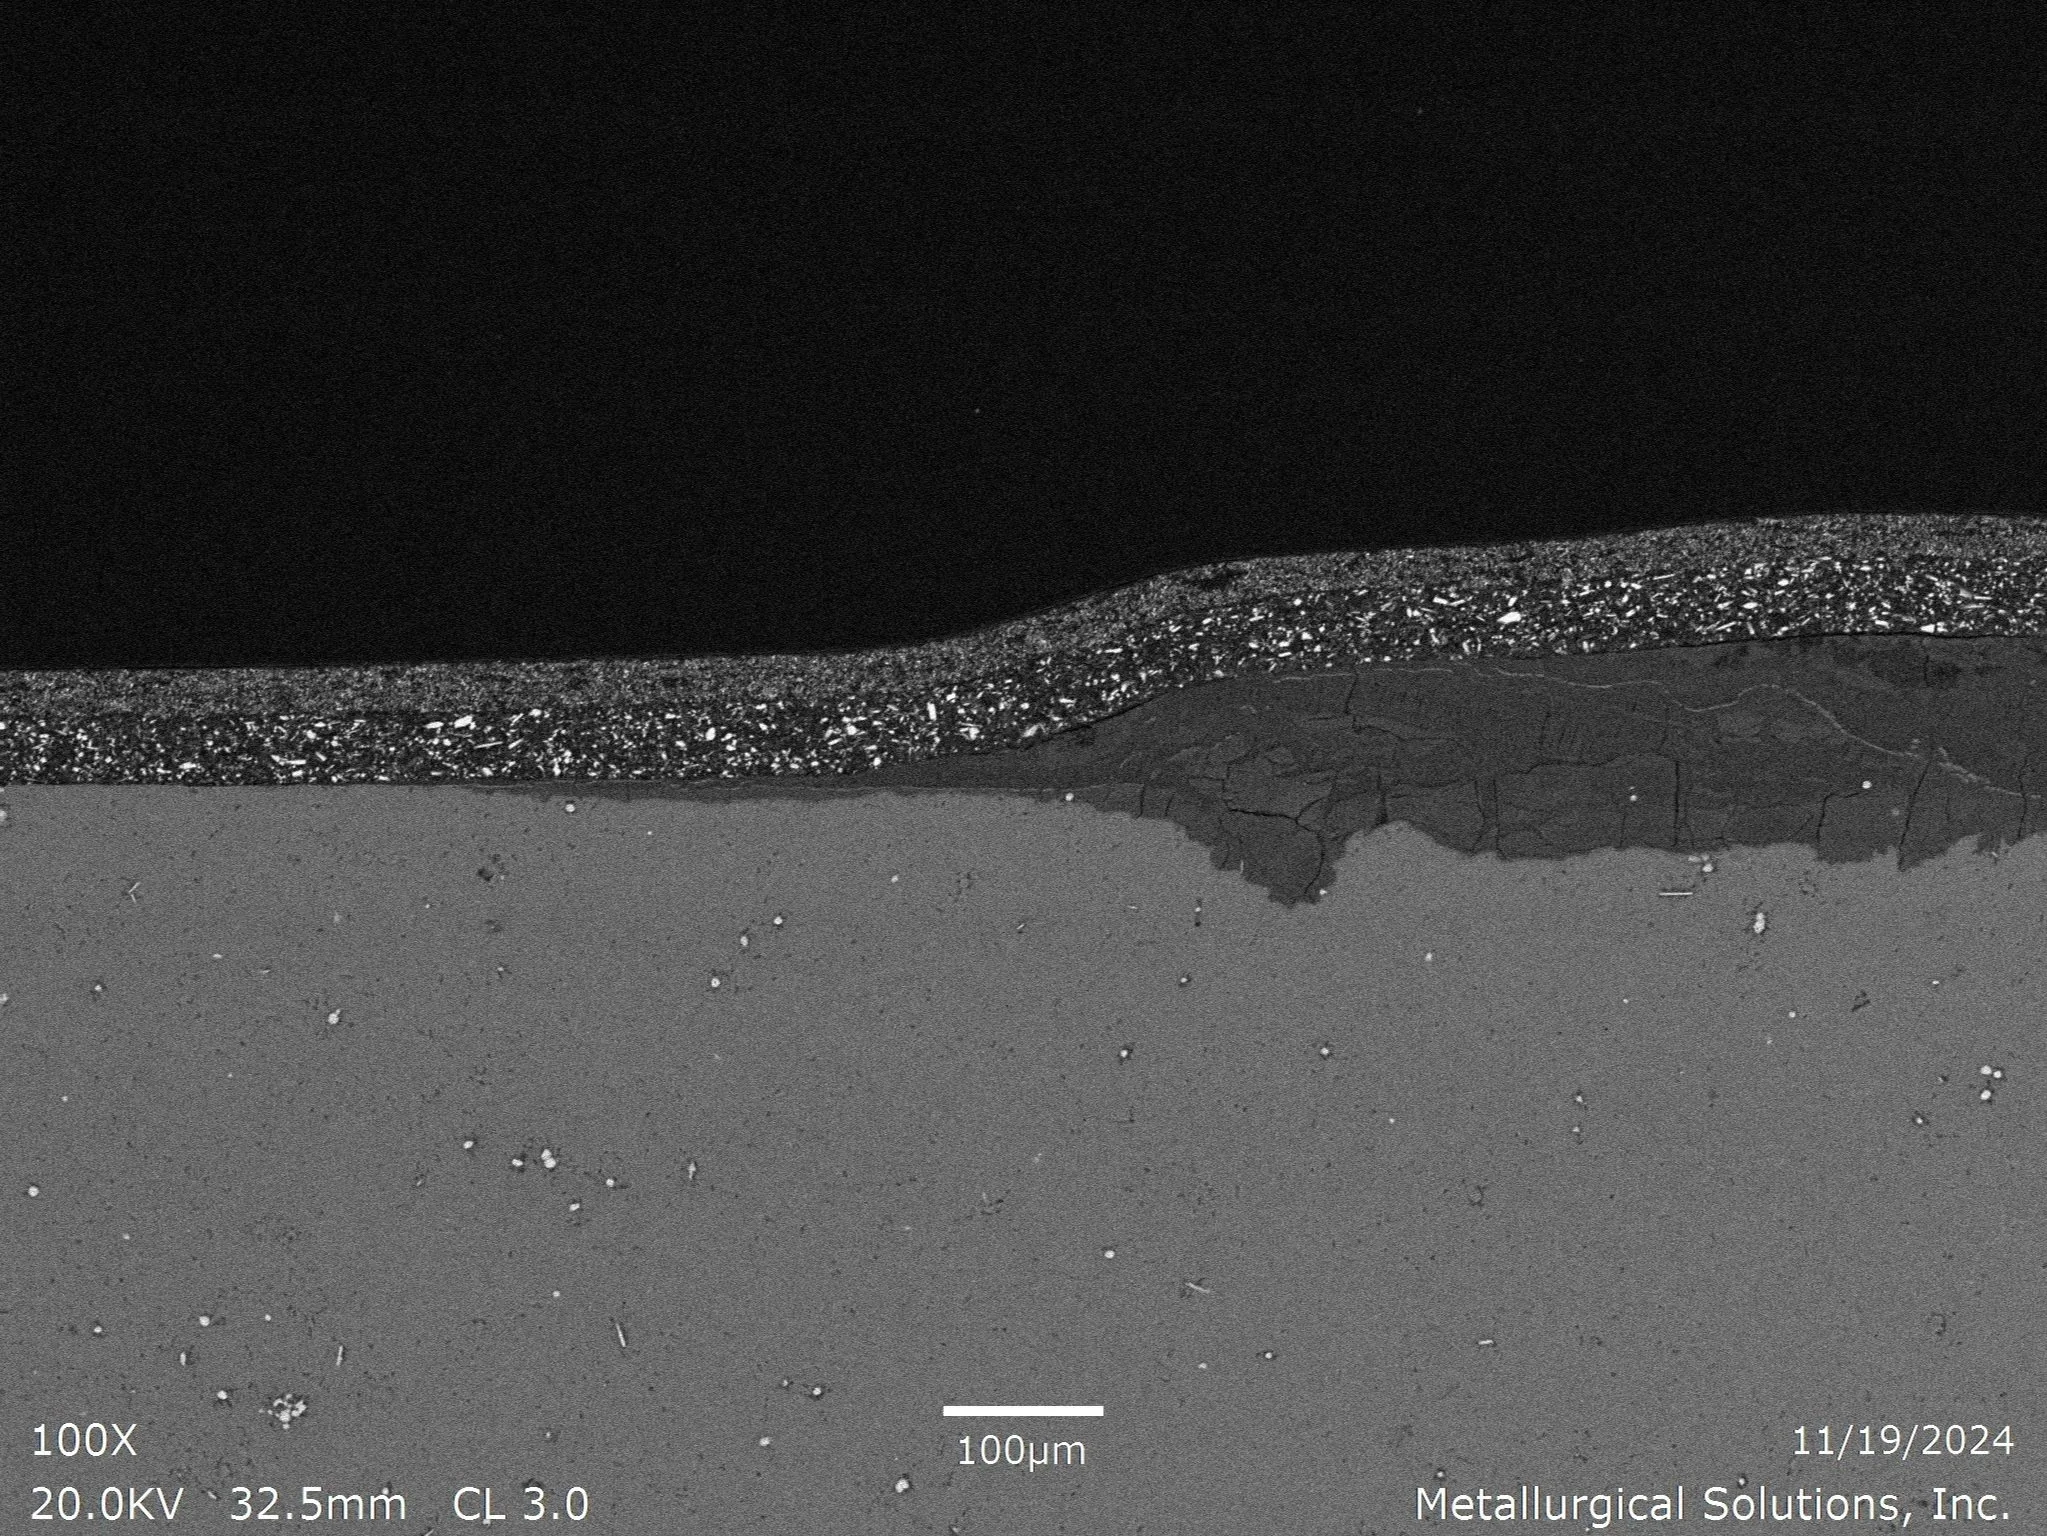
Filiform Corrosion 100xb
Microstructural Feature:
Scanning electron microscope SEM cross-sectional evaluation identifying filiform corrosion propagation, an underfilm anodic dissolution track with mud-crack fissuring, and a protective coating interface.
Metallurgical Context:
Evaluated per ASTM G85 and ASTM E3 under ISO 17025 accredited laboratory standards.
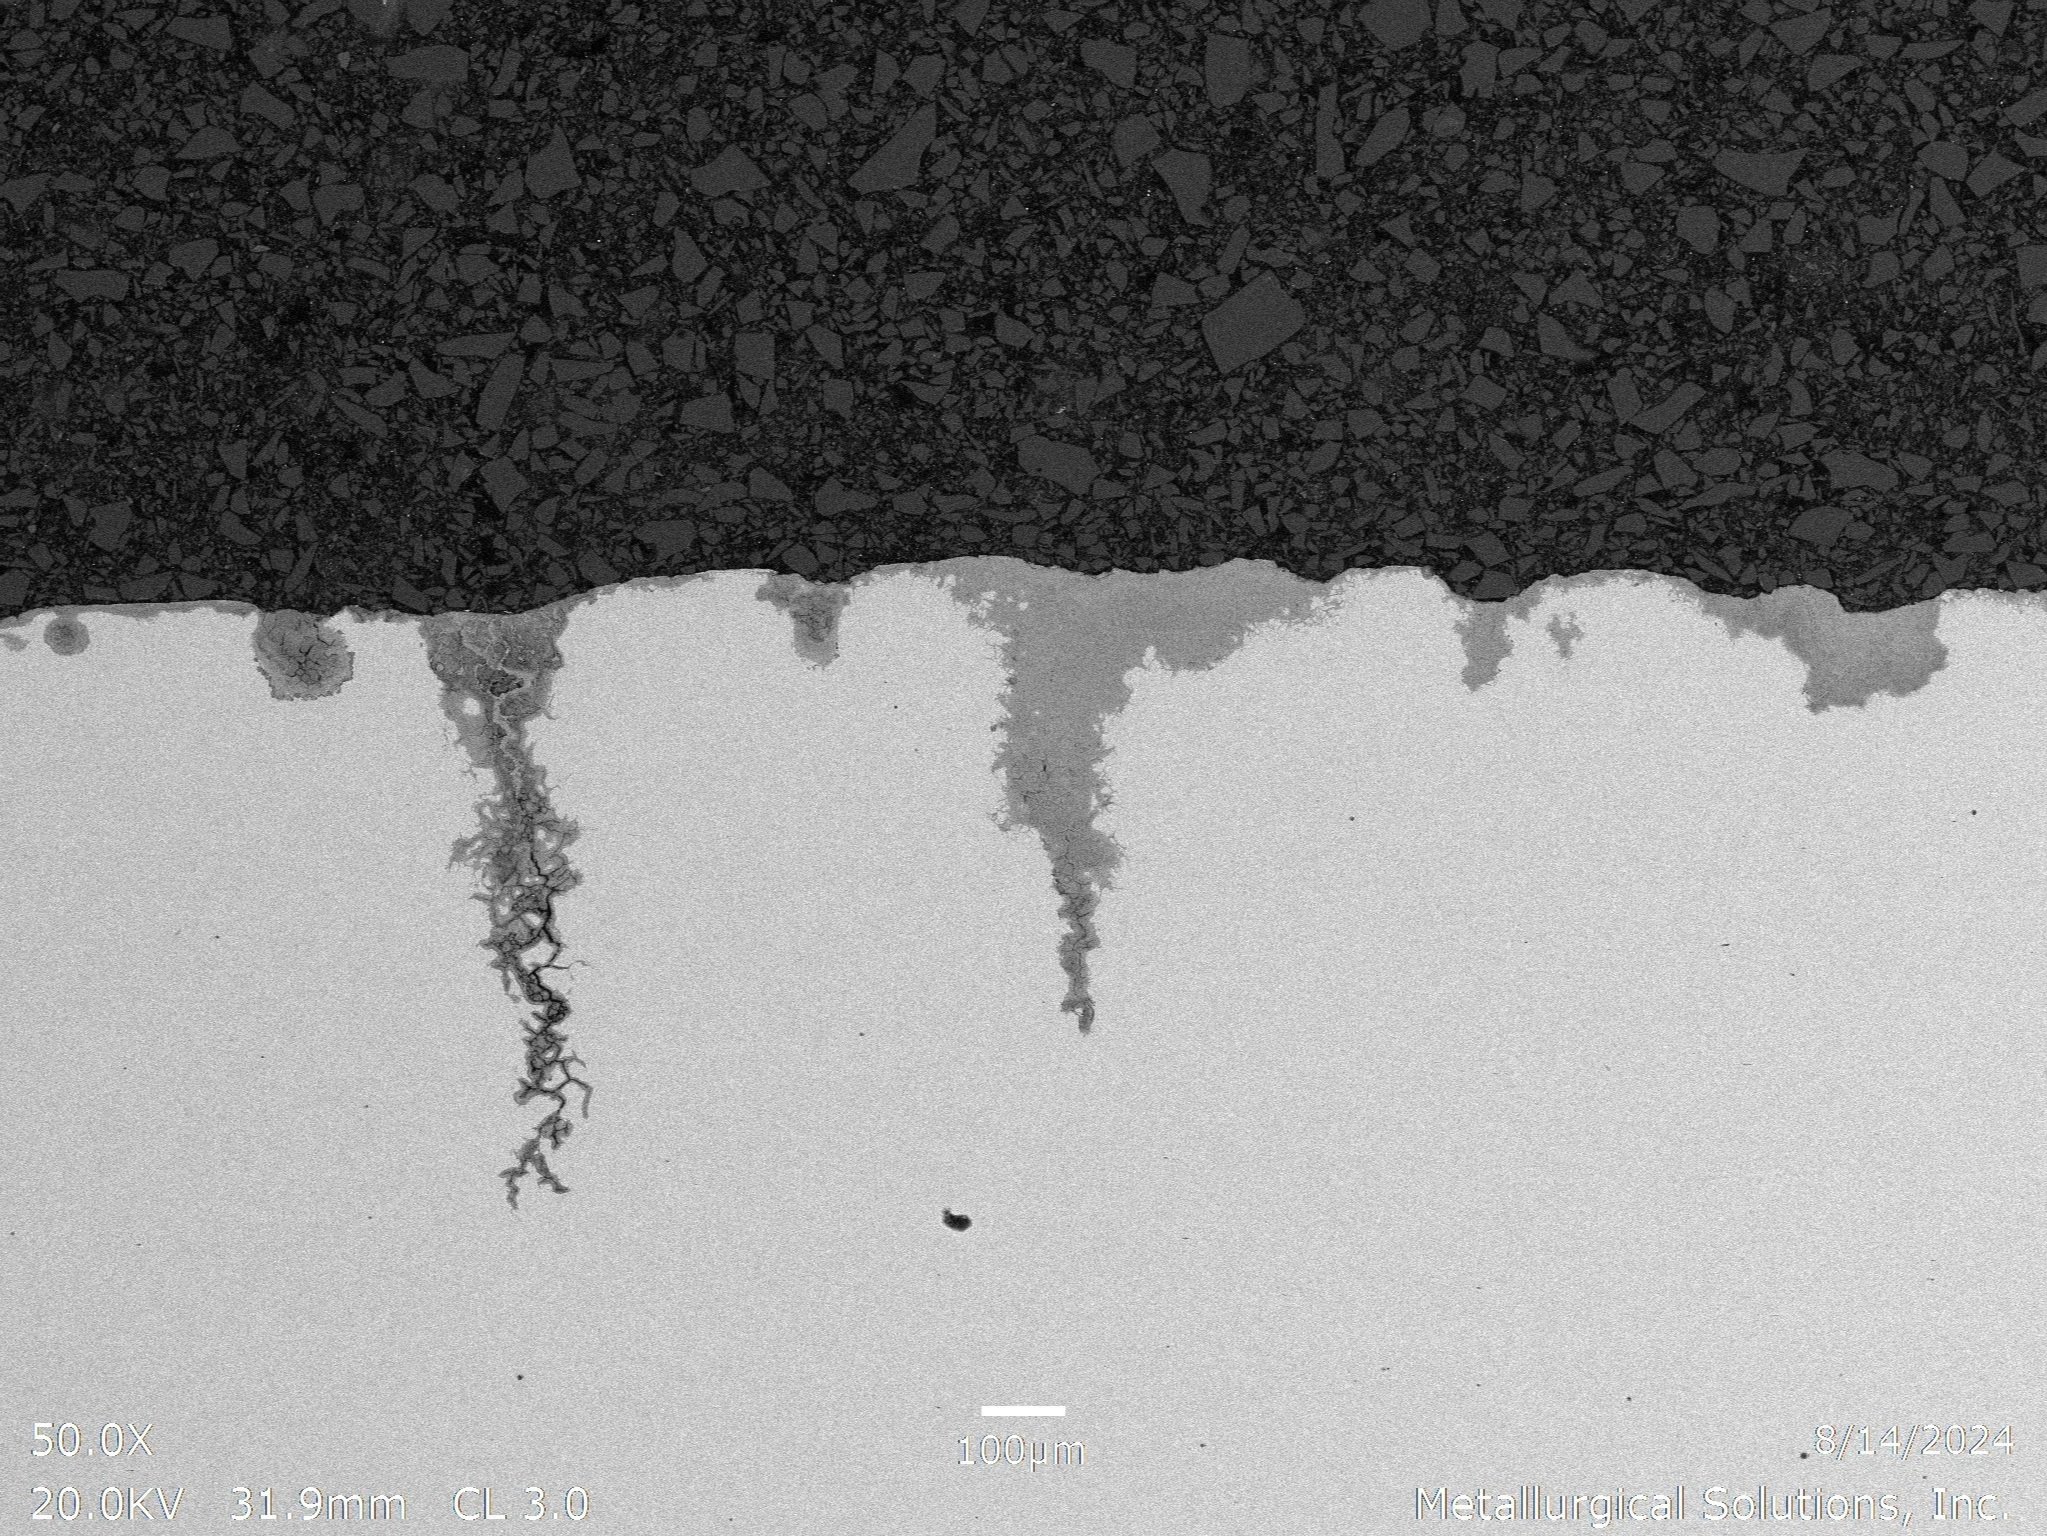
Stress Corrosion Cracking and Intergranular Corrosion 50x
Microstructural Feature:
Scanning electron microscope SEM cross-sectional evaluation identifying branched stress corrosion cracking (SCC) paths, grain boundary oxidation penetration, and localized surface initiation pockets.
Metallurgical Context:
Evaluated per ASTM G48 and ASTM E3 under ISO 17025 accredited laboratory standards.
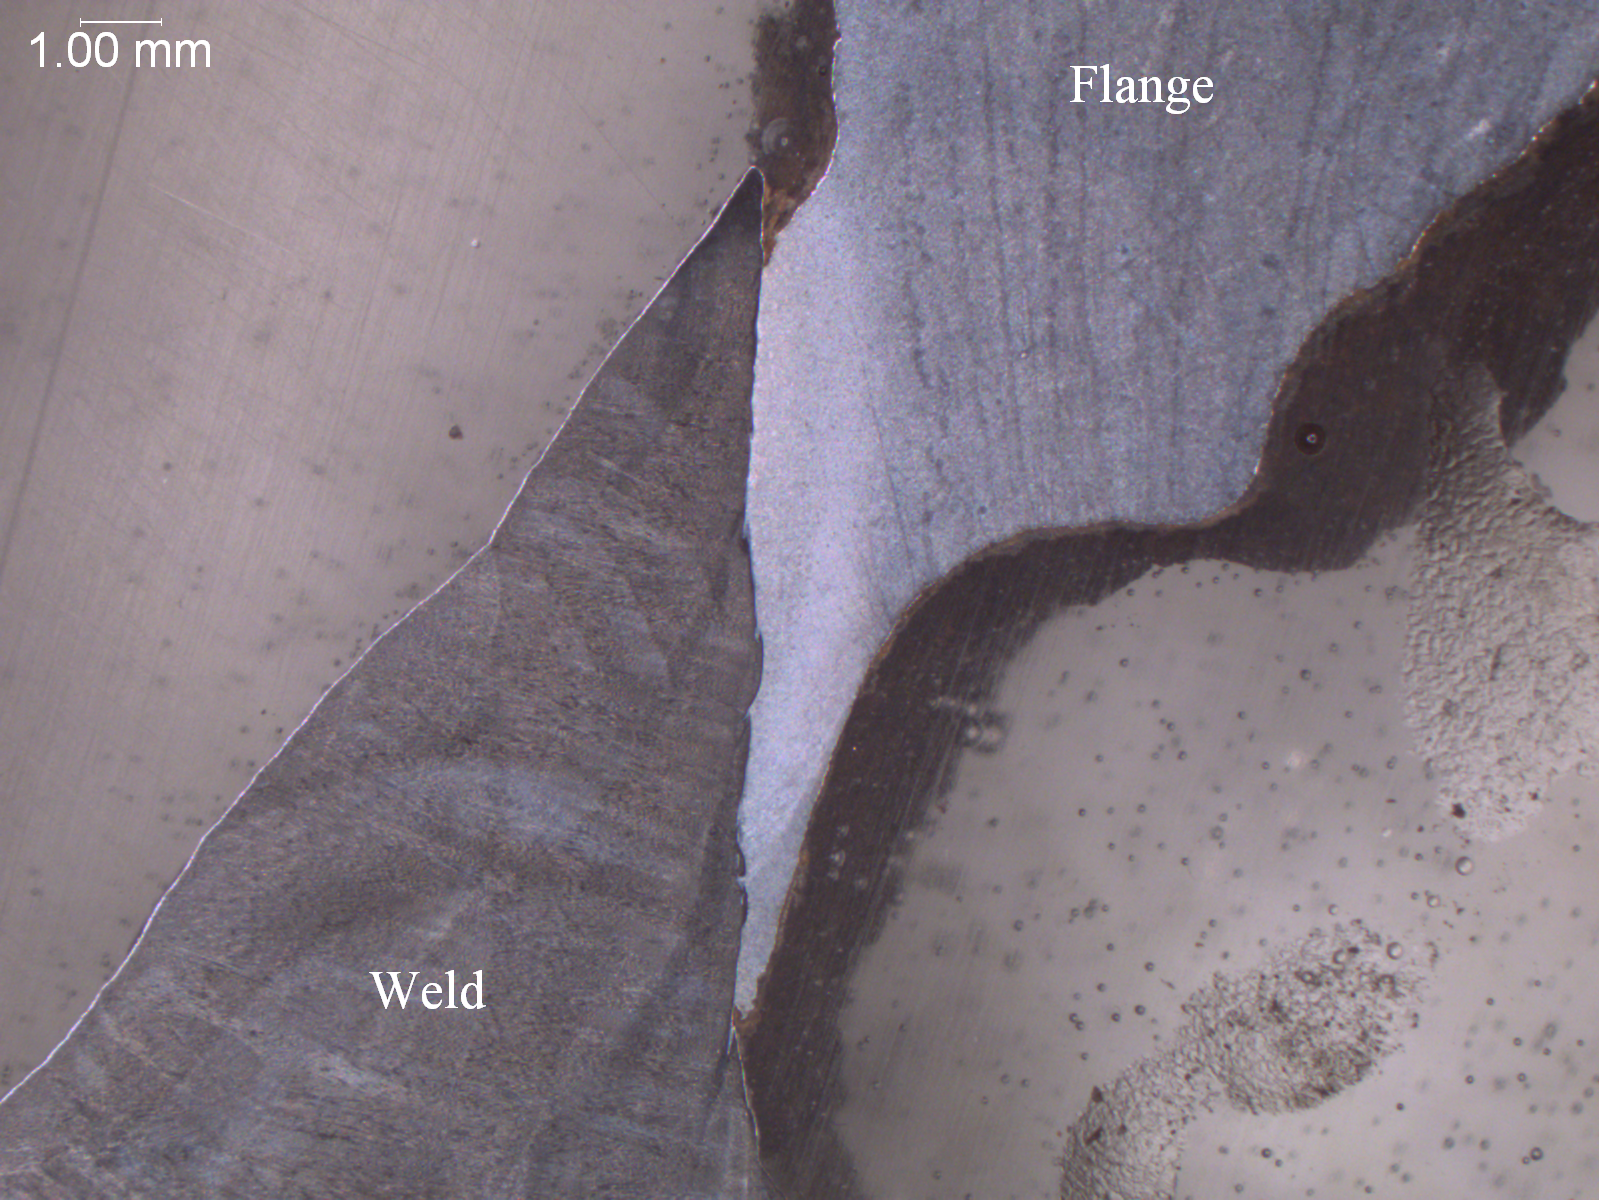
Crevice Corrosion at Weld Flange Interface
Microstructural Feature:
Macro-etch cross-sectional evaluation identifying localized crevice corrosion propagation, unsealed joint interface oxidation scale, and parent metal boundary degradation.
Metallurgical Context:
Evaluated per ASTM G48 and ASTM E340 under ISO 17025 accredited laboratory standards.
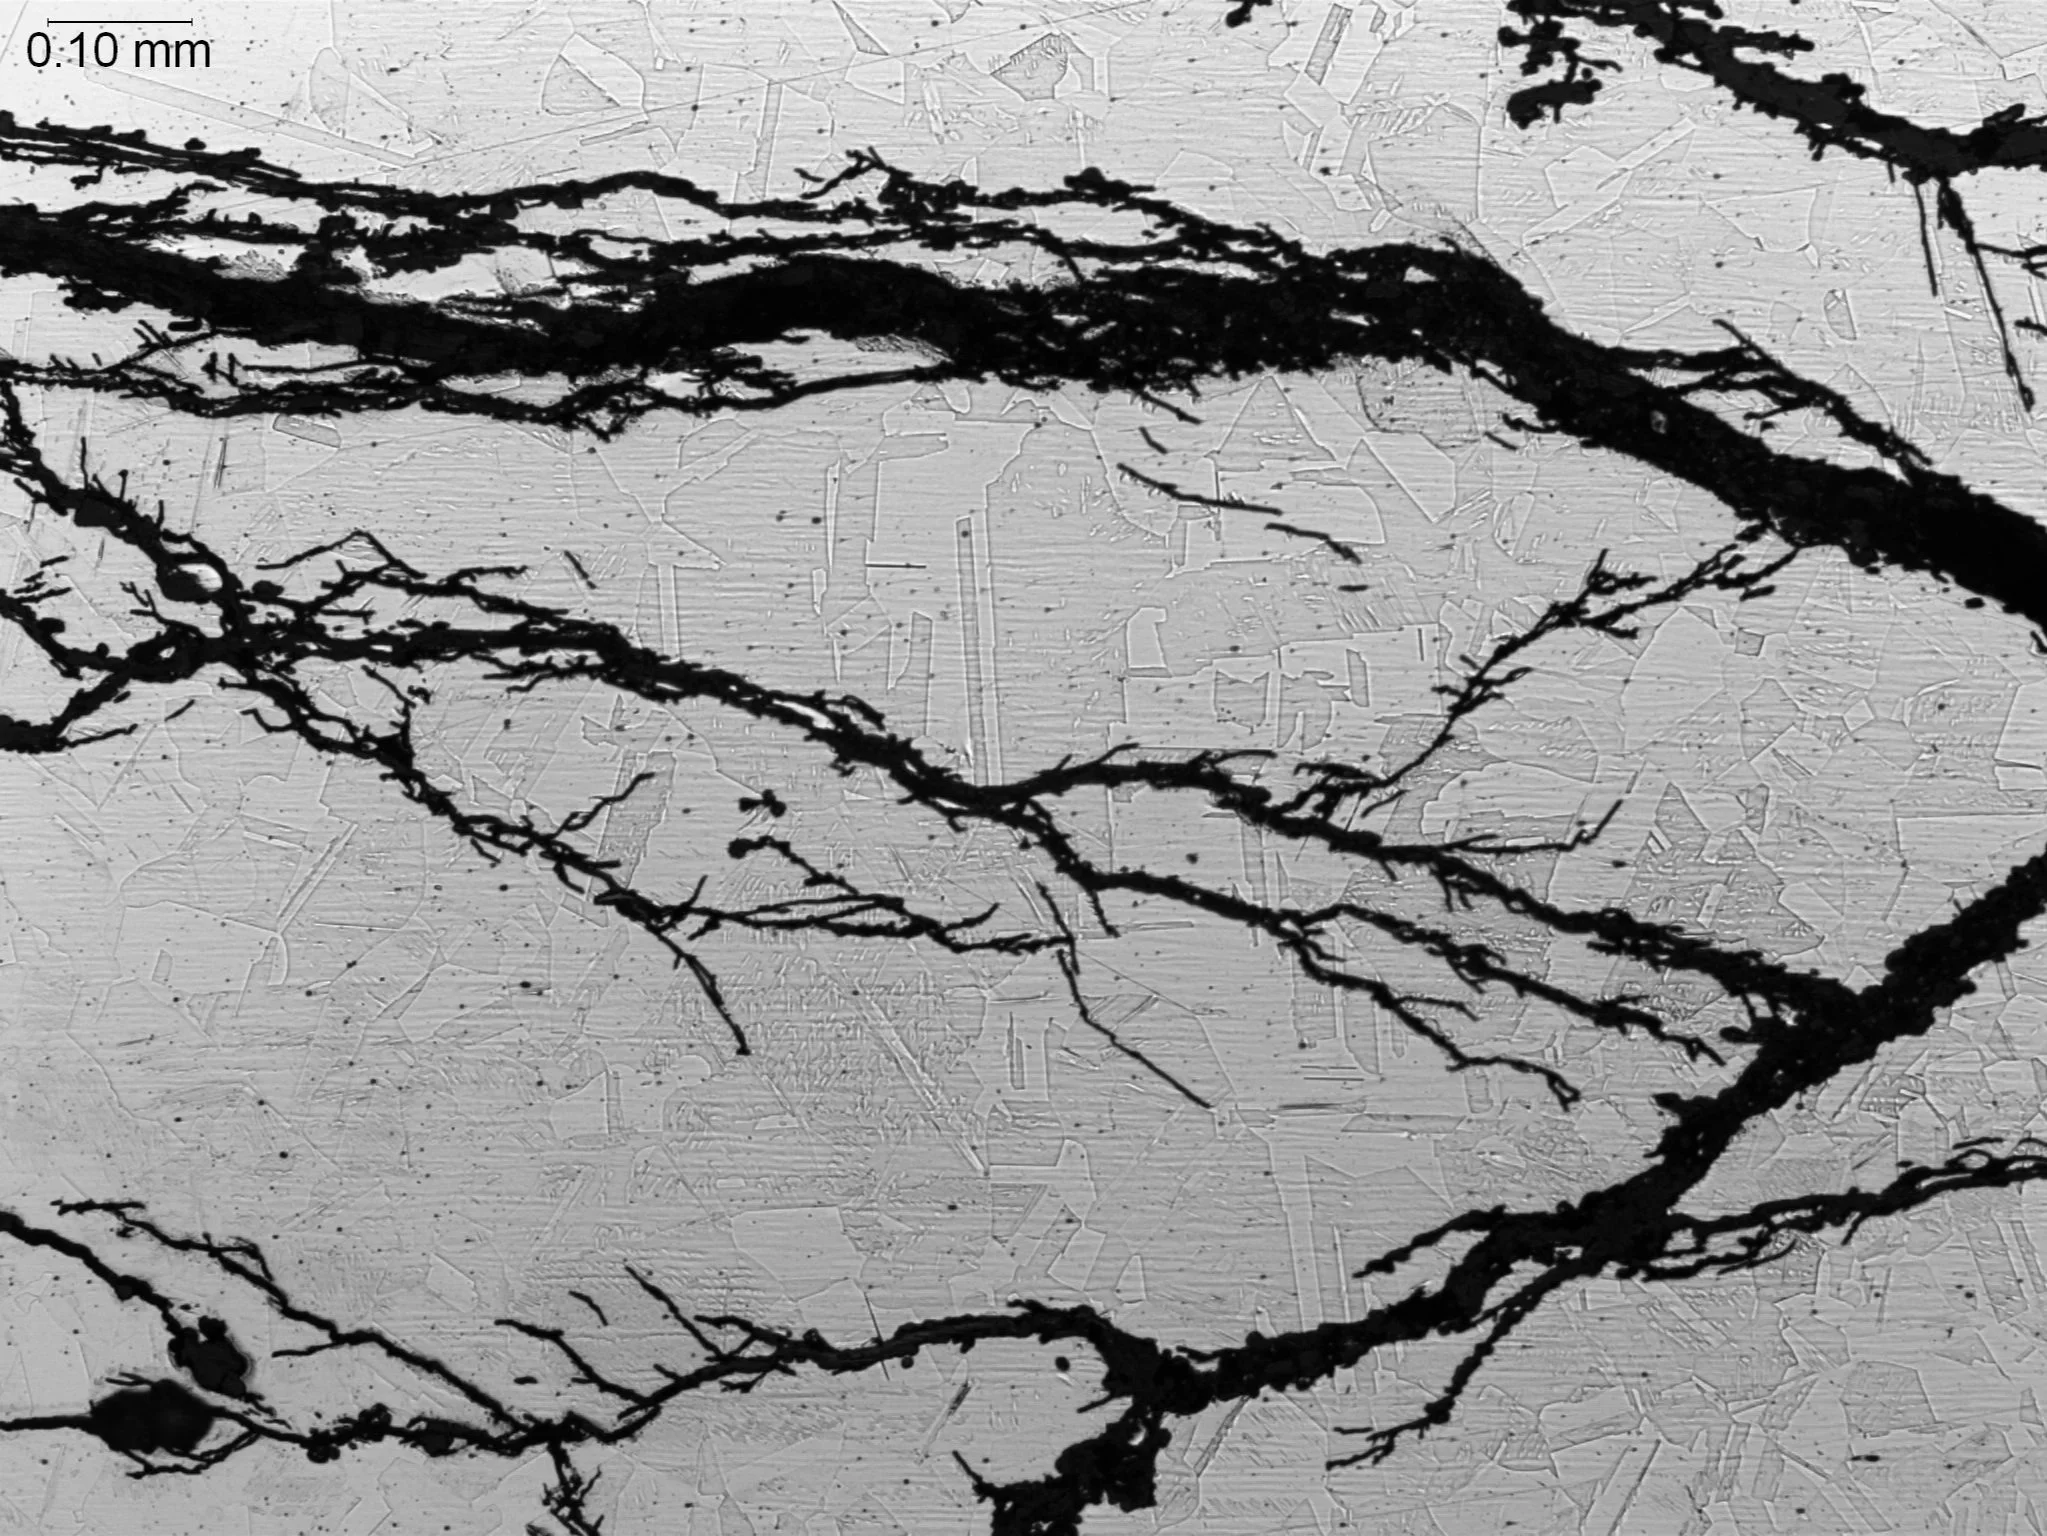
SCC (Stress Corrosion Cracking) in Stainless Steel Hot Water Pipe 100x
Microstructural Feature:
Metallographic cross-sectional evaluation identifying highly branched transgranular stress corrosion cracking SCC paths, crystalline grain penetration networks, and an etched equiaxed austenitic grain morphology.
Metallurgical Context:
Evaluated per ASTM G48 and ASTM E3 under ISO 17025 accredited laboratory standards.
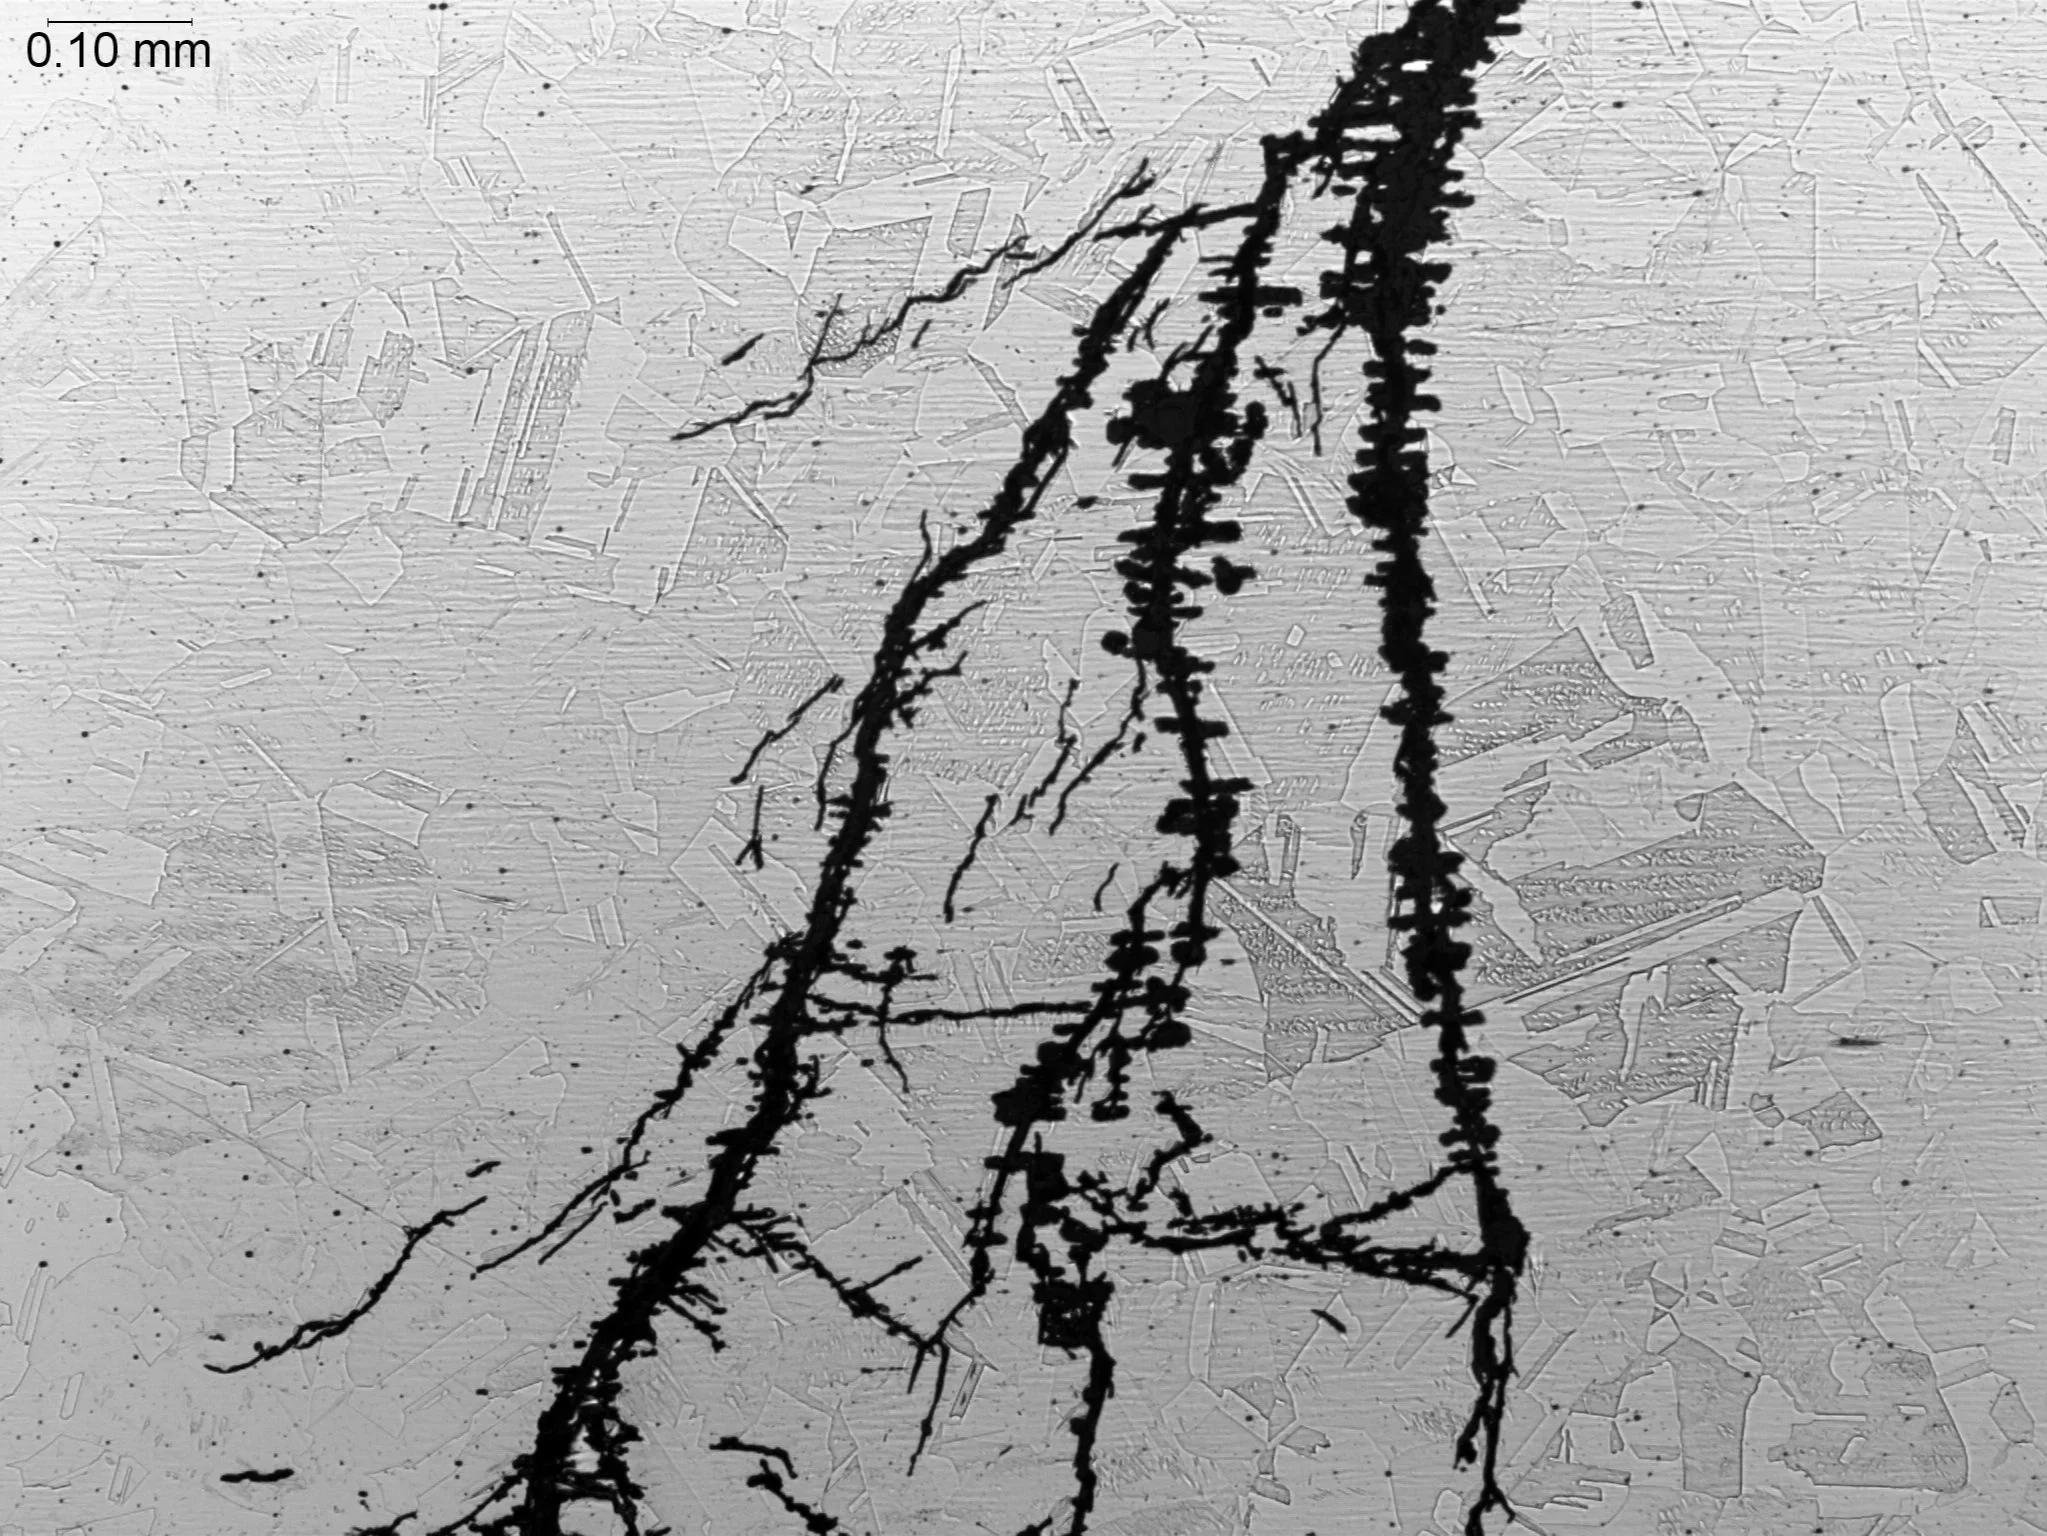
Microbiologically Influenced Corrosion (MIC) in a Stainless Steel Hot Water Pipe at 100x
Microstructural Feature:
Metallographic cross-sectional evaluation identifying localized biocorrosion pitting, tunneling subsurface cavity propagation tracks, and an etched equiaxed austenitic grain matrix with mechanical annealing twins.
Metallurgical Context:
Evaluated per ASTM G48 and ASTM E3 under ISO 17025 accredited laboratory standards.
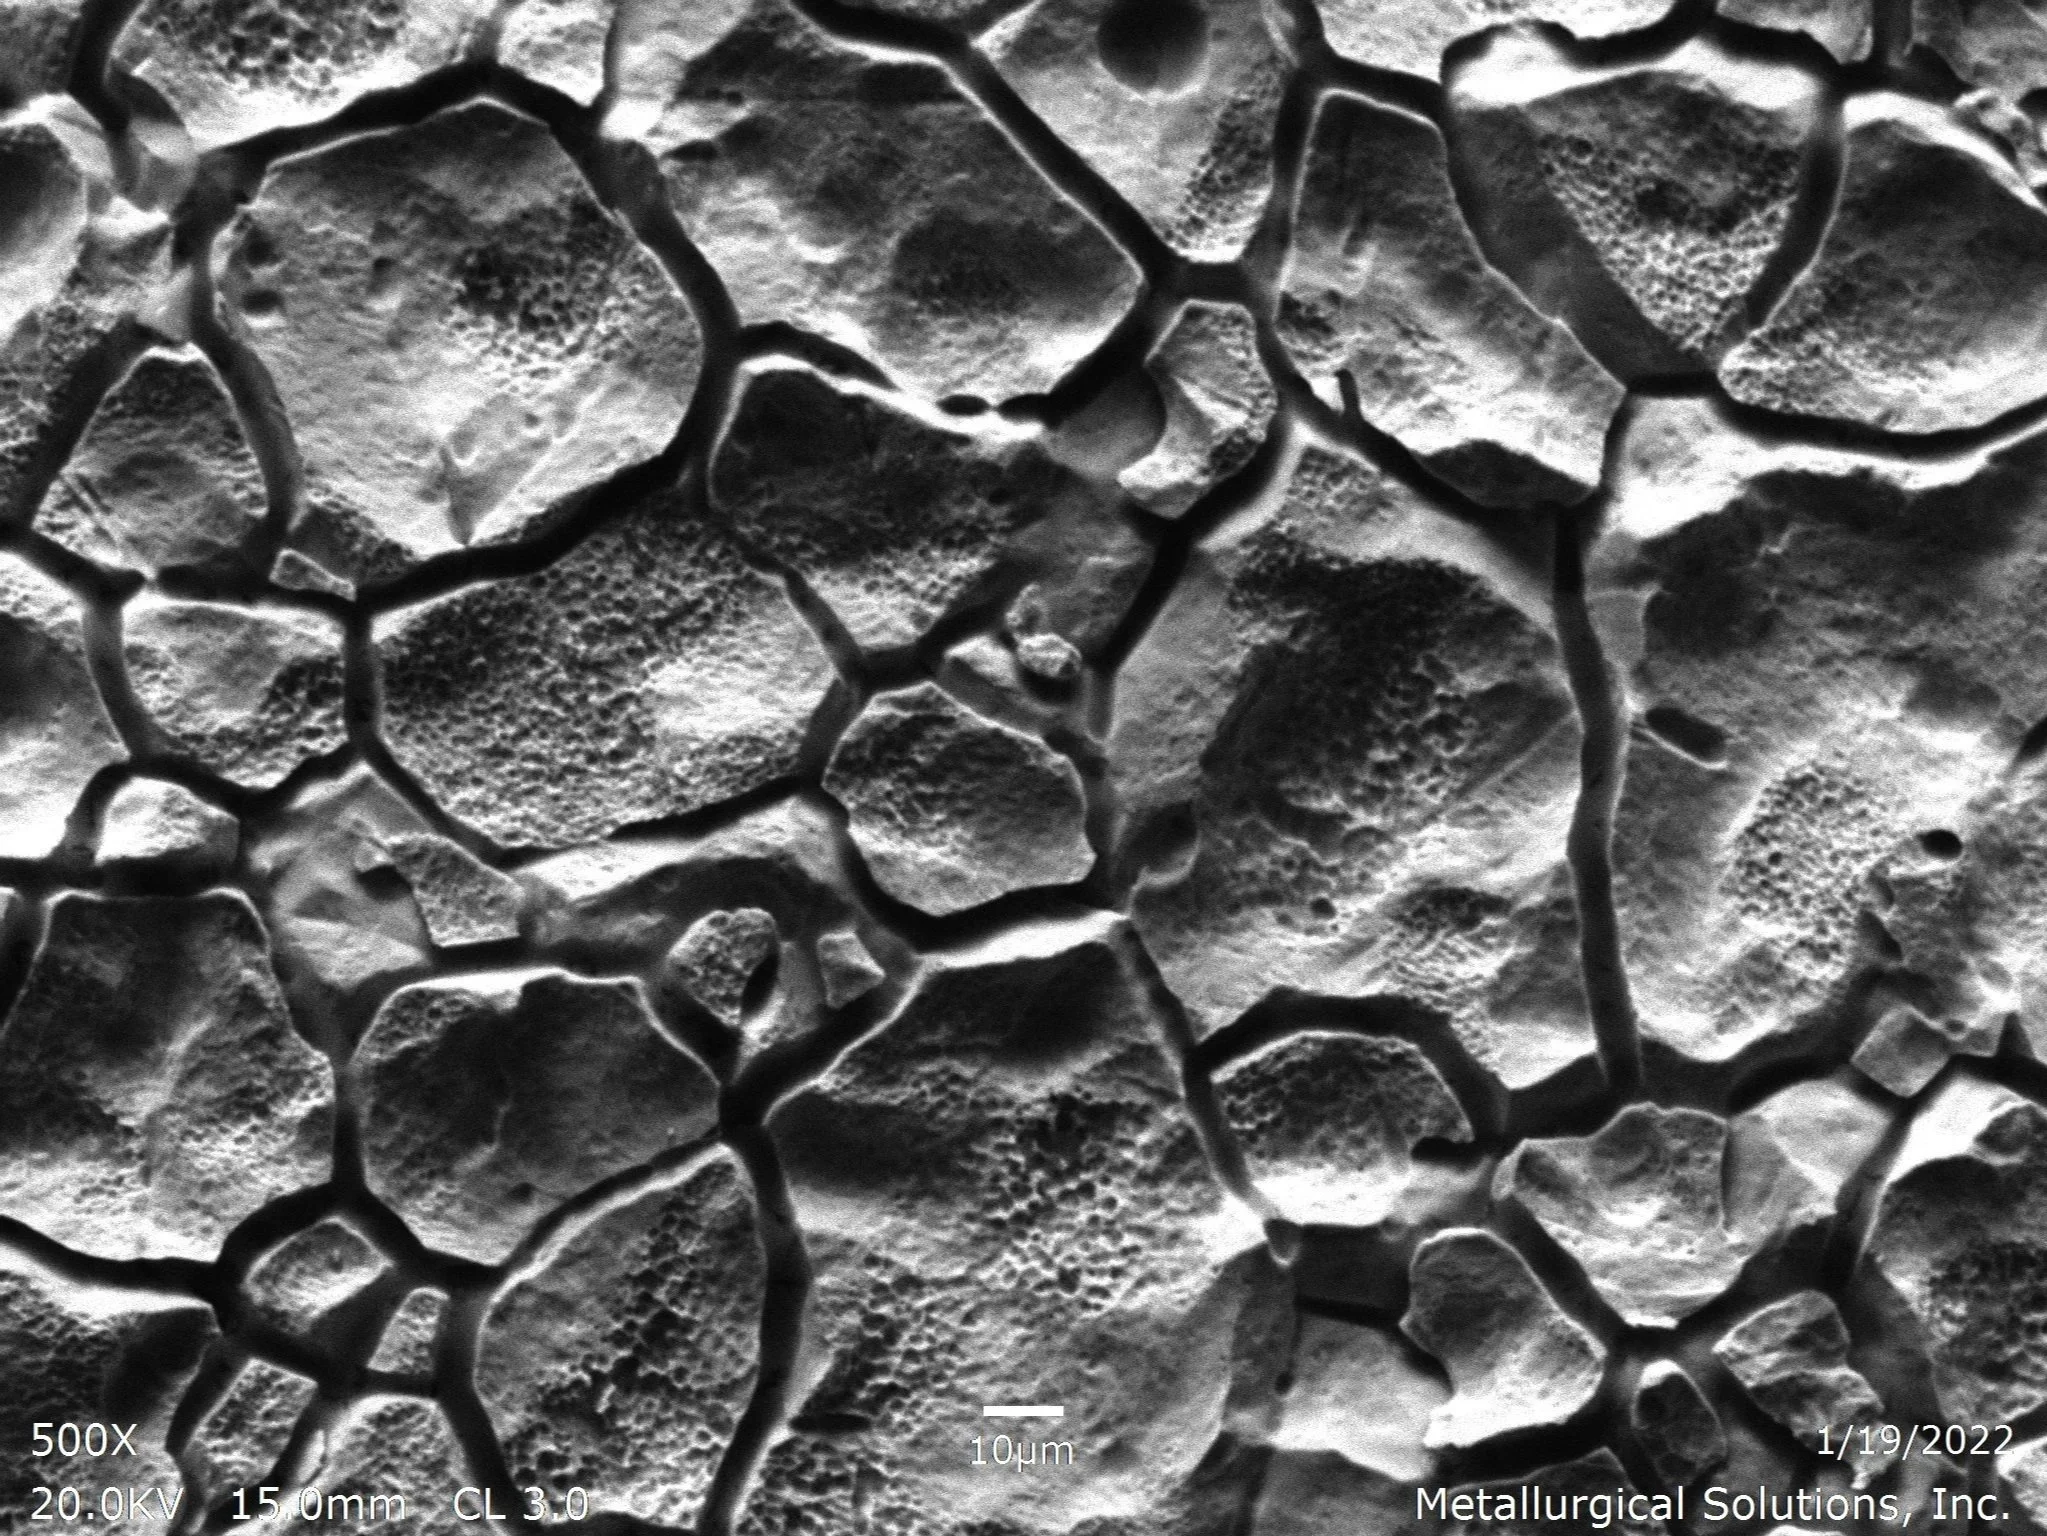
Intergranular Corrosion on Internal Diameter Surface SEI 500x
Microstructural Feature:
Scanning electron microscope secondary electron imaging evaluation identifying severe intergranular corrosion IGC attack, deeply fissured grain boundary separation channels, and isolated grain dropping morphology.
Metallurgical Context:
Evaluated per ASTM G28 and ASTM E3 under ISO 17025 accredited laboratory standards.
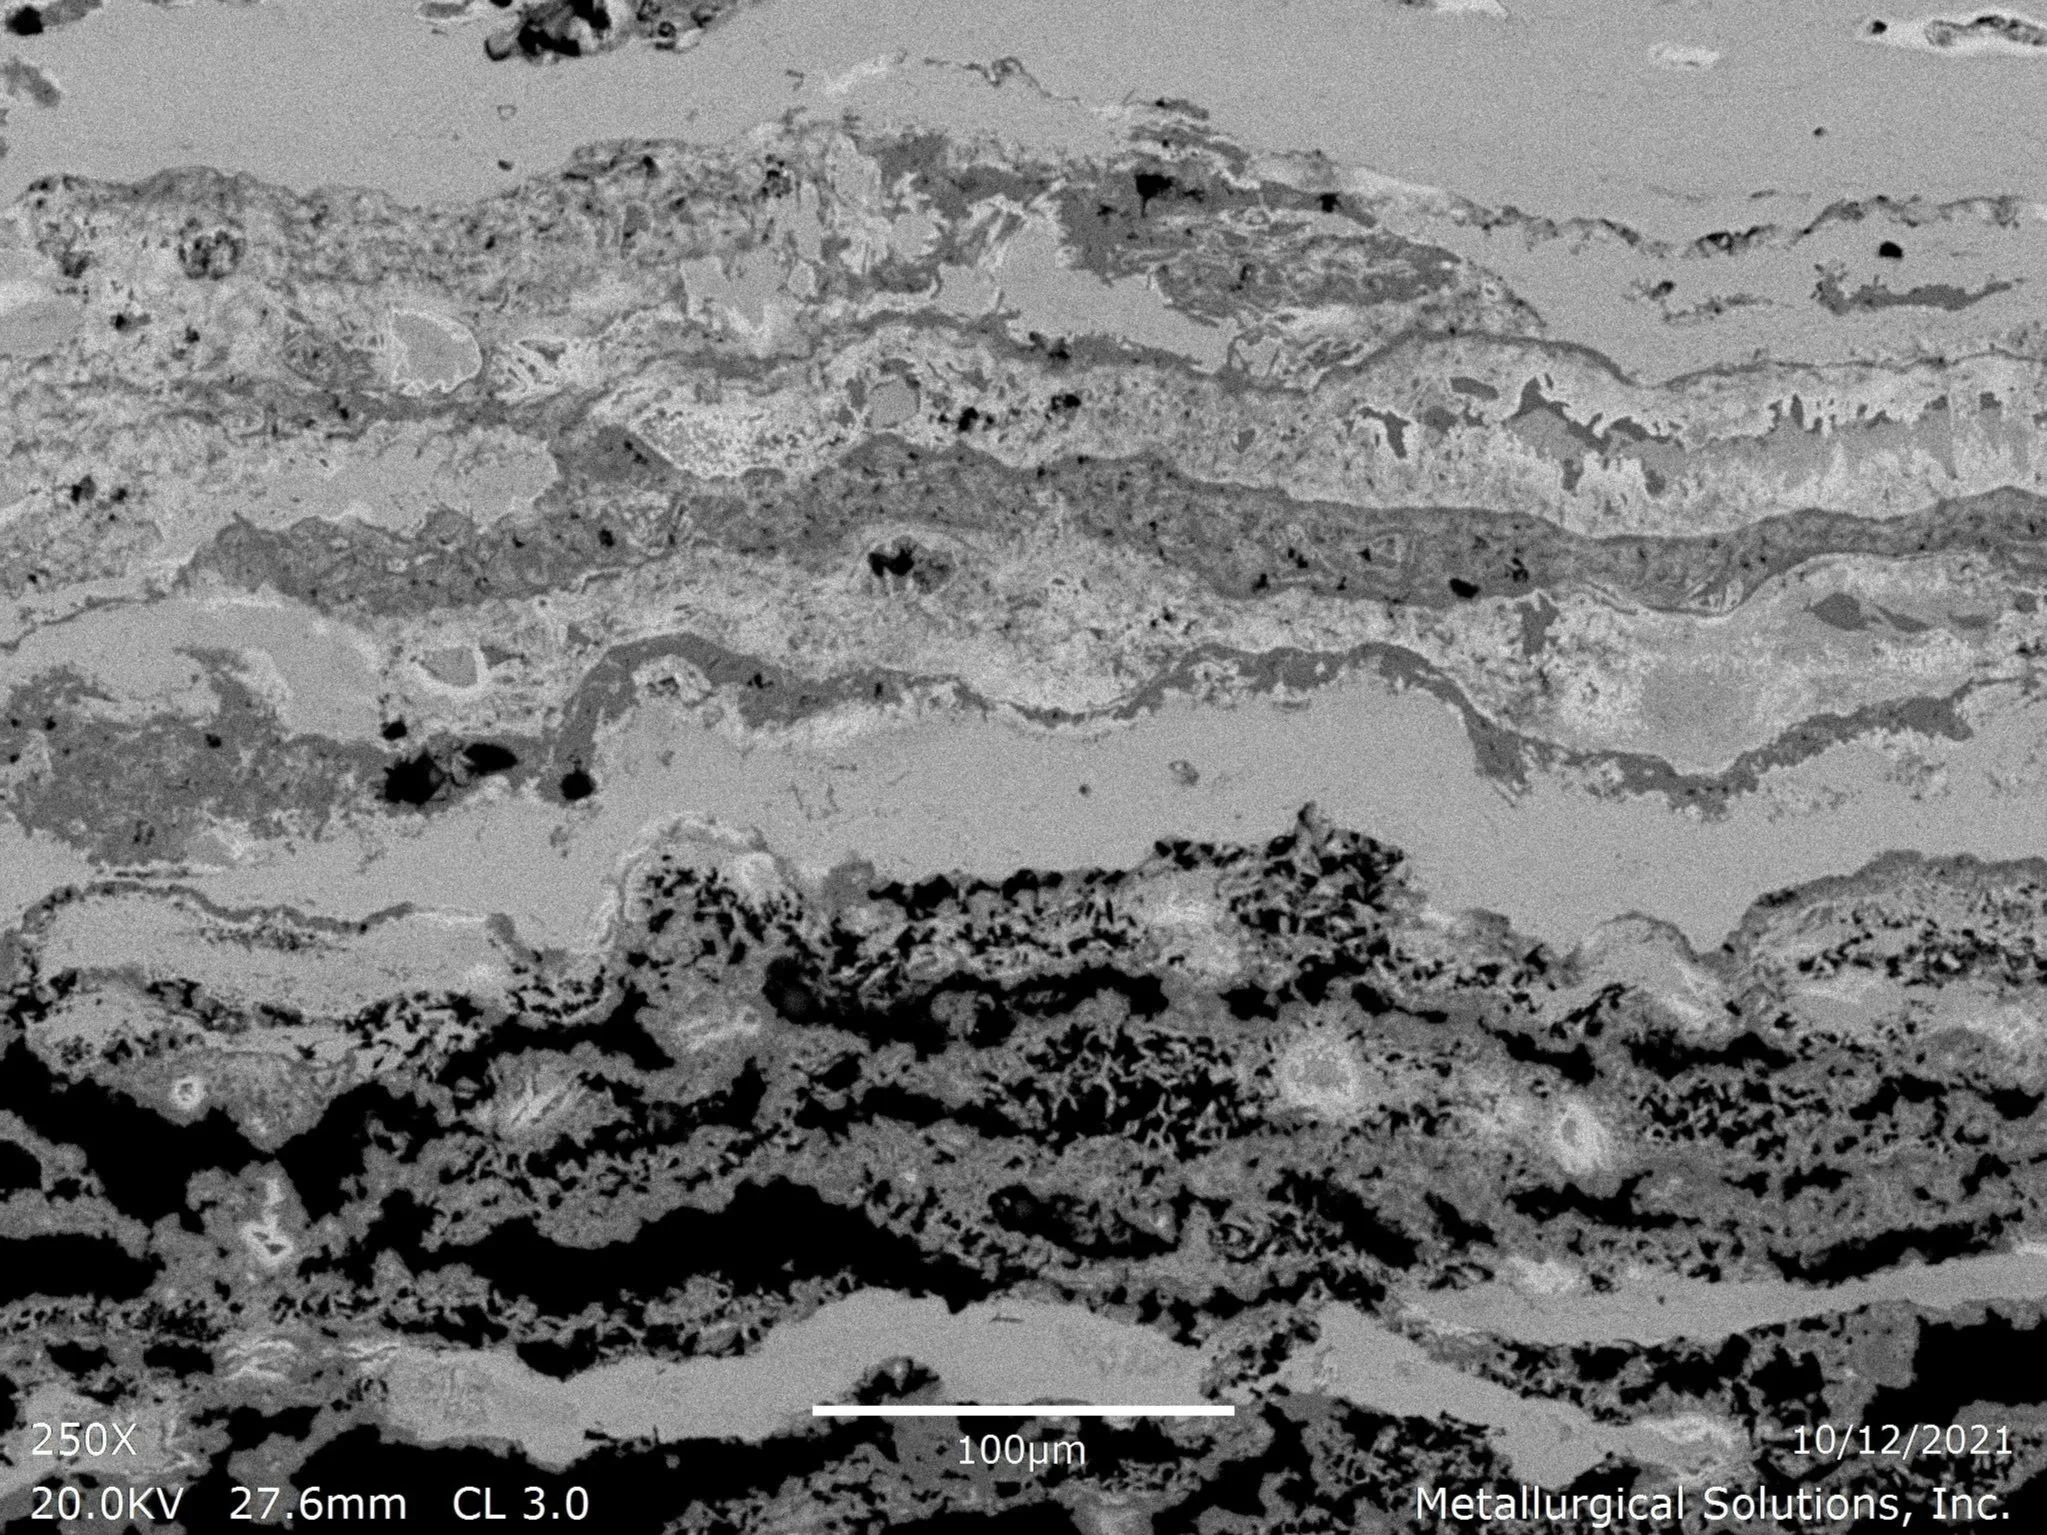
Exfoliation Corrosion 250x
Microstructural Feature:
Scanning electron microscope SEM evaluation identifying severe exfoliation corrosion propagation, a highly stratified oxide scale morphology, and delaminated intergranular layer separation.
Metallurgical Context:
Evaluated per ASTM G34 and ASTM E3 under ISO 17025 accredited laboratory standards.
Material and Processing Defects
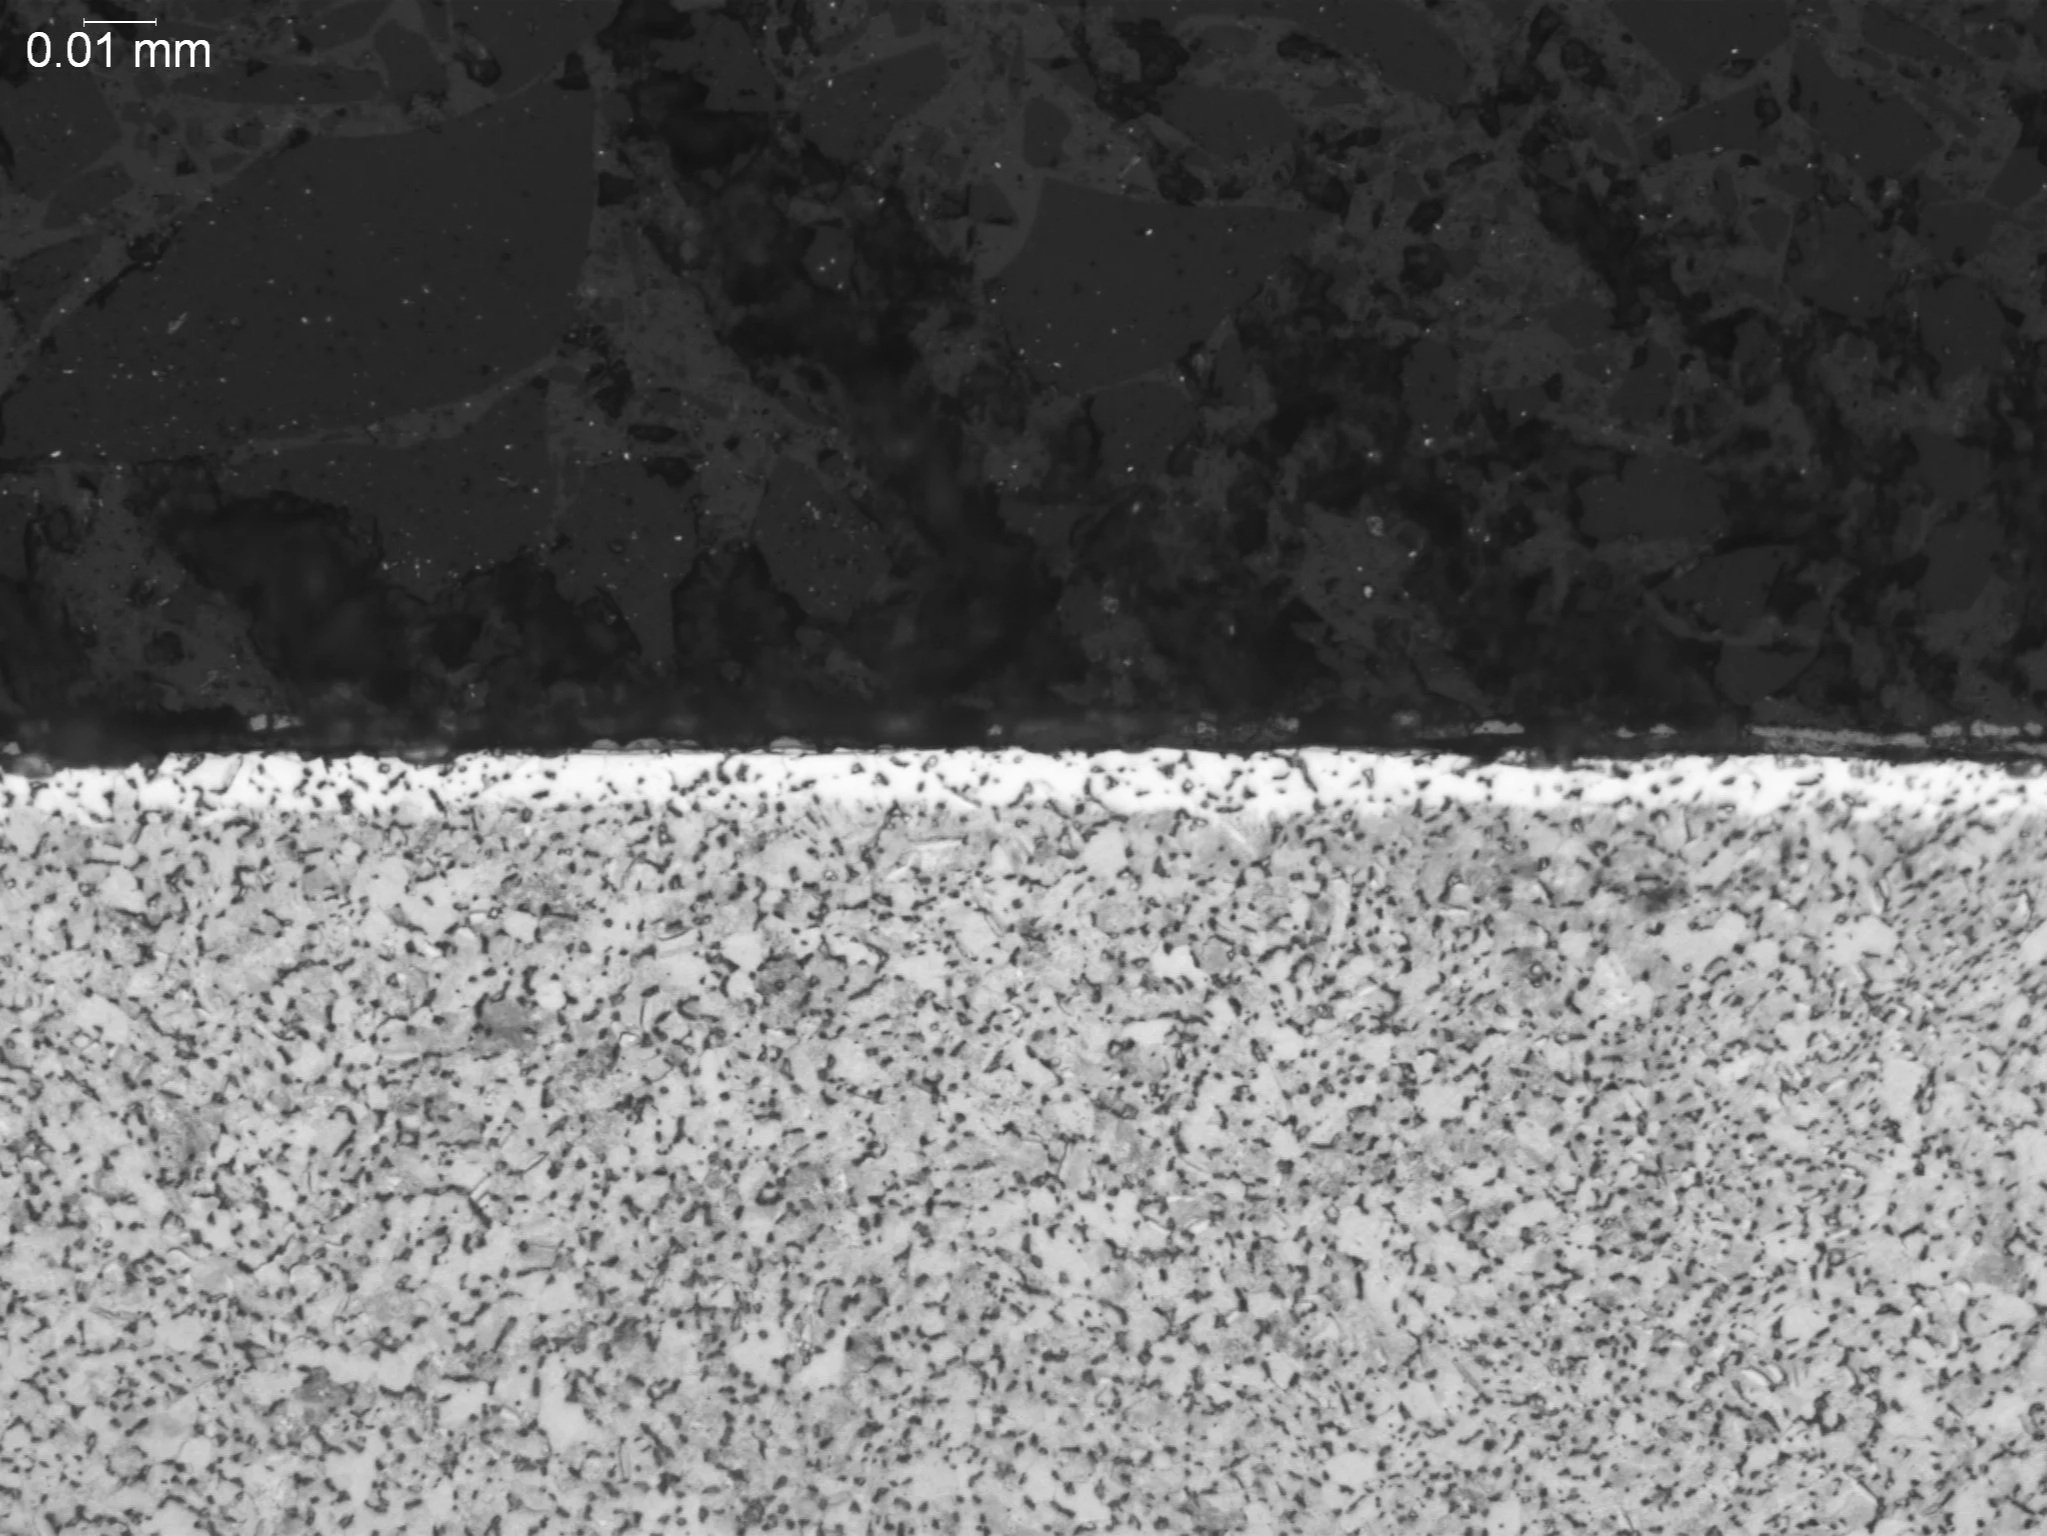
Alpha Case on Ti-6Al-4V
Microstructural Feature:
Metallographic cross-sectional evaluation measuring oxygen-rich alpha case depth penetration, brittle layer morphology, and subsurface phase stabilization in an aerospace titanium alloy.
Metallurgical Context:
Evaluated per GE S-400 quality specifications, ASTM E3, and ASTM E112 under ISO 17025 accredited laboratory standards.
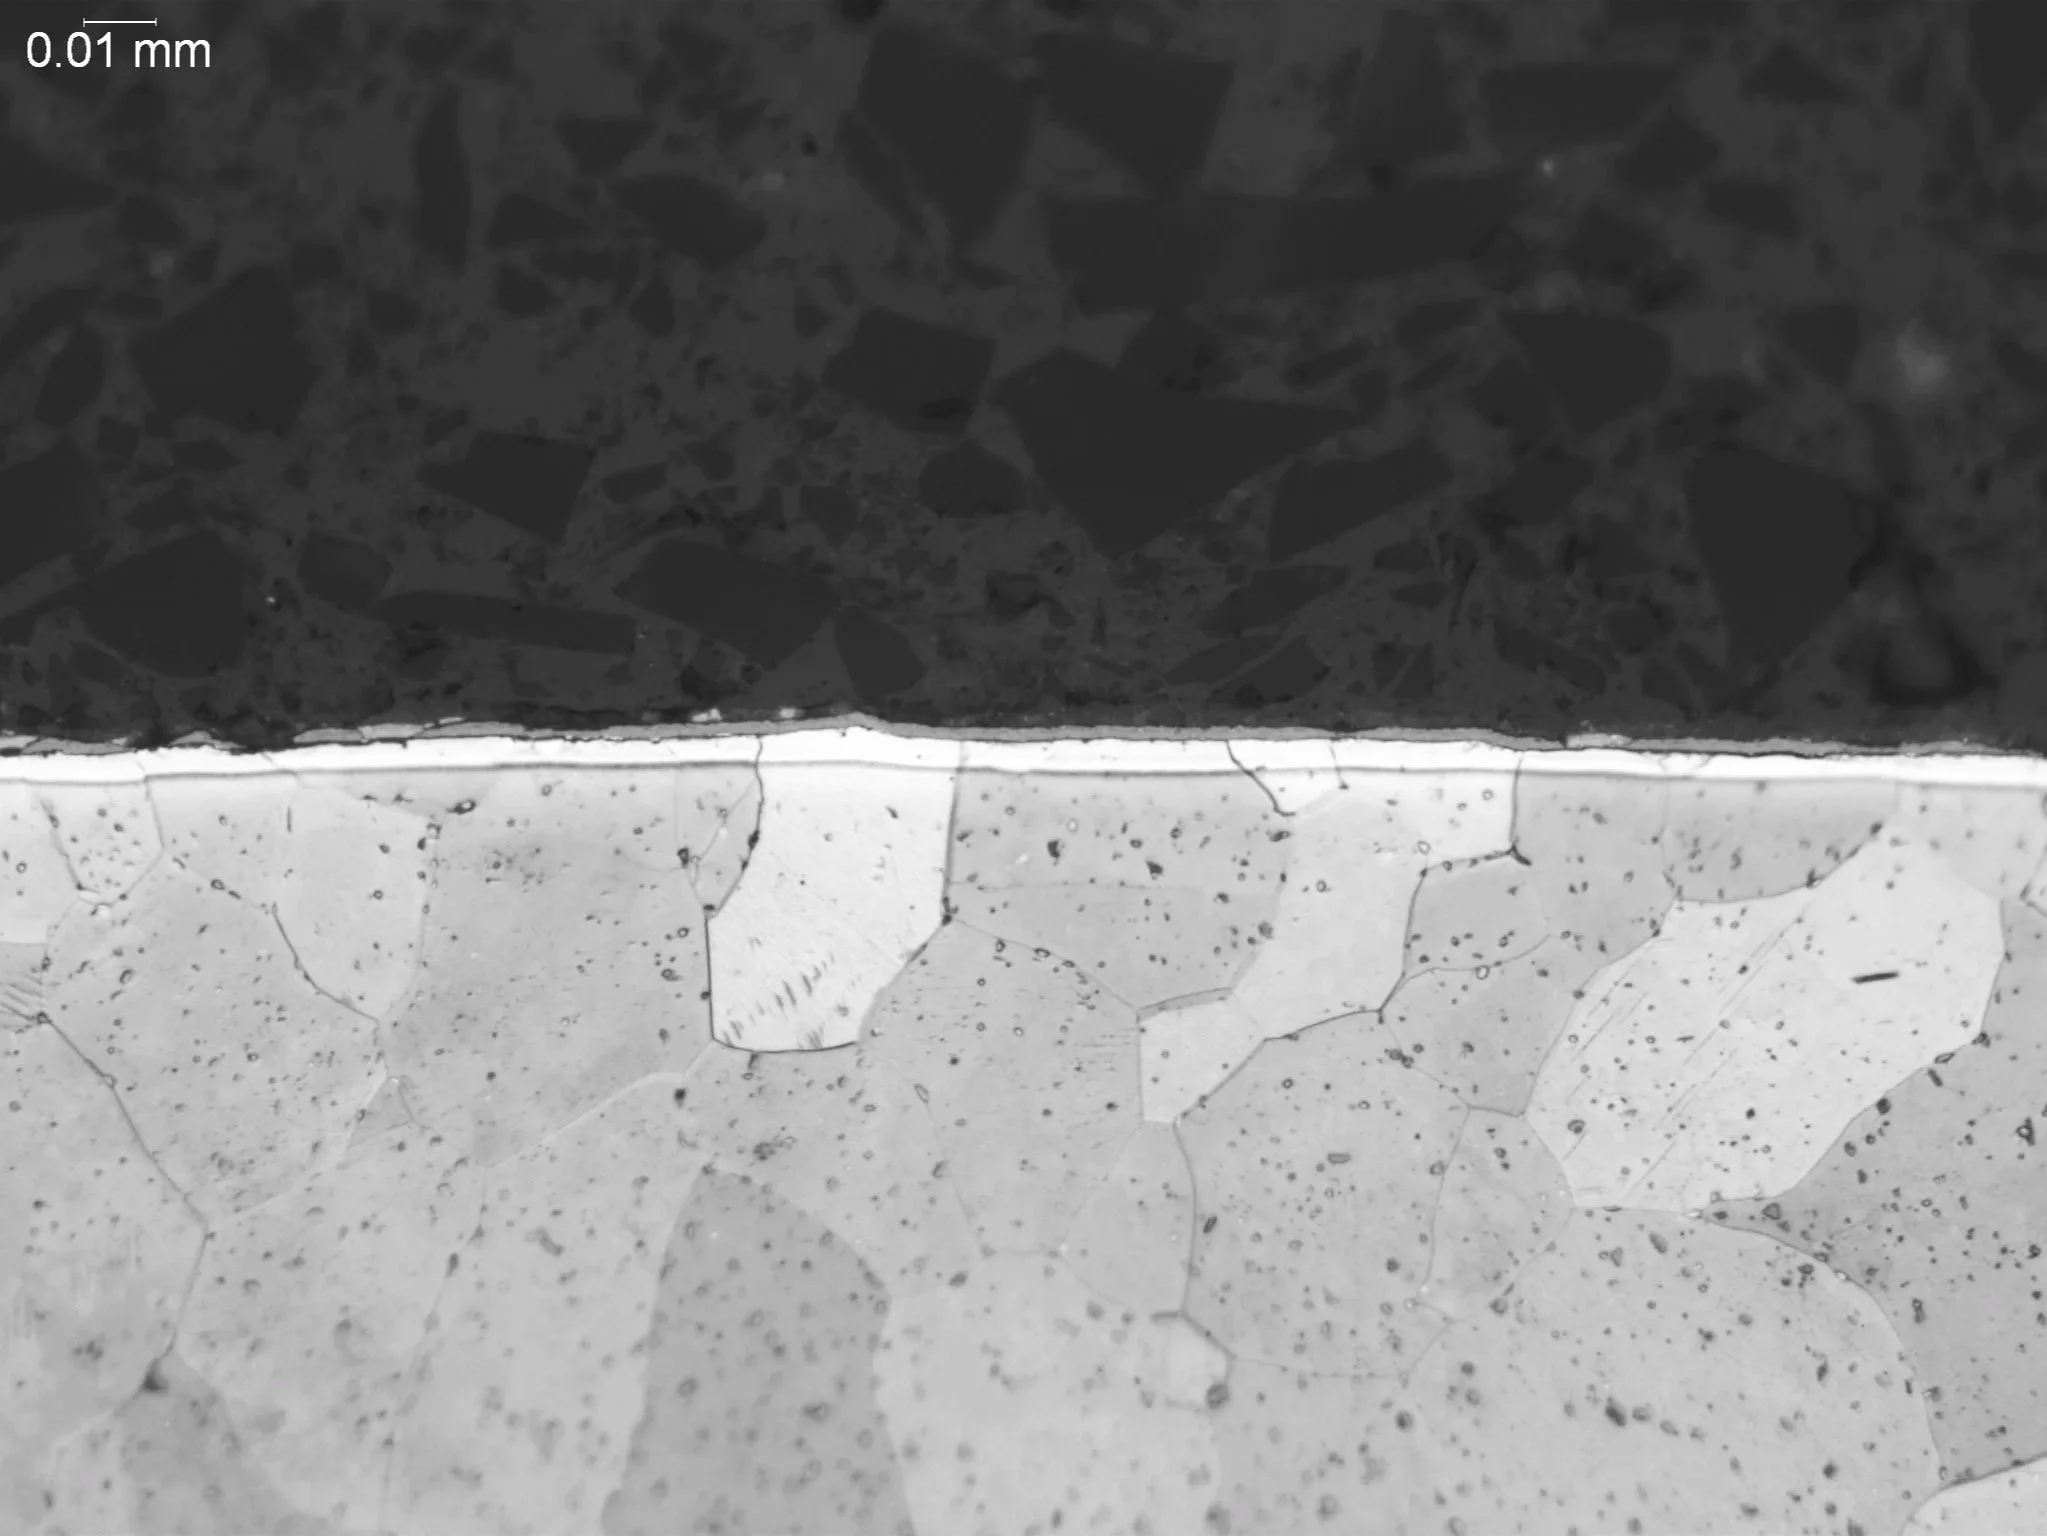
Alpha Case on a Titanium Alloy Structure
Microstructural Feature:
Metallographic cross-sectional evaluation measuring oxygen-rich alpha case depth penetration, brittle alpha stabilized surface layer morphology, and grain boundary structures.
Metallurgical Context:
Evaluated per GE S-400 quality specifications, ASTM E3, and ASTM E112 under ISO 17025 accredited laboratory standards.
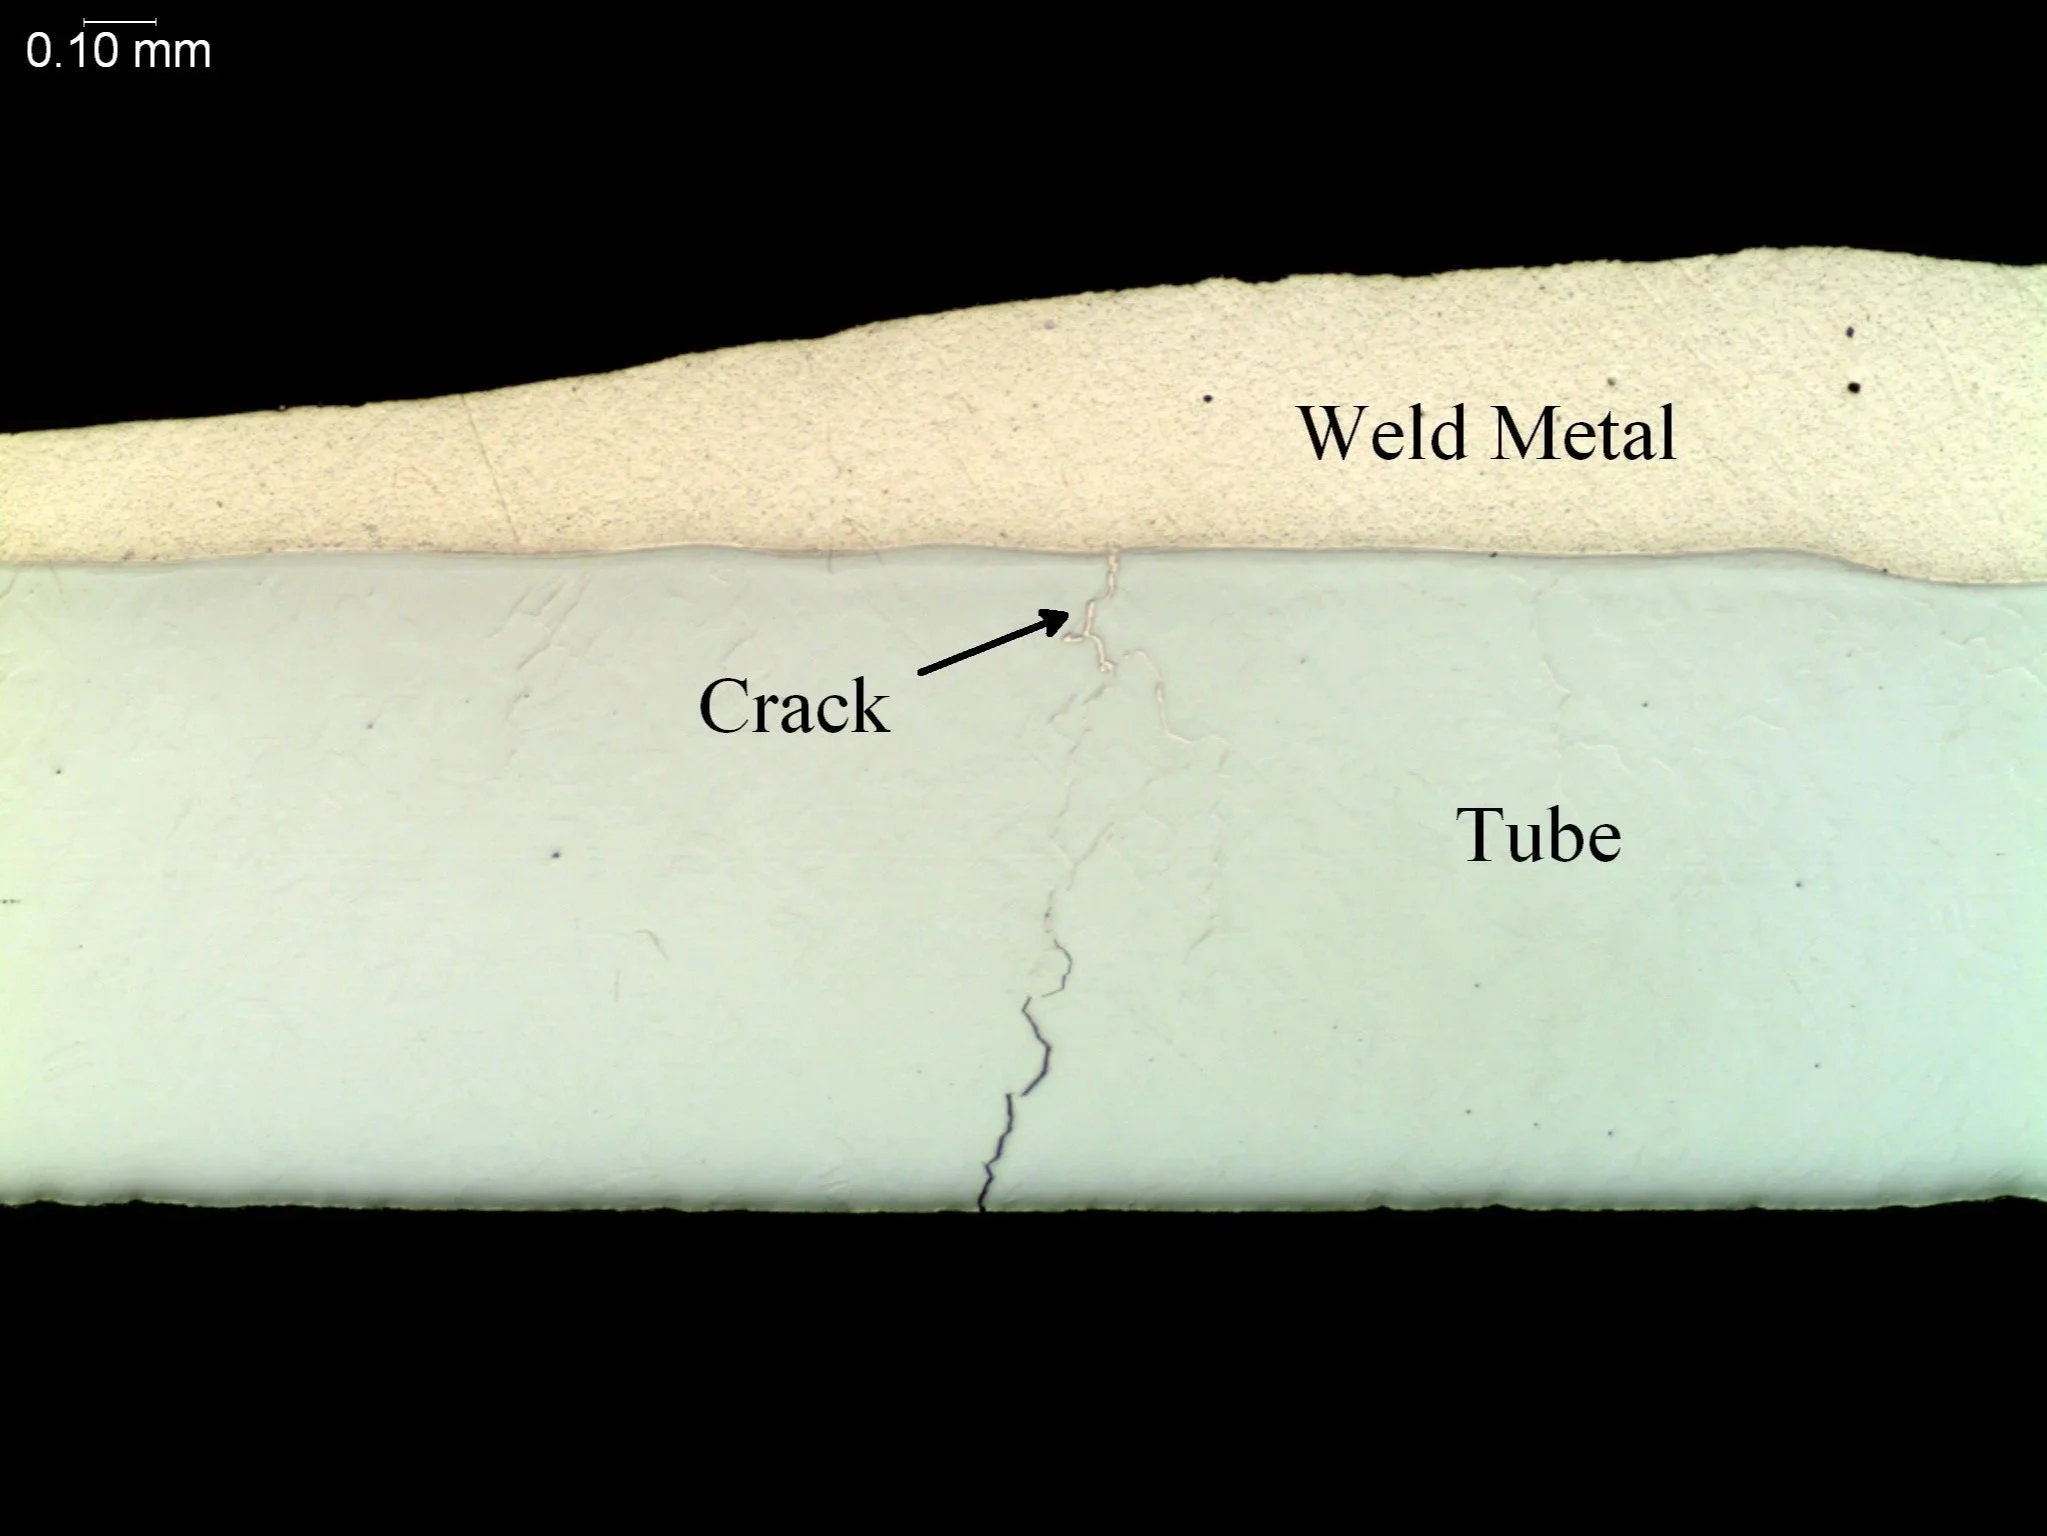
Liquid Metal Embrittlement (LME) in Tube
Microstructural Feature:
Metallographic cross-sectional failure evaluation identifying intergranular cracking, LME propagation, and grain boundary phase penetration at a weld-to-tube interface profile.
Metallurgical Context:
Evaluated per ASTM E3 under ISO 17025 accredited laboratory standards.
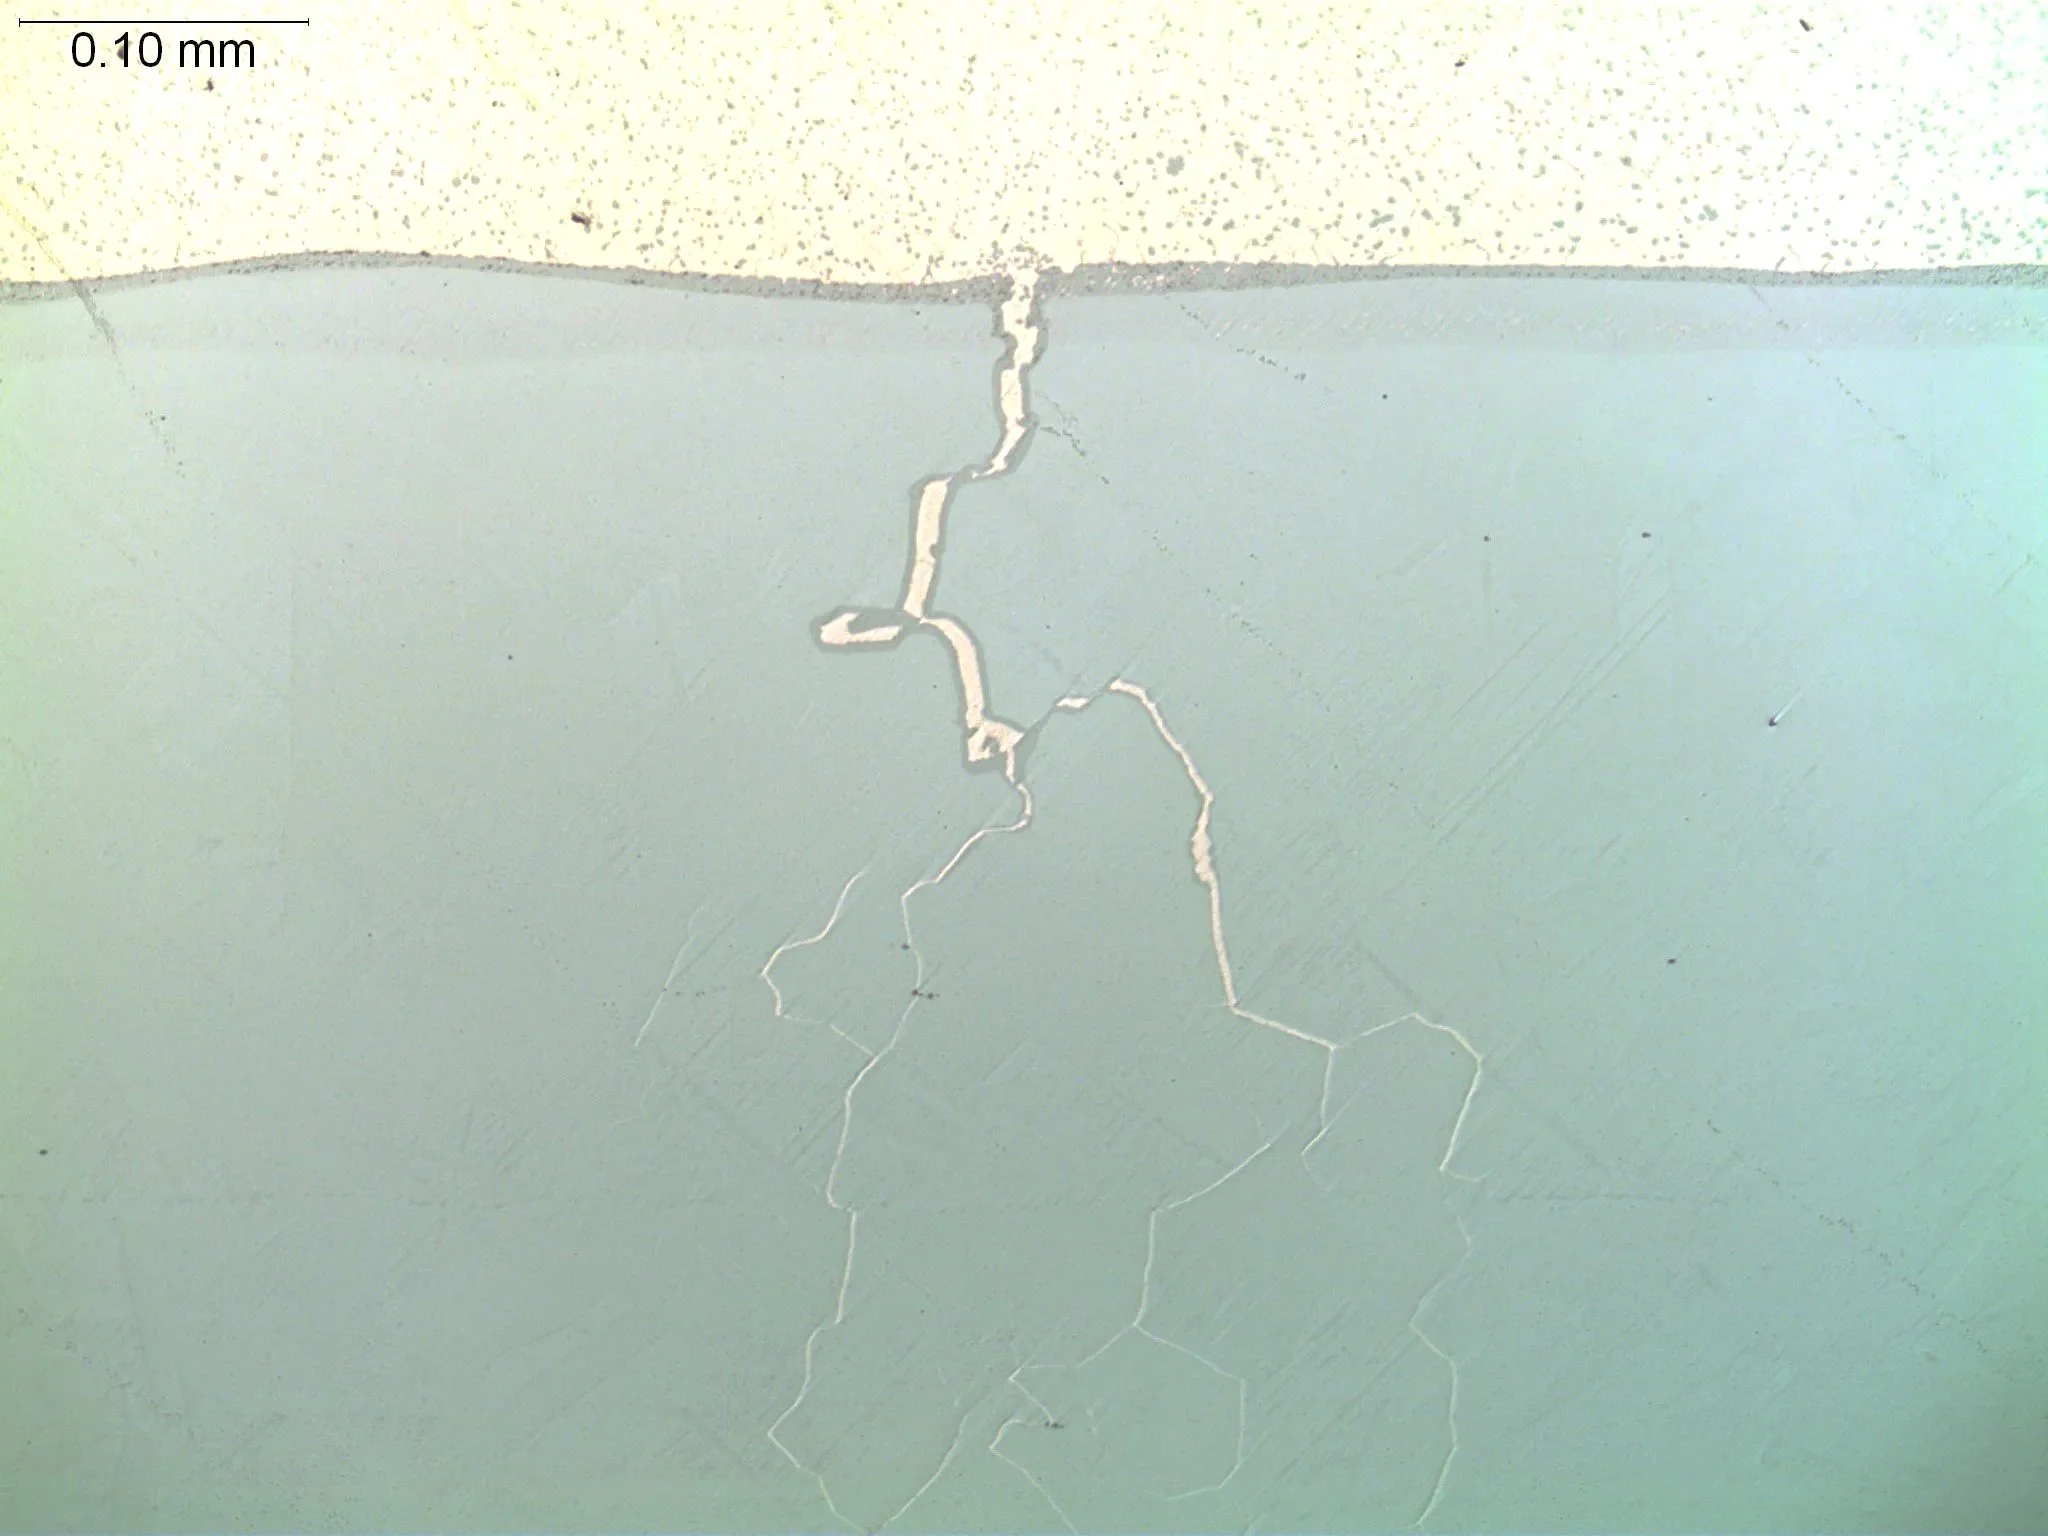
Liquid Metal Embrittlement (LME) Crack Branch
Microstructural Feature:
Metallographic cross-sectional evaluation identifying branched intergranular fracture paths, molten filler metal penetration network, and alloy grain boundary cracking propagation.
Metallurgical Context:
Evaluated per ASTM E3 under ISO 17025 accredited laboratory standards.
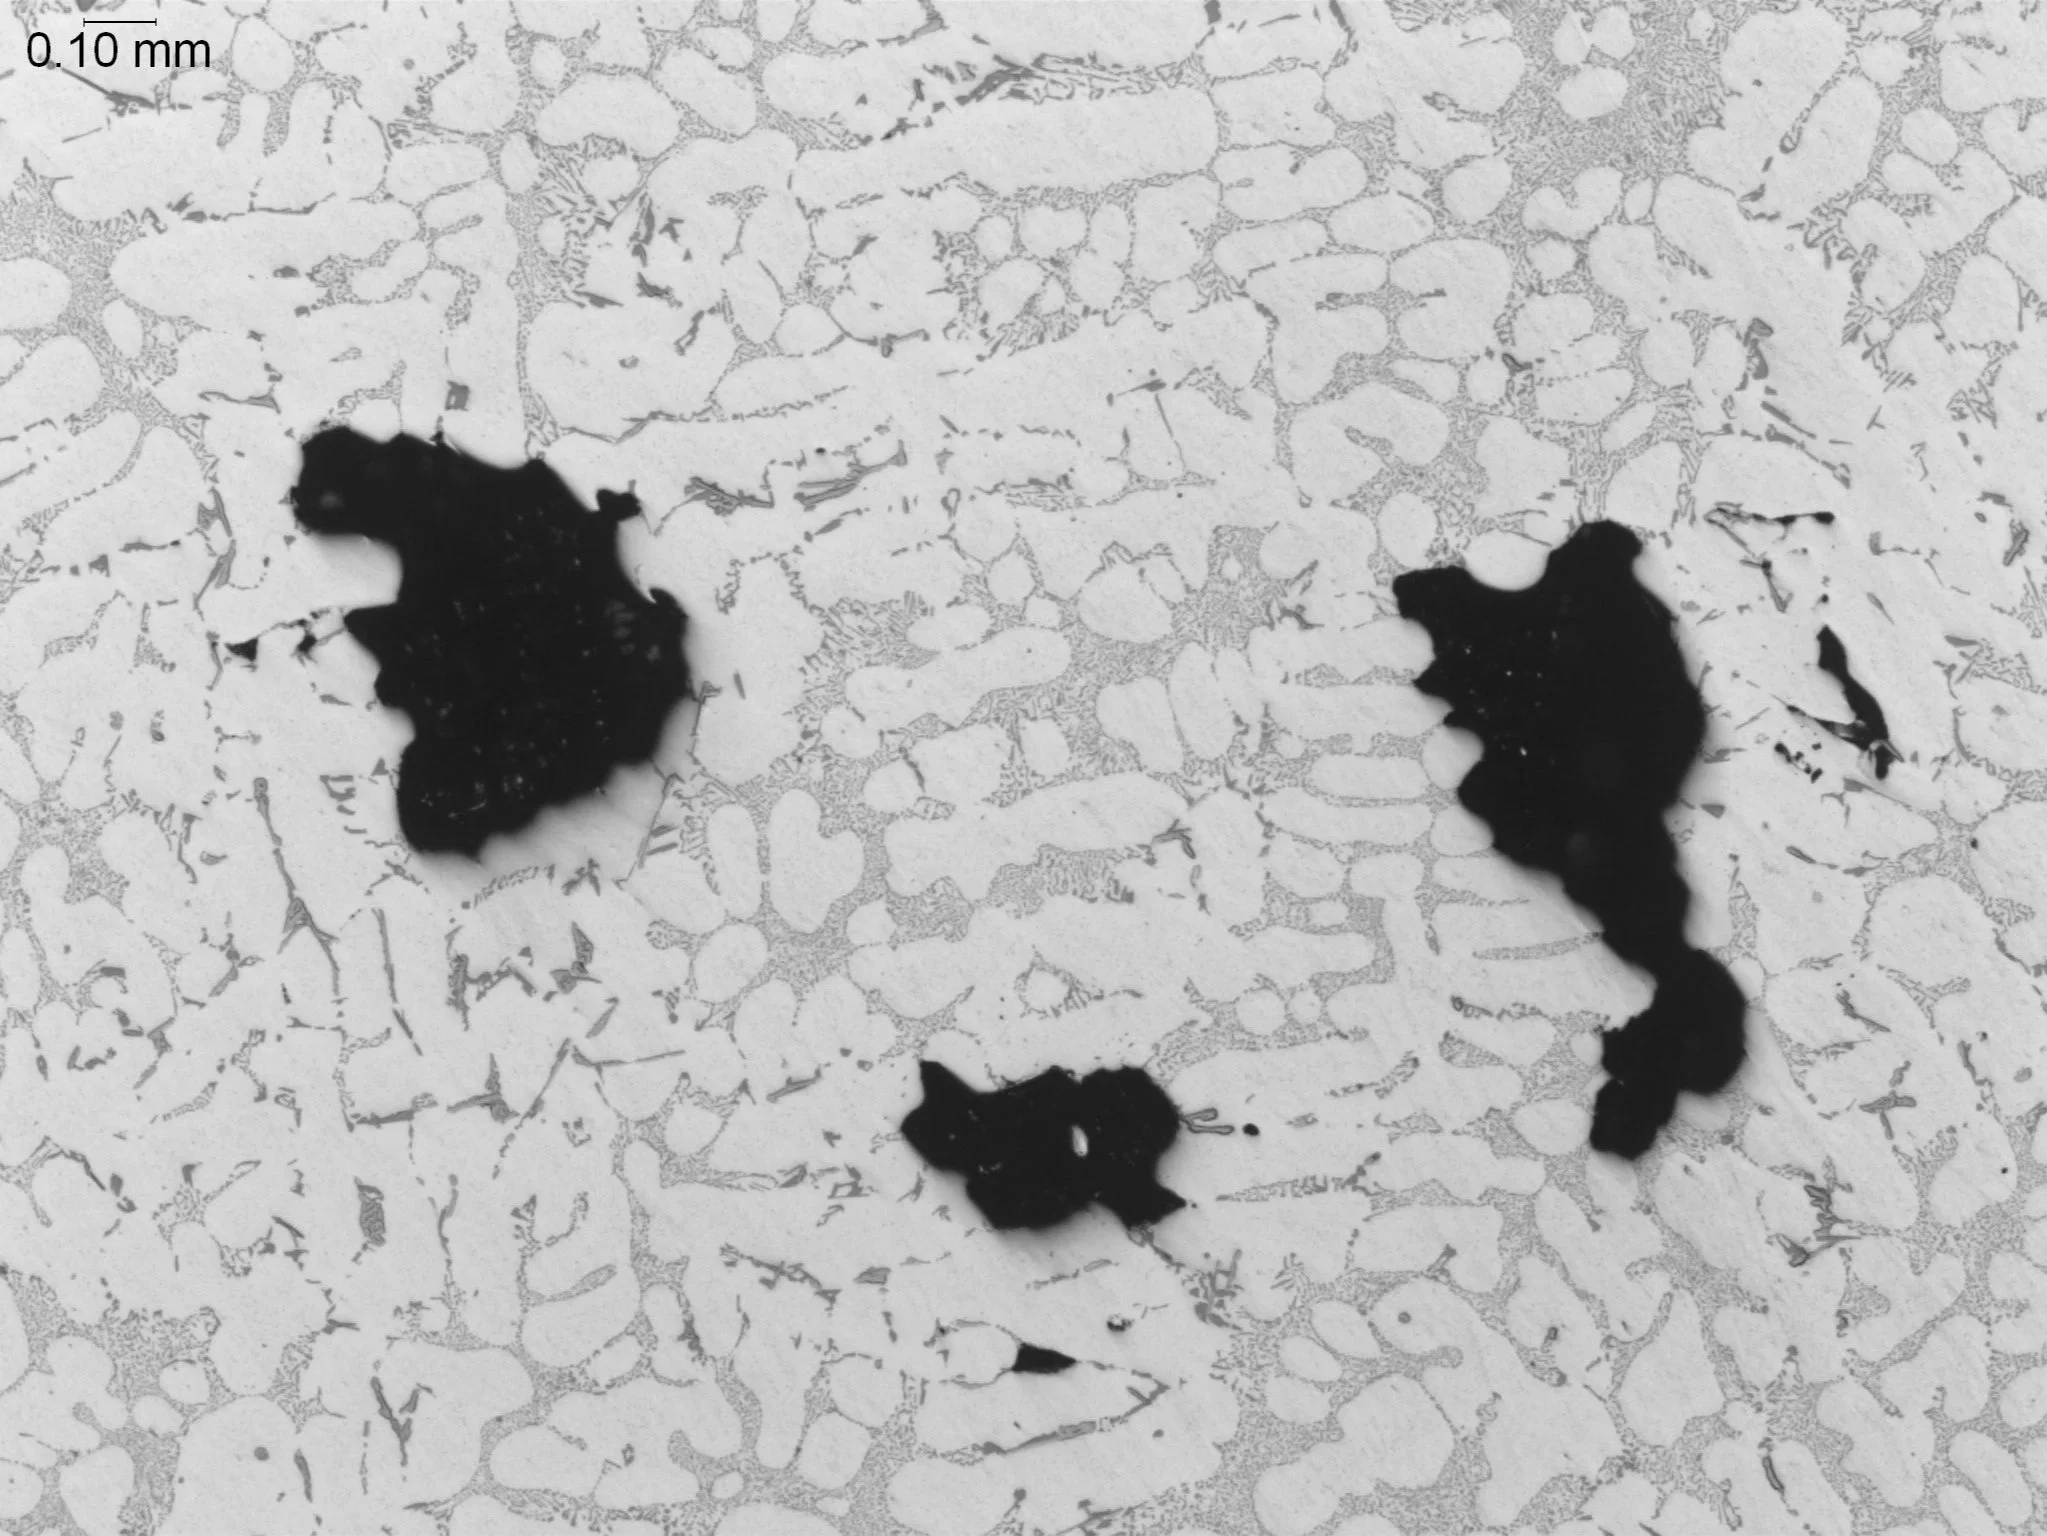
Shrinkage Porosity in Cast Aluminum
Microstructural Feature:
Metallographic cross-sectional evaluation identifying irregular shrinkage voids, dendritic solidification network cavities, and localized microstructural porosity defects in an aluminum alloy casting.
Metallurgical Context:
Evaluated per ASTM E3 under ISO 17025 accredited laboratory standards.
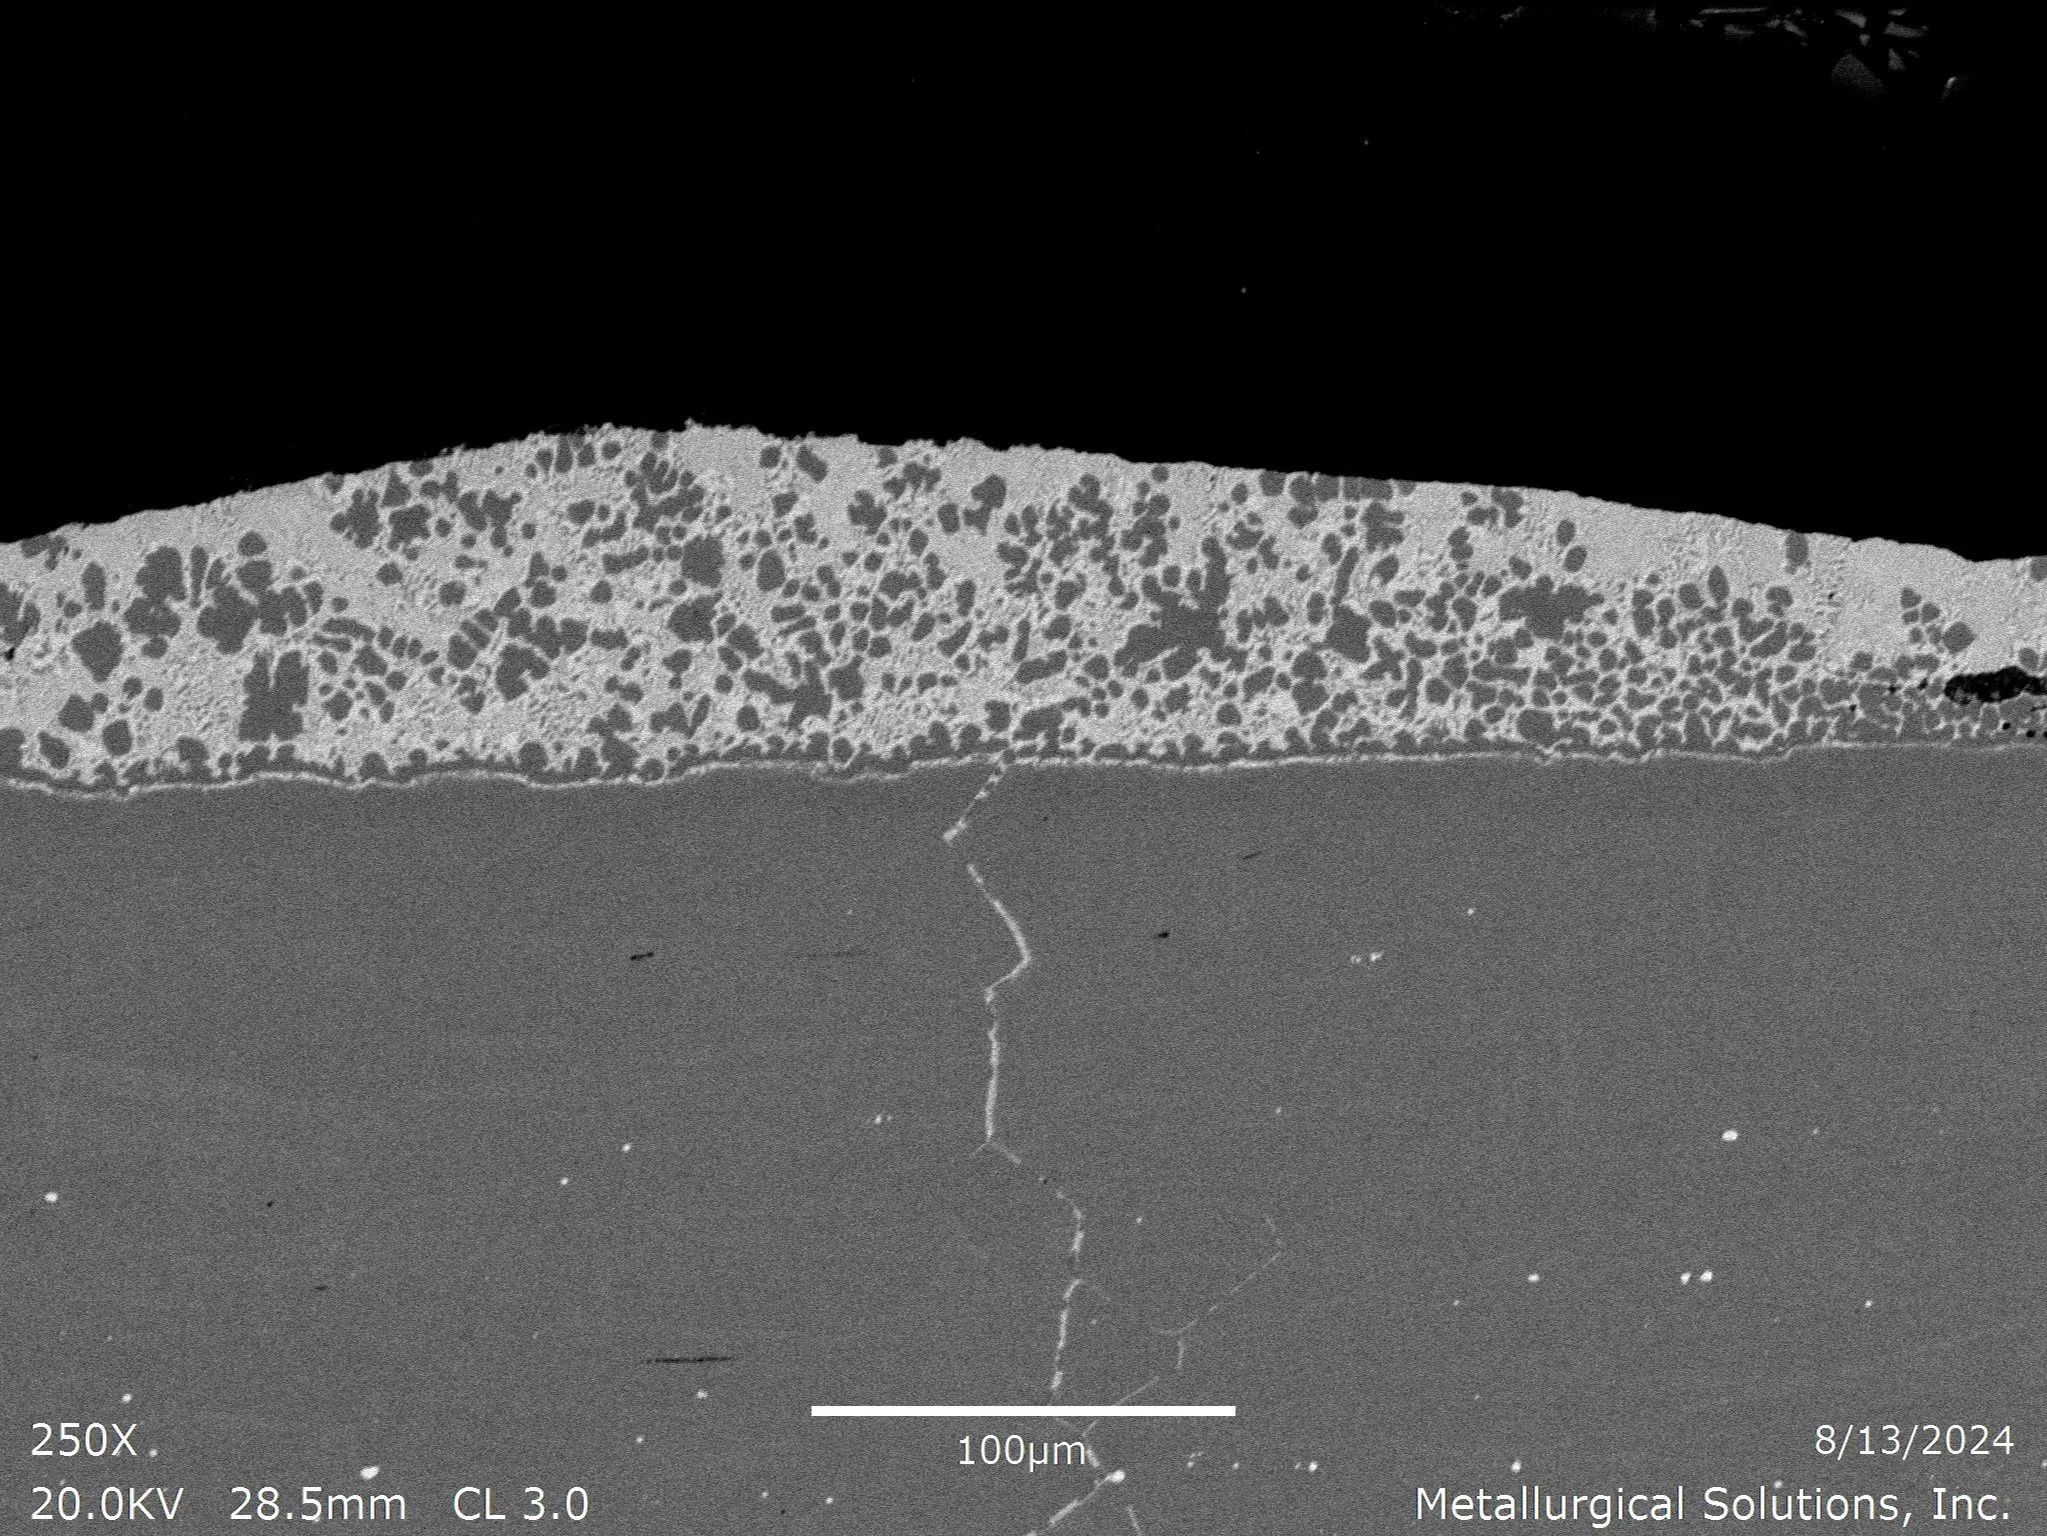
Liquid Metal Embrittlement (LME) Crack Initiation 250x
Microstructural Feature:
Scanning electron microscope SEM evaluation identifying intergranular micro-cracking, multi-phase overlay matrix structure, and molten metal grain boundary penetration paths.
Metallurgical Context:
Evaluated per ASTM E3 under ISO 17025 accredited laboratory standards.
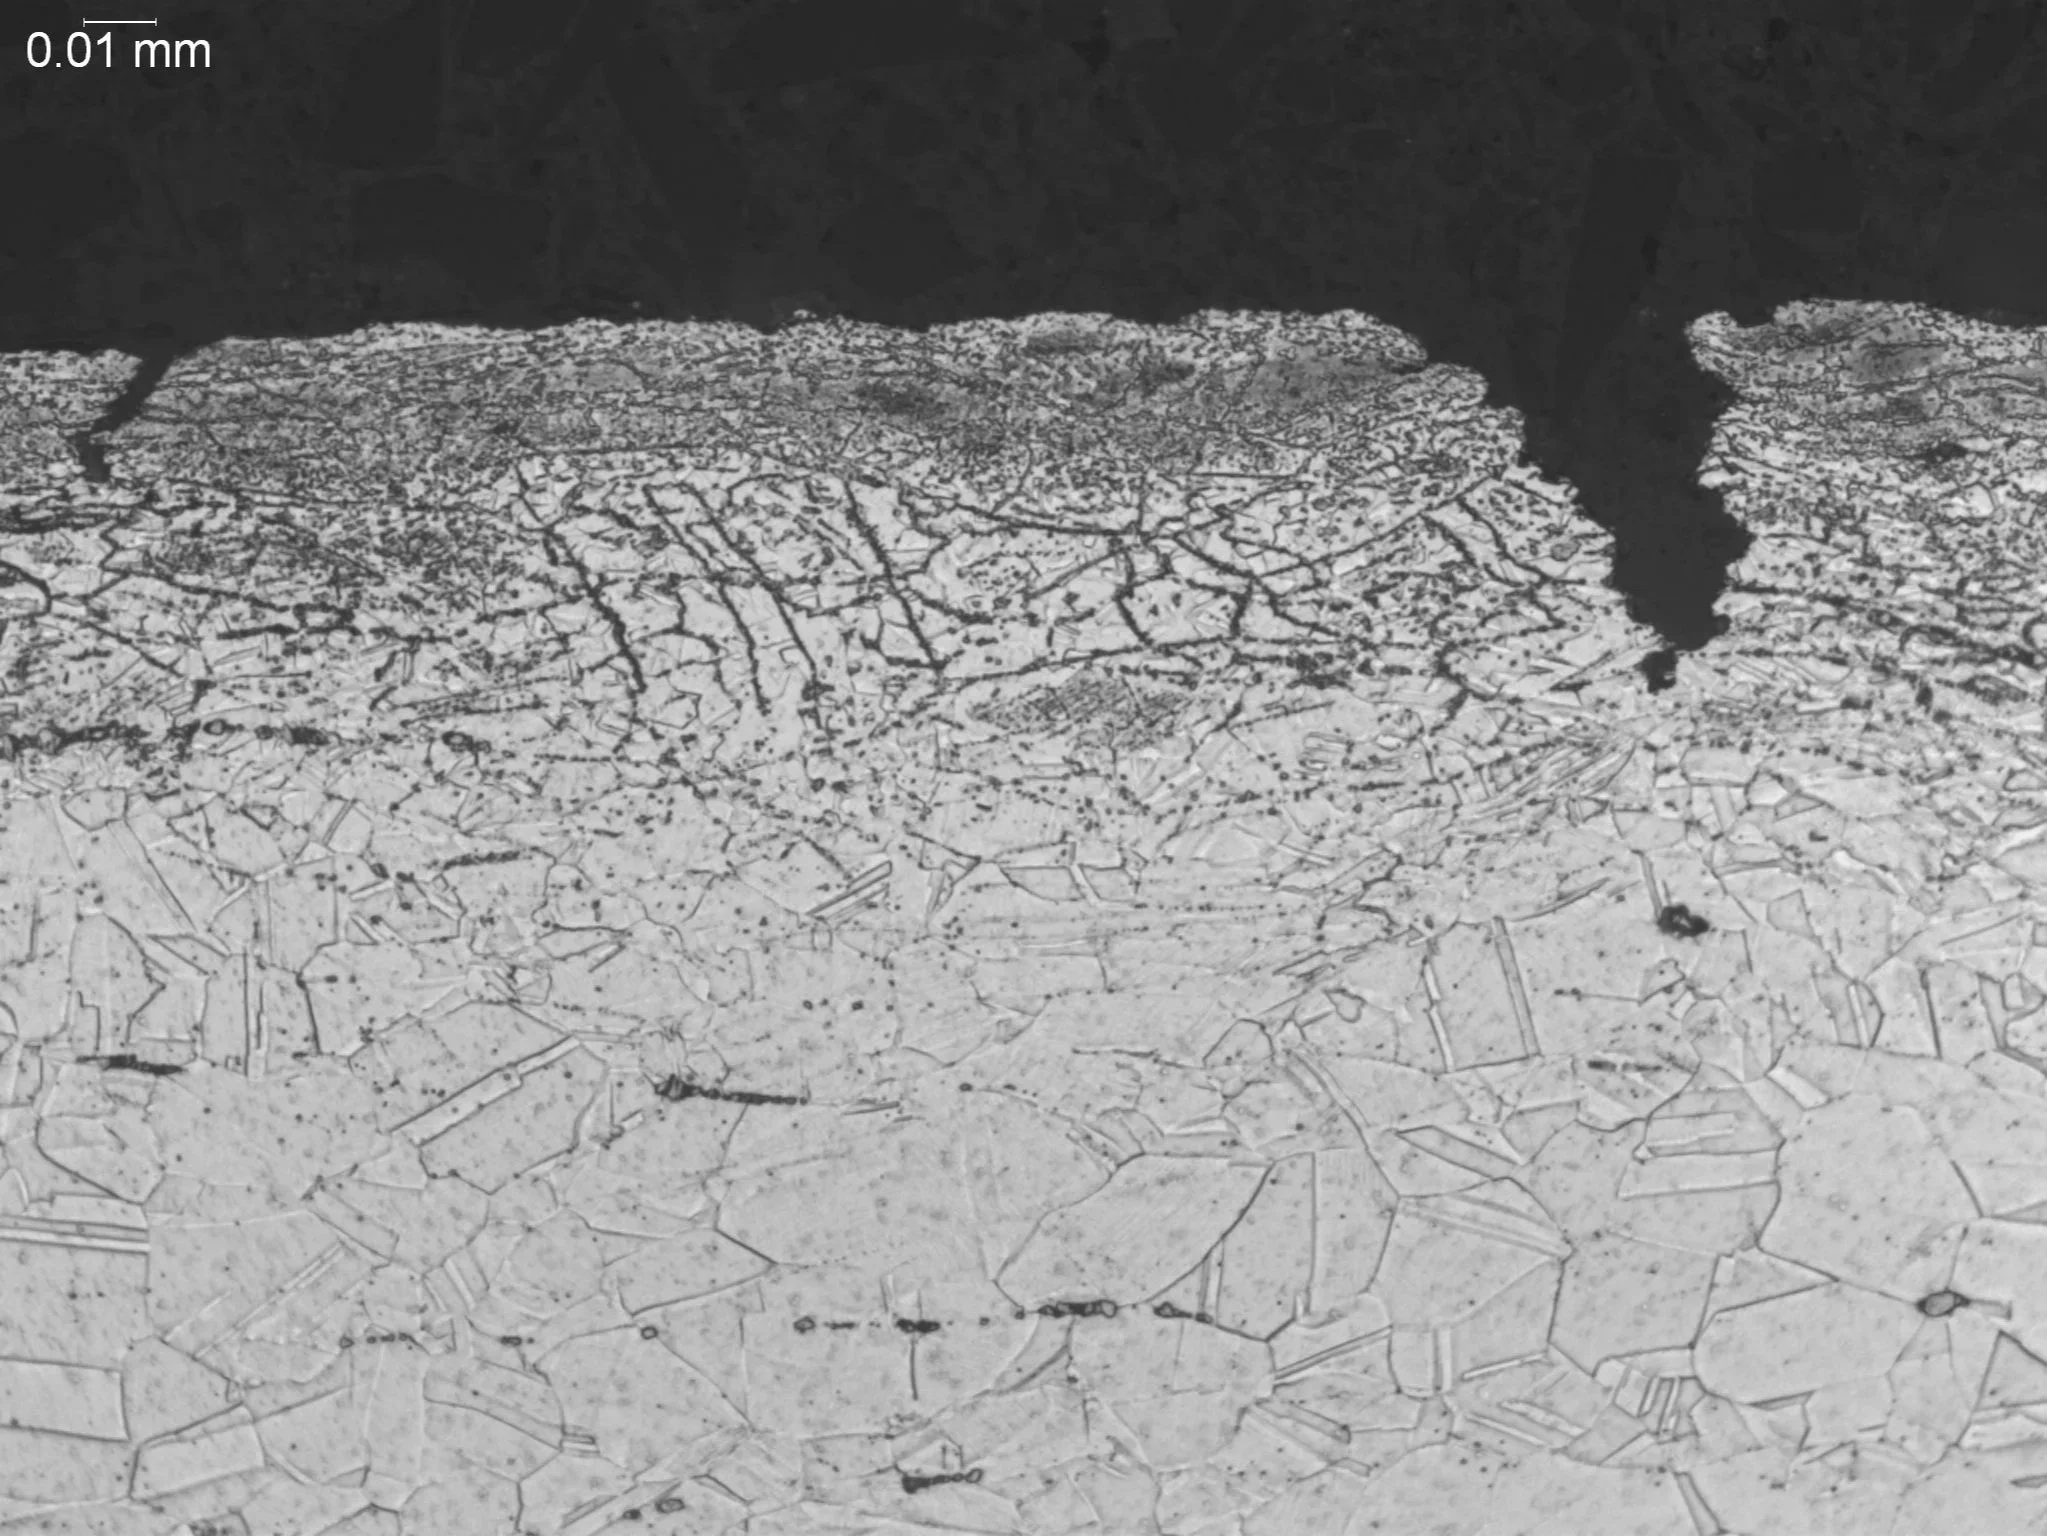
Carburization Within a Nickel-Base Superalloy Matrix
Microstructural Feature:
Metallographic cross-sectional evaluation revealing dense subsurface grain boundary carbide networks and localized environmental pitting within the altered microstructure.
Metallurgical Context:
Evaluated per ASTM E3 under ISO 17025 accredited laboratory standards.
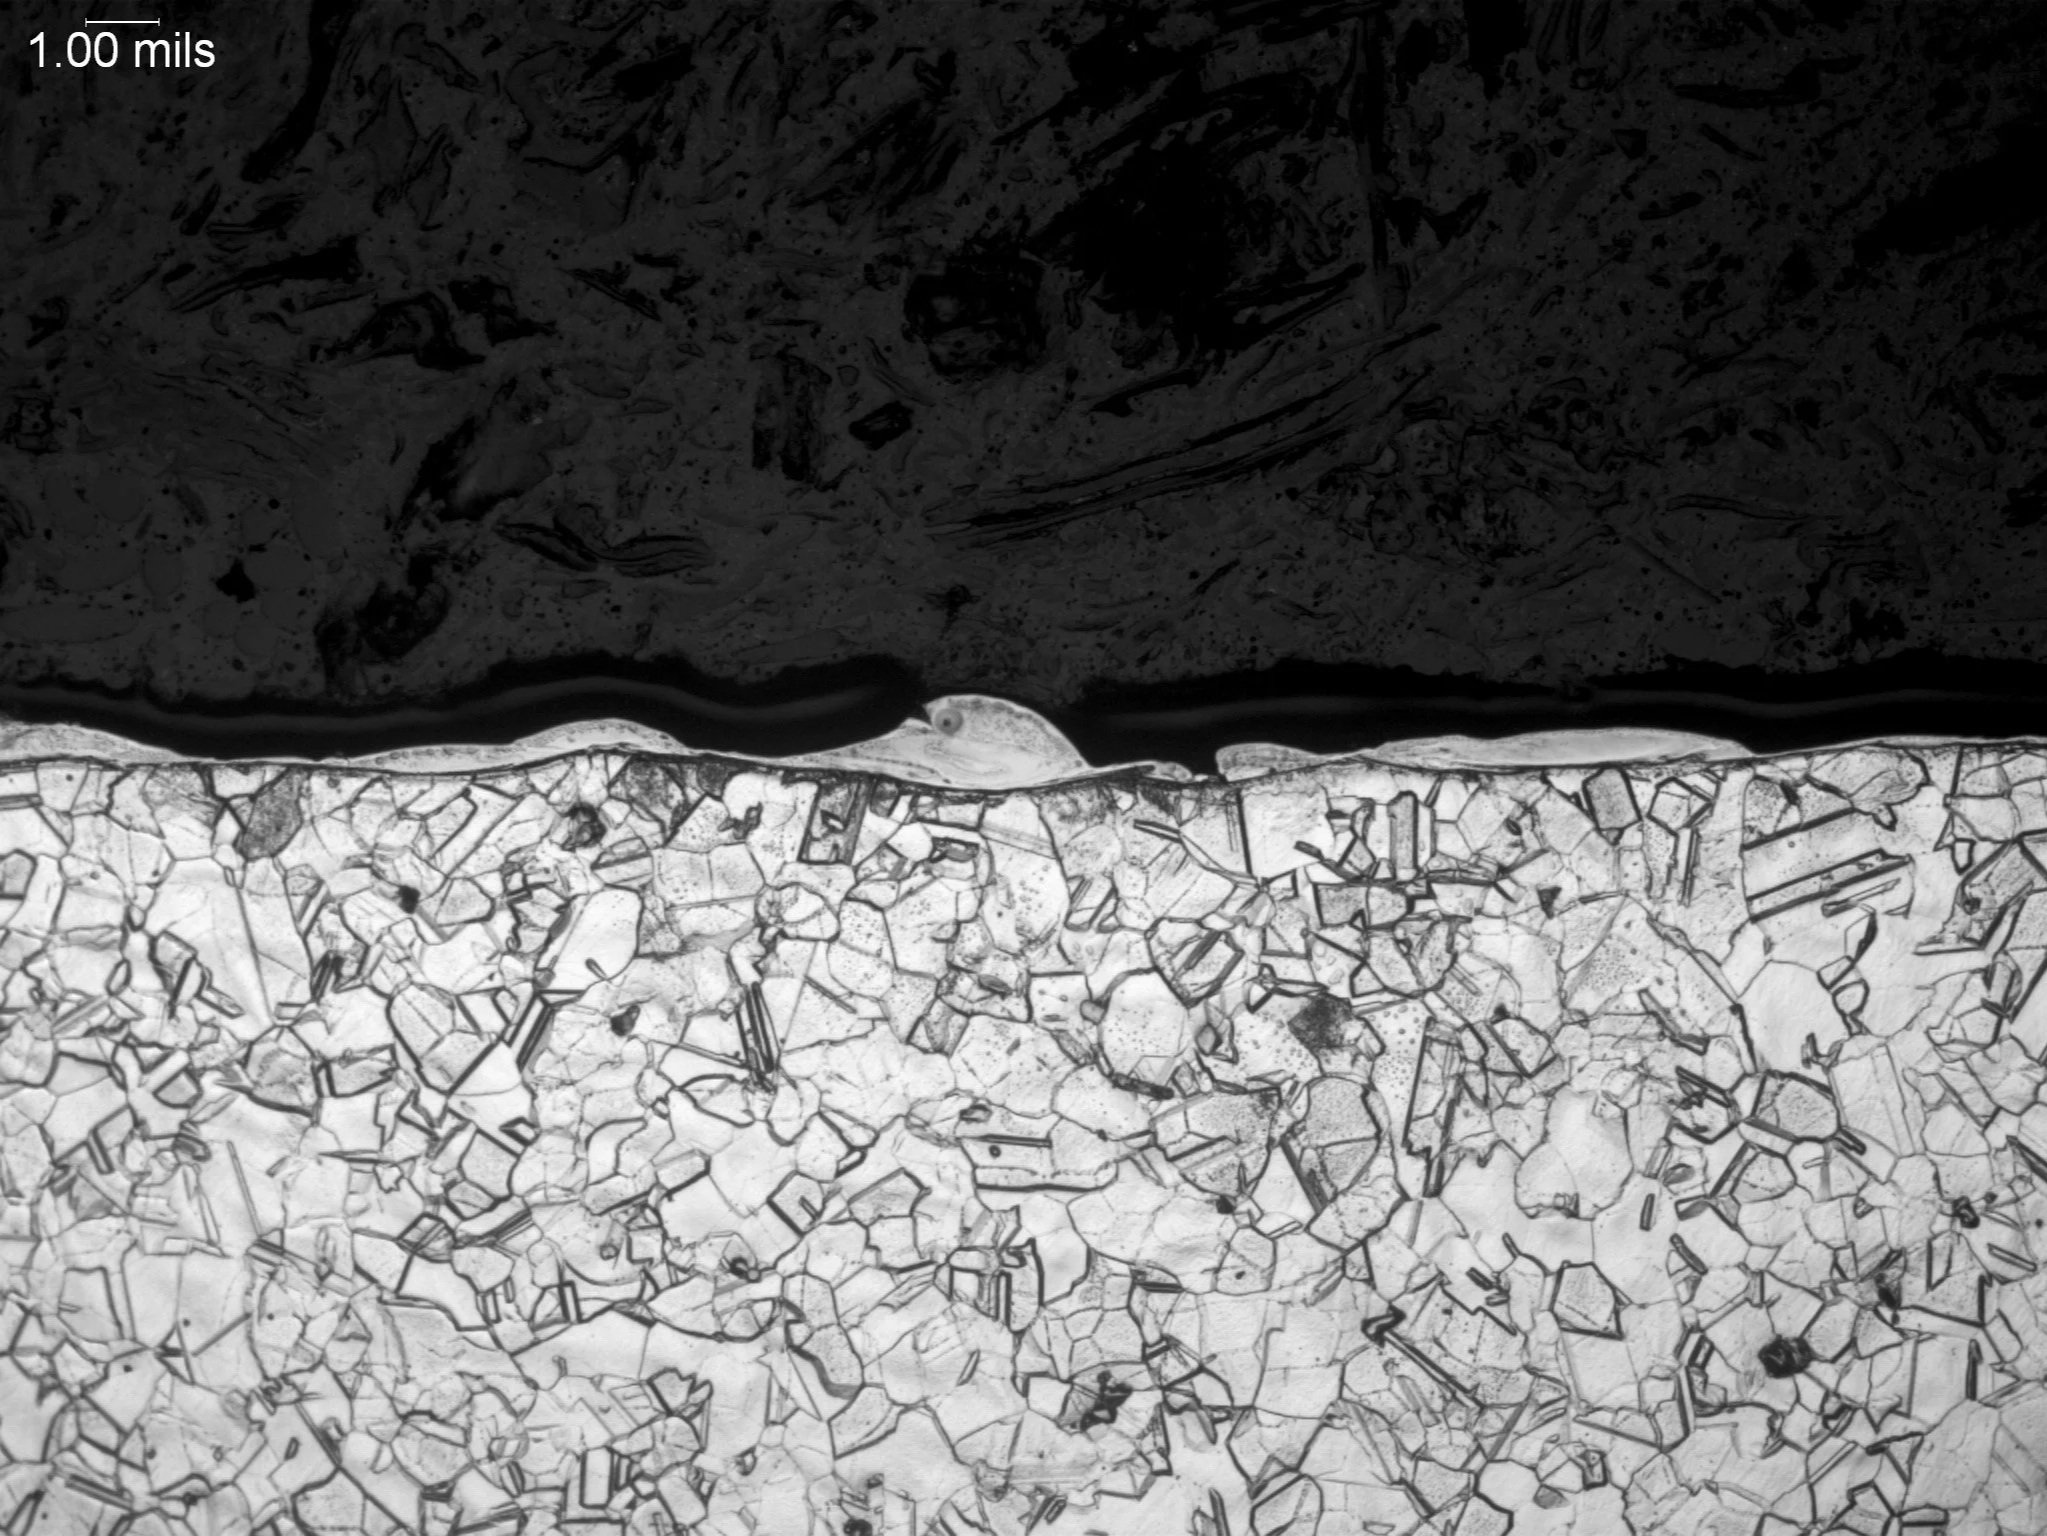
EDM Recast Layer on A286 Fe Superalloy
Microstructural Feature:
Metallographic cross-sectional evaluation analyzing an electrical discharge machining recast layer, AMZ (altered material zone) thickness, and white layer microstructural morphology in an iron-base superalloy.
Metallurgical Context:
Evaluated per ASTM E3 under ISO 17025 accredited laboratory standards.
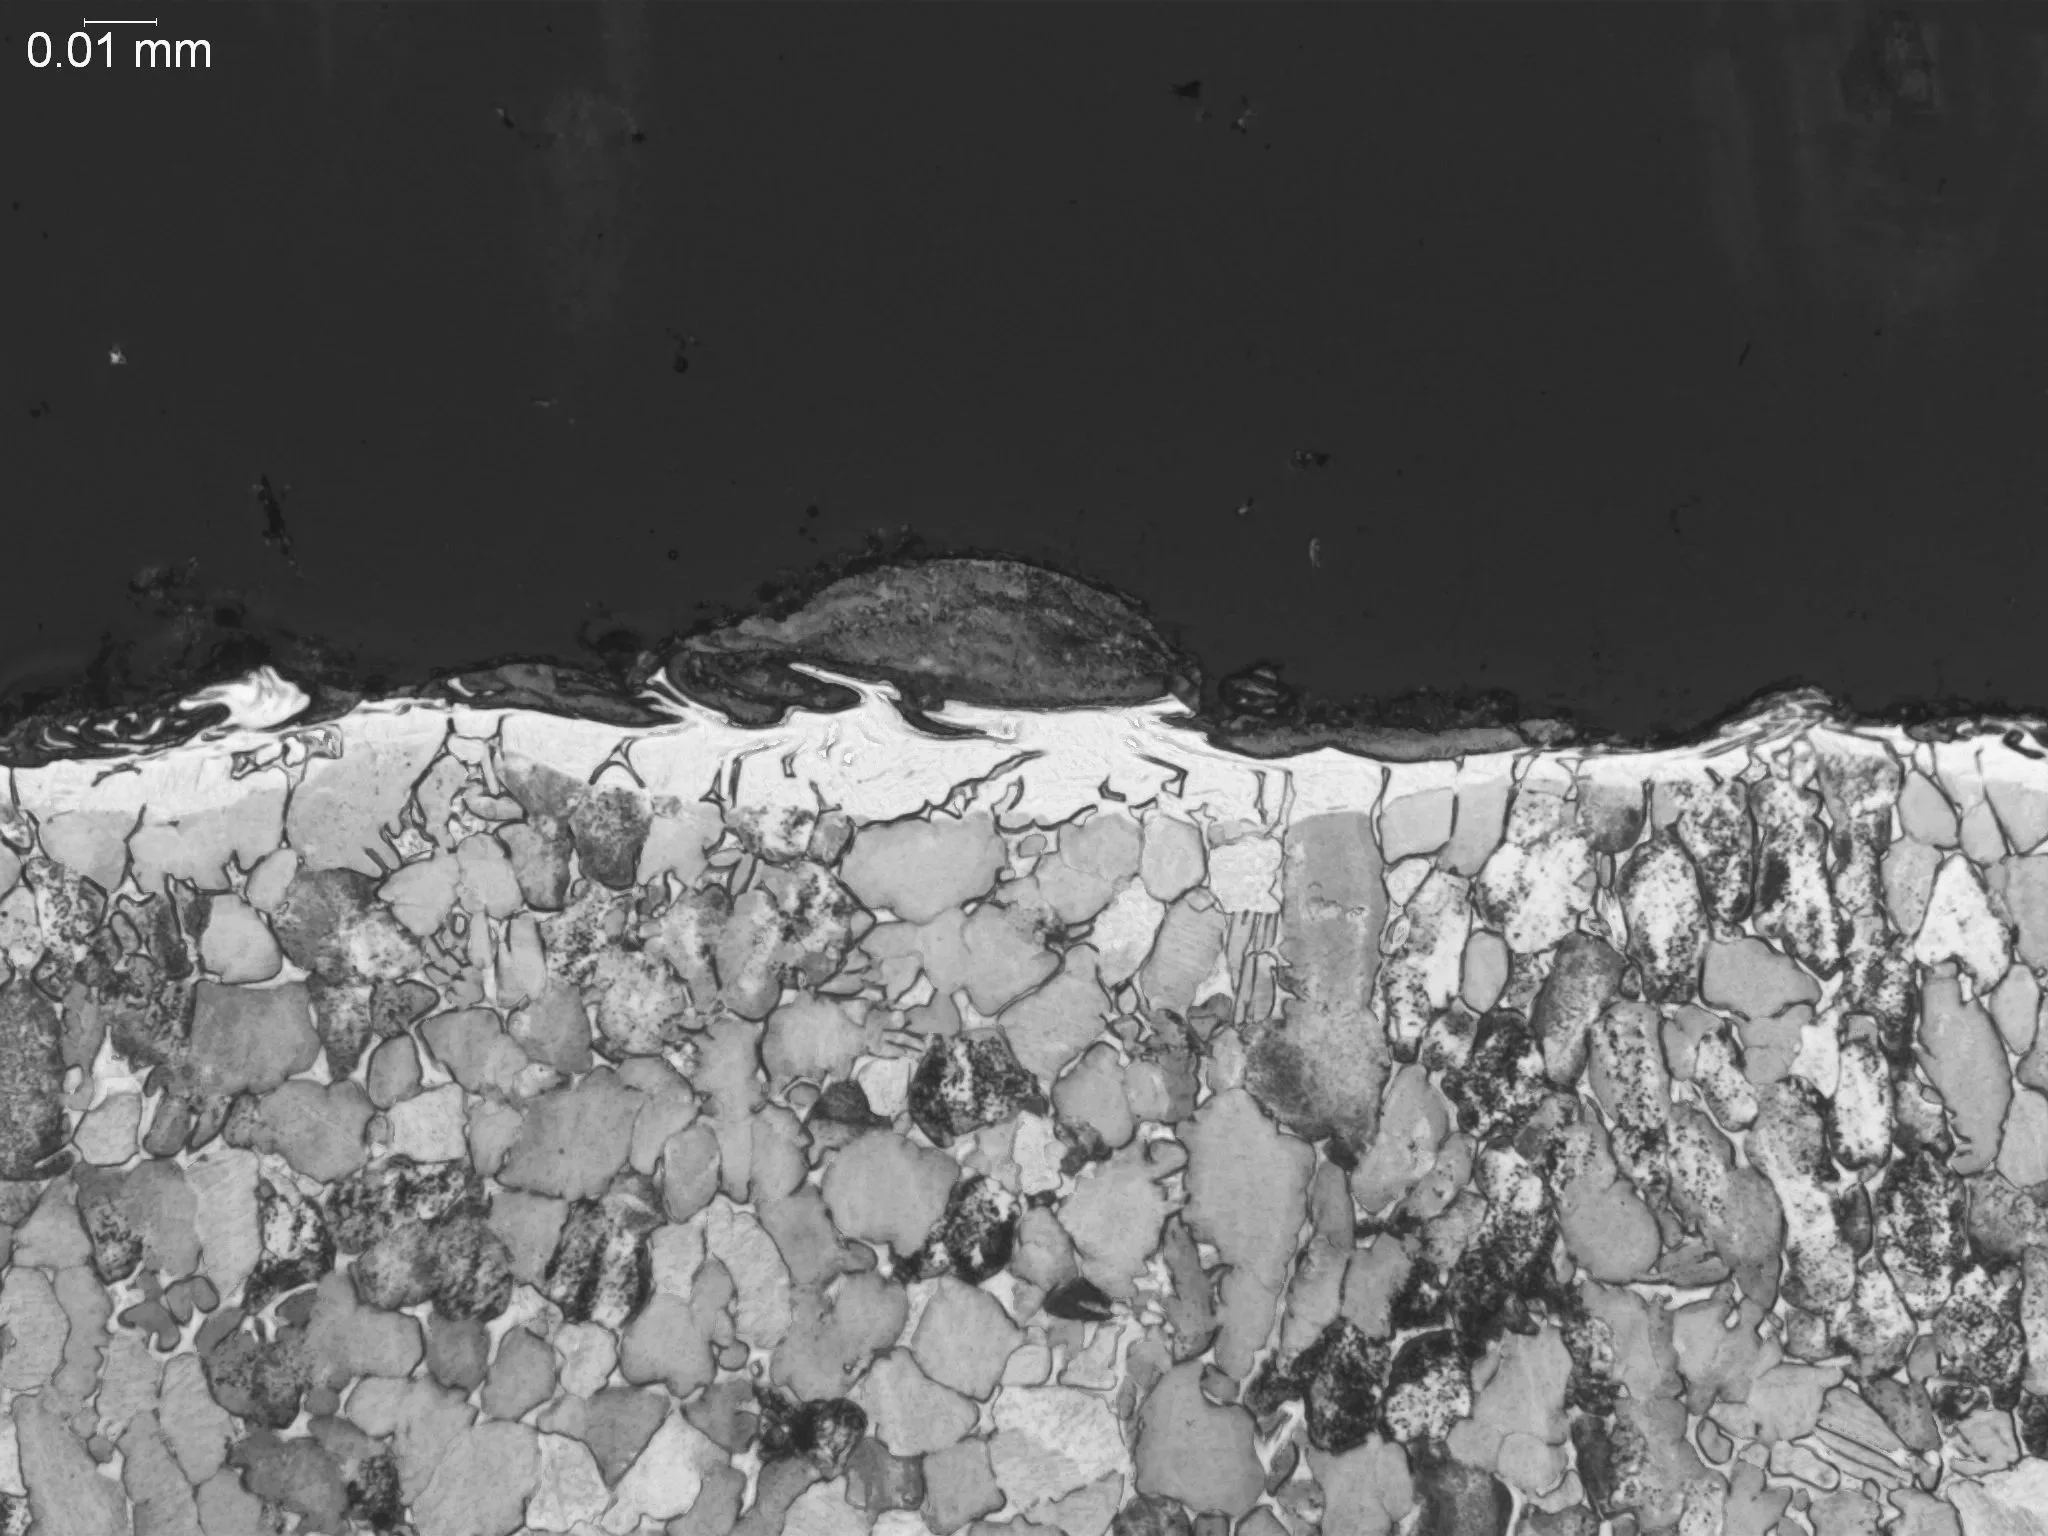
Electrical Discharge Machining (EDM) Recast Layer on a Titanium Matrix
Microstructural Feature:
Metallographic cross-sectional evaluation identifying an EDM recast layer, discontinuous white layer profile, and subsurface microstructural grain modifications in a titanium alloy.
Metallurgical Context:
Evaluated per ASTM E3 under ISO 17025 accredited laboratory standards.
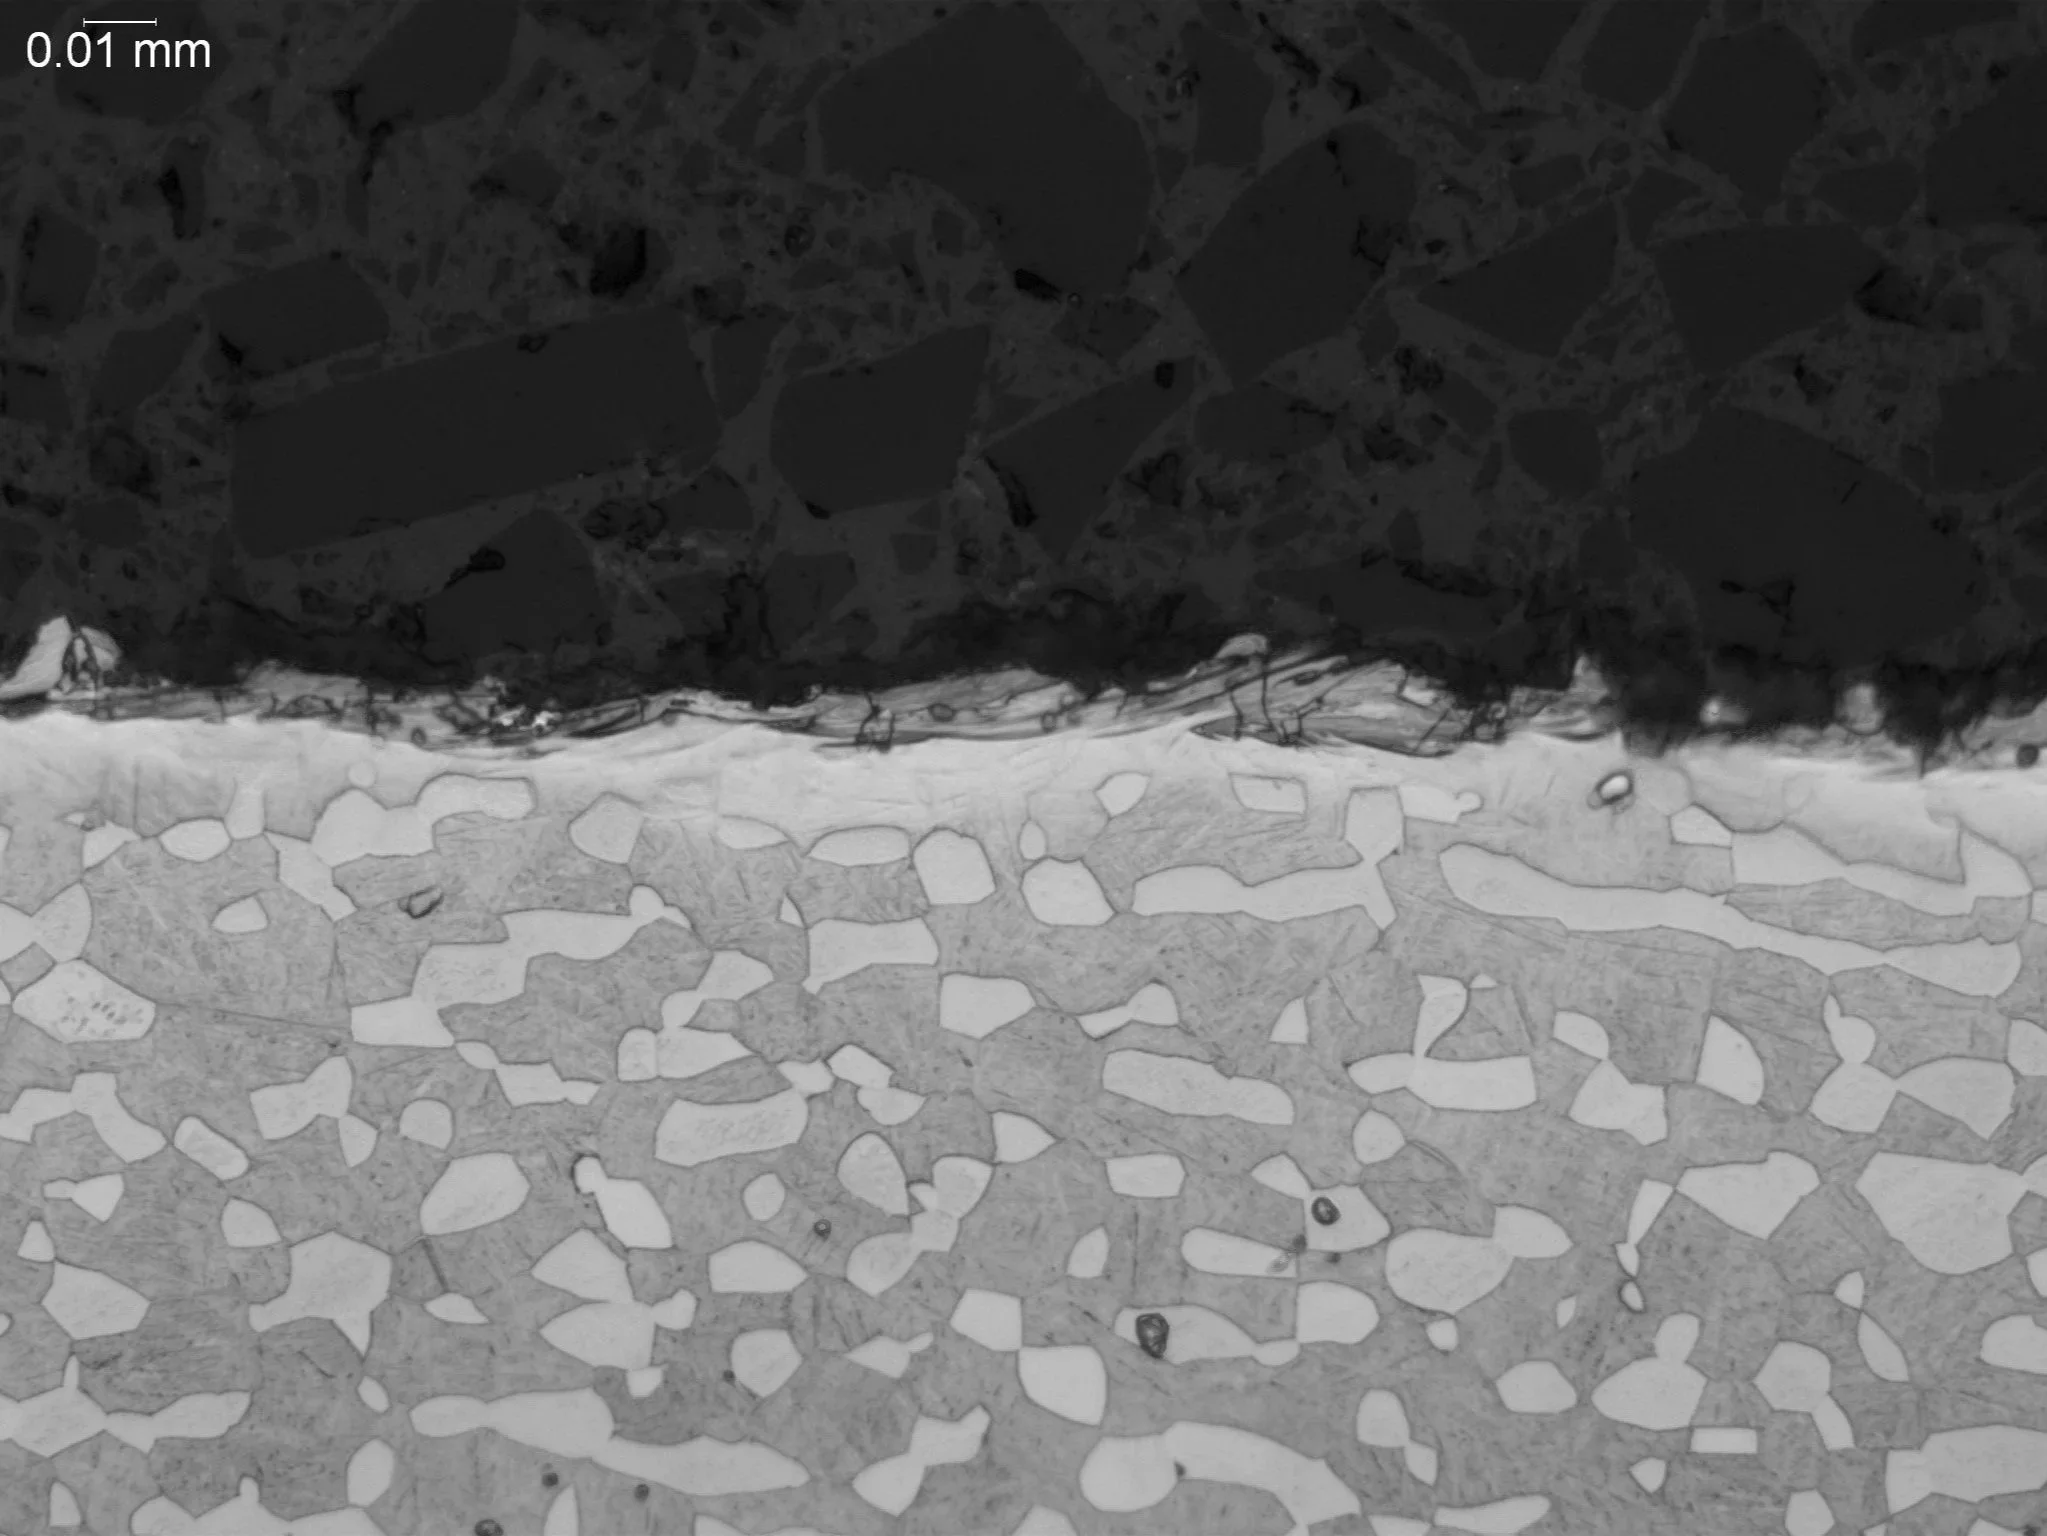
Recast Layer from Electrical Discharge Machining (EDM) on a Titanium Alloy
Microstructural Feature:
Metallographic cross-sectional evaluation identifying a continuous micro-recast layer, shallow white layer depth profile, and an etched duplex alpha-beta titanium base microstructure.
Metallurgical Context:
Evaluated per ASTM E3 under ISO 17025 accredited laboratory standards.
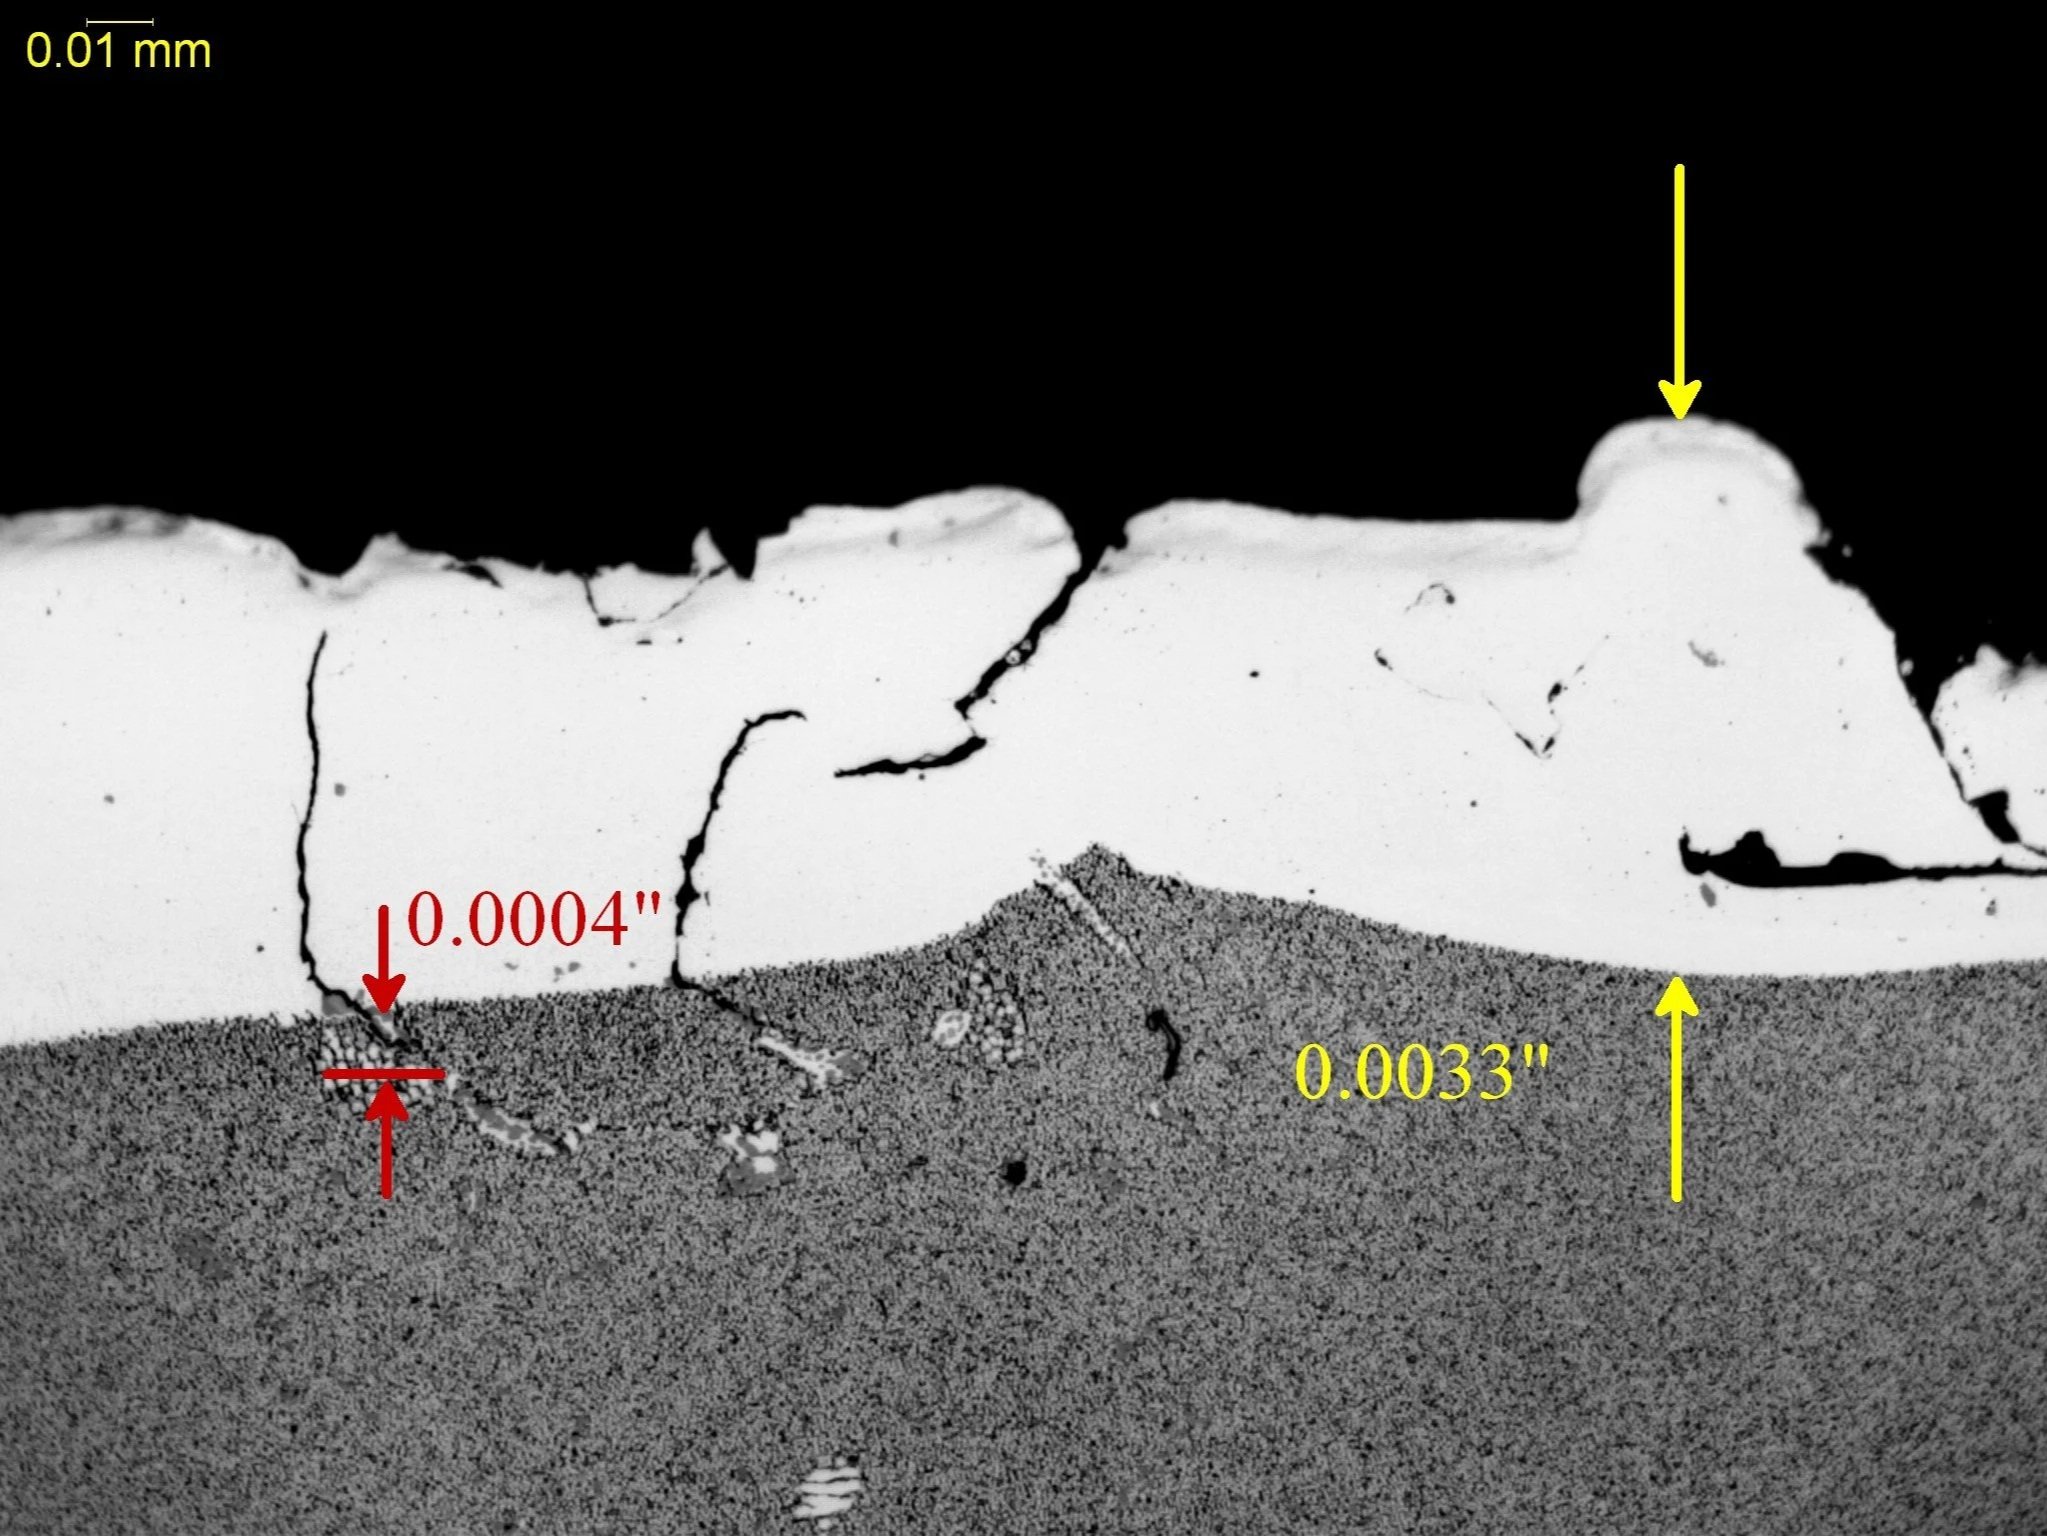
Electrical Discharge Machining (EDM) Thermal Alteration Zone
Microstructural Feature:
Metallographic cross-sectional evaluation measuring an EDM recast layer white layer thickness, localized spalling micro-cracks, and deep microstructural fracture penetration into the parent matrix.
Metallurgical Context:
Evaluated per ASTM E3 under ISO 17025 accredited laboratory standards.
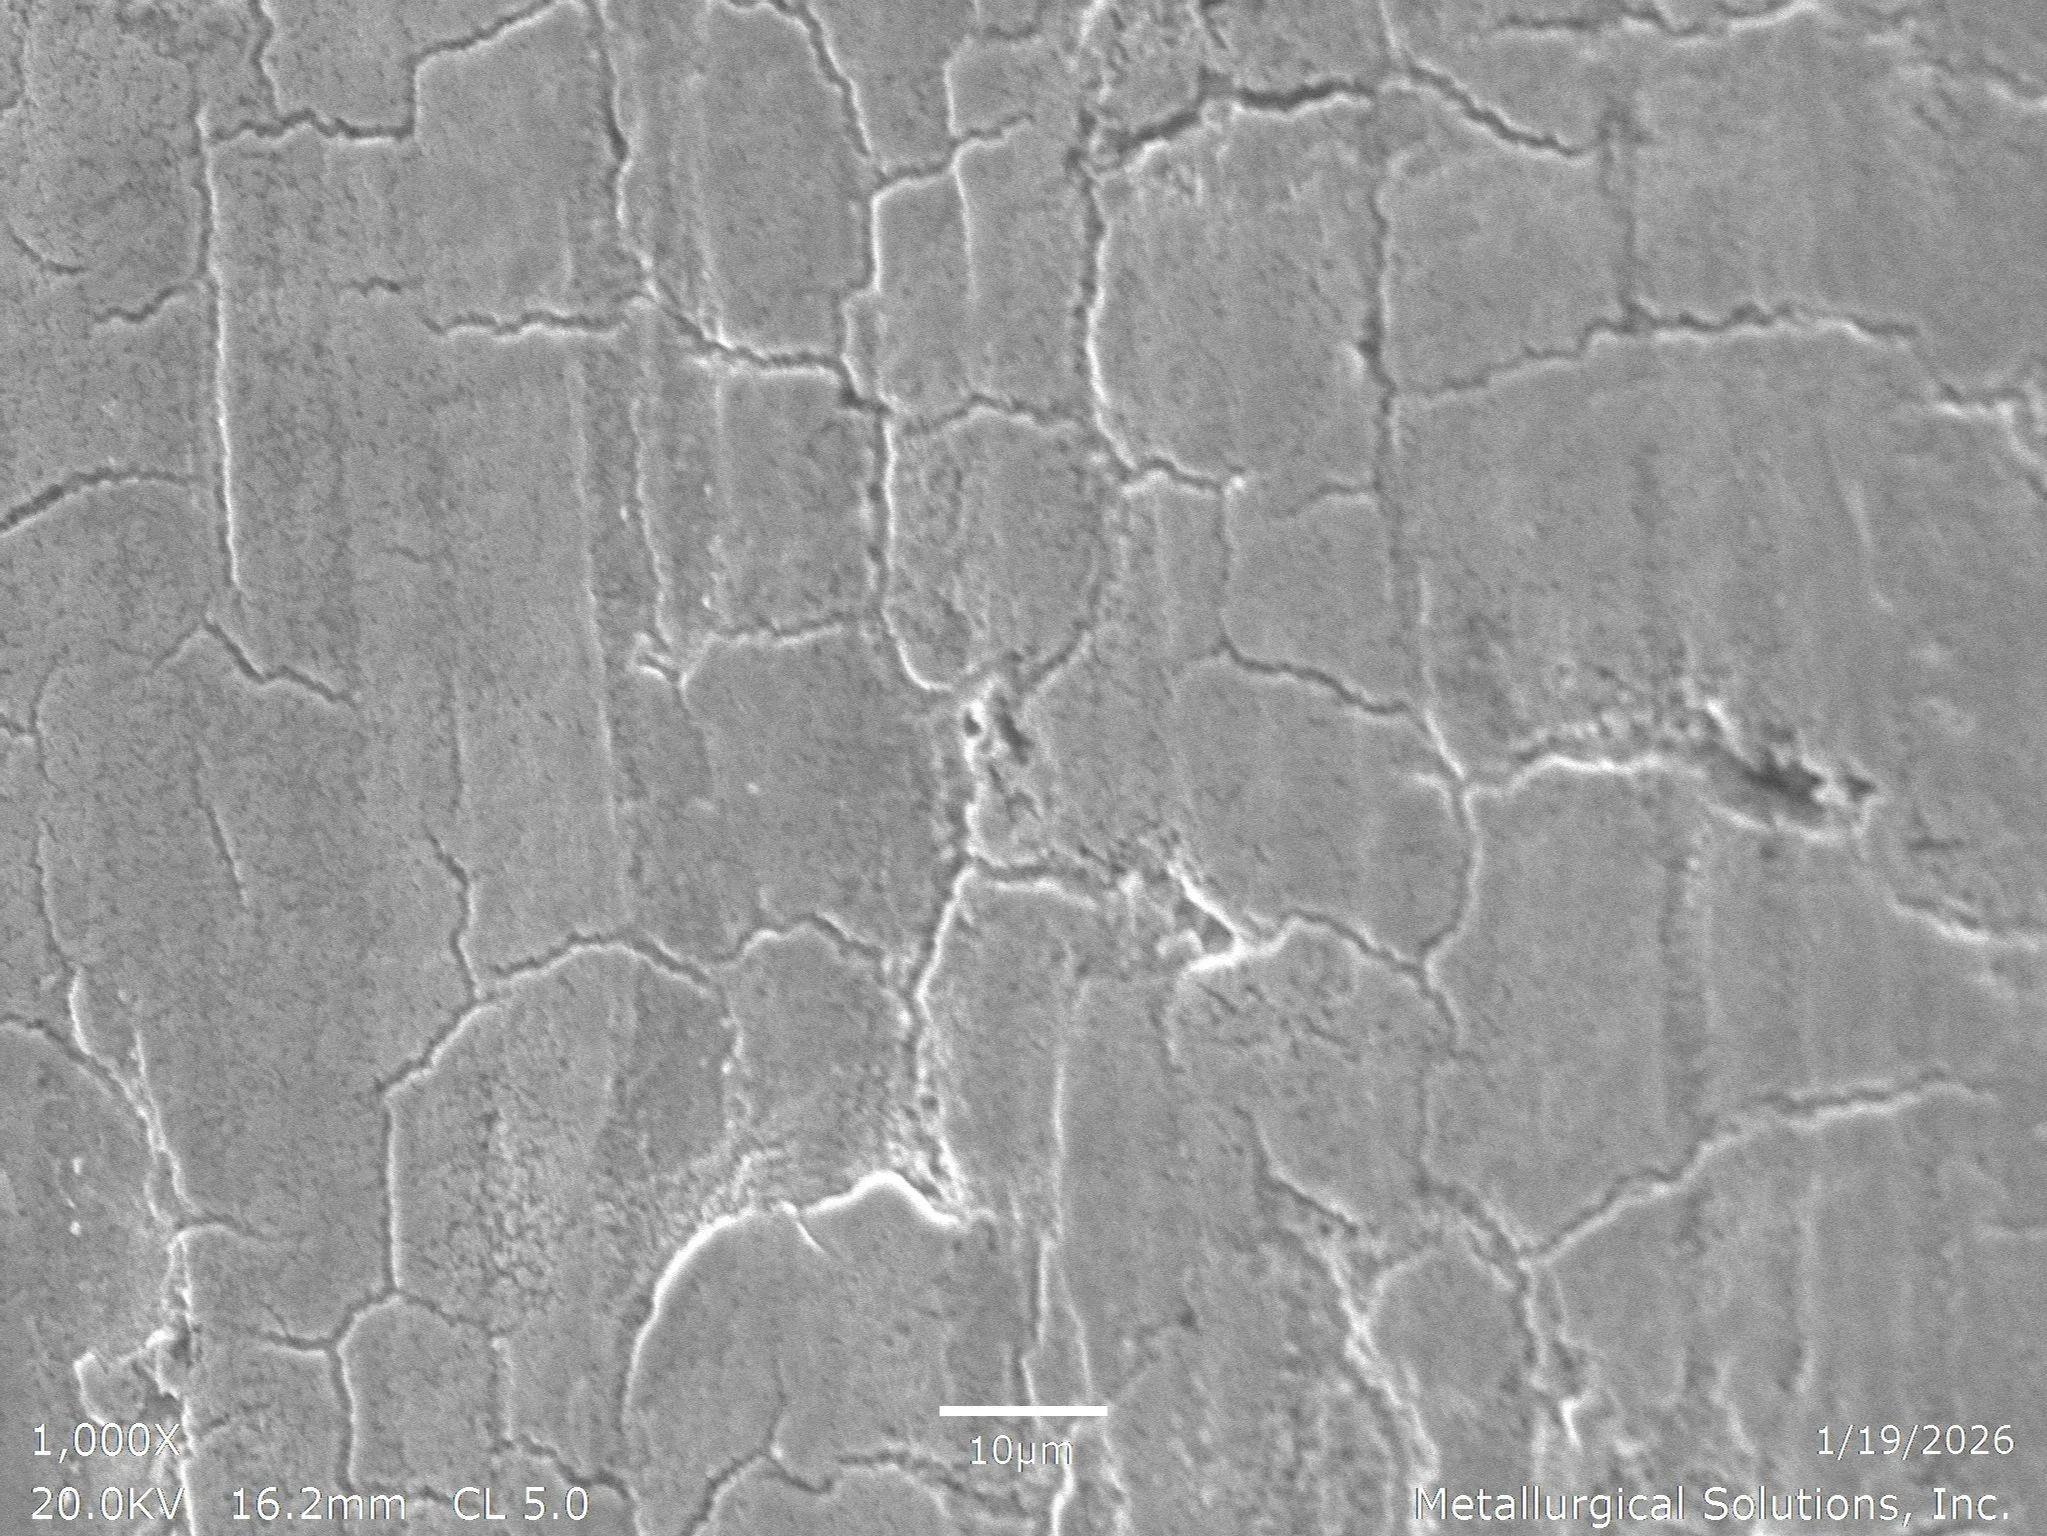
Incipient Melting on Steel at 1000x Magnification
Microstructural Feature:
Scanning electron microscope (SEM) evaluation identifying localized grain boundary liquation, an interlocking microstructural degradation network, and burning boundaries from thermal overheating.
Metallurgical Context:
Evaluated per ASTM E3 under ISO 17025 accredited laboratory standards.
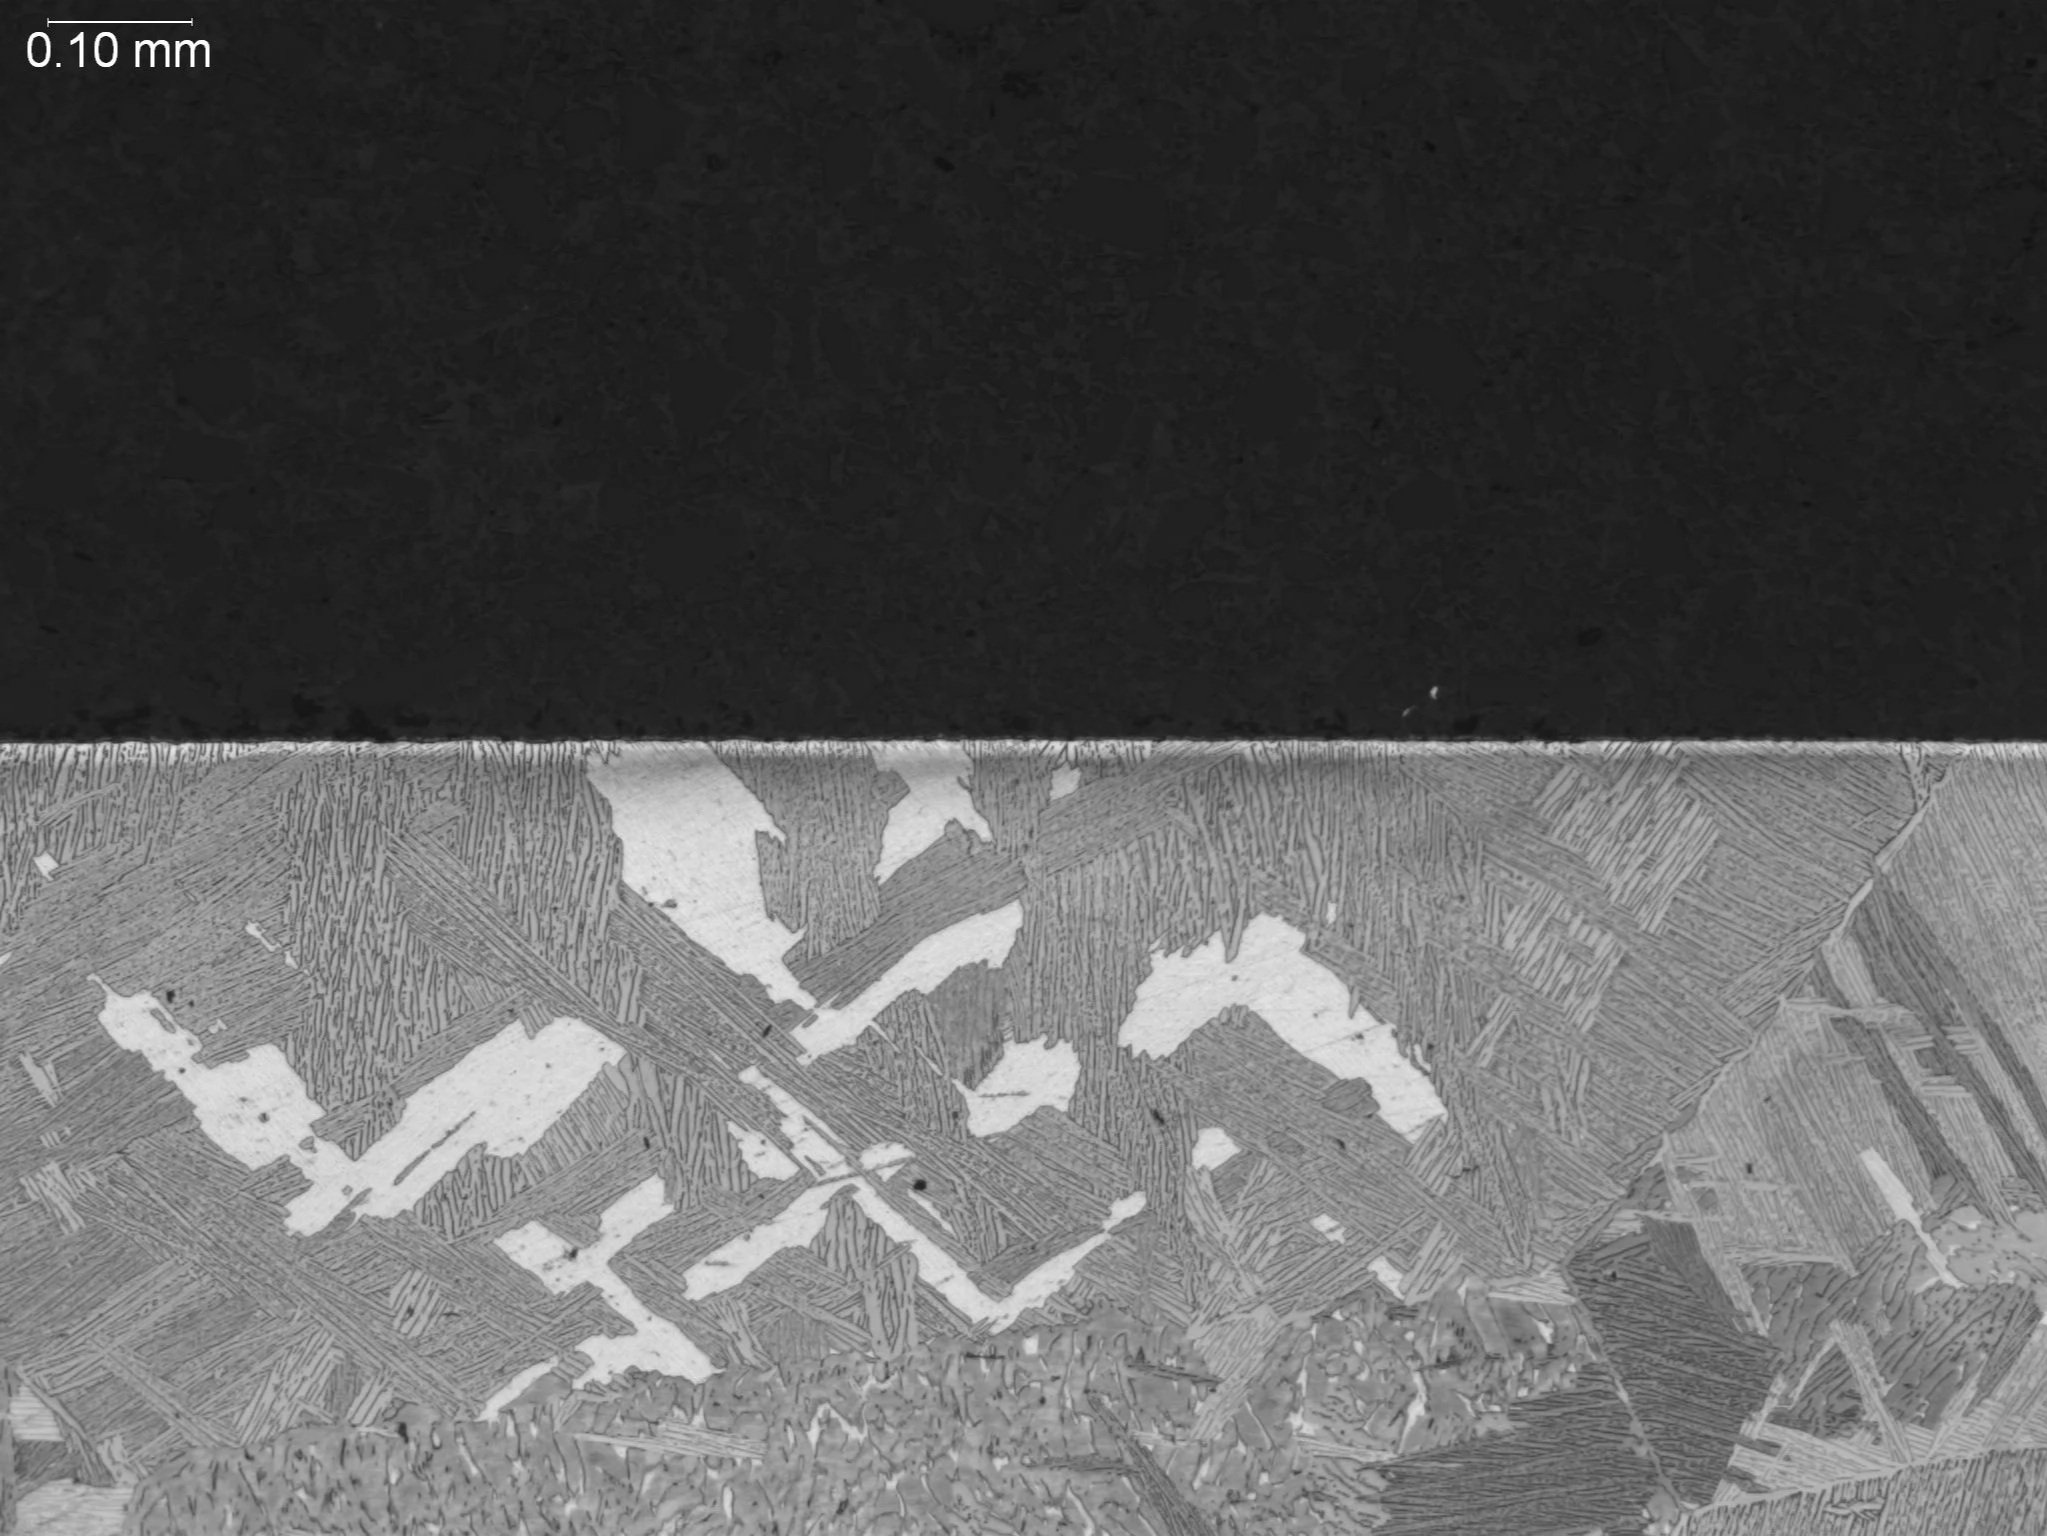
Alpha Case on Cast Titanium at 100x Magnification
Microstructural Feature:
Metallographic cross-sectional evaluation identifying a brittle alpha-stabilized surface layer, oxygen-rich phase contamination depth, and underlying transformed beta matrix morphology.
Metallurgical Context:
Evaluated per GE S-400 quality specifications, ASTM E3, and ASTM E112 under ISO 17025 accredited laboratory standards.
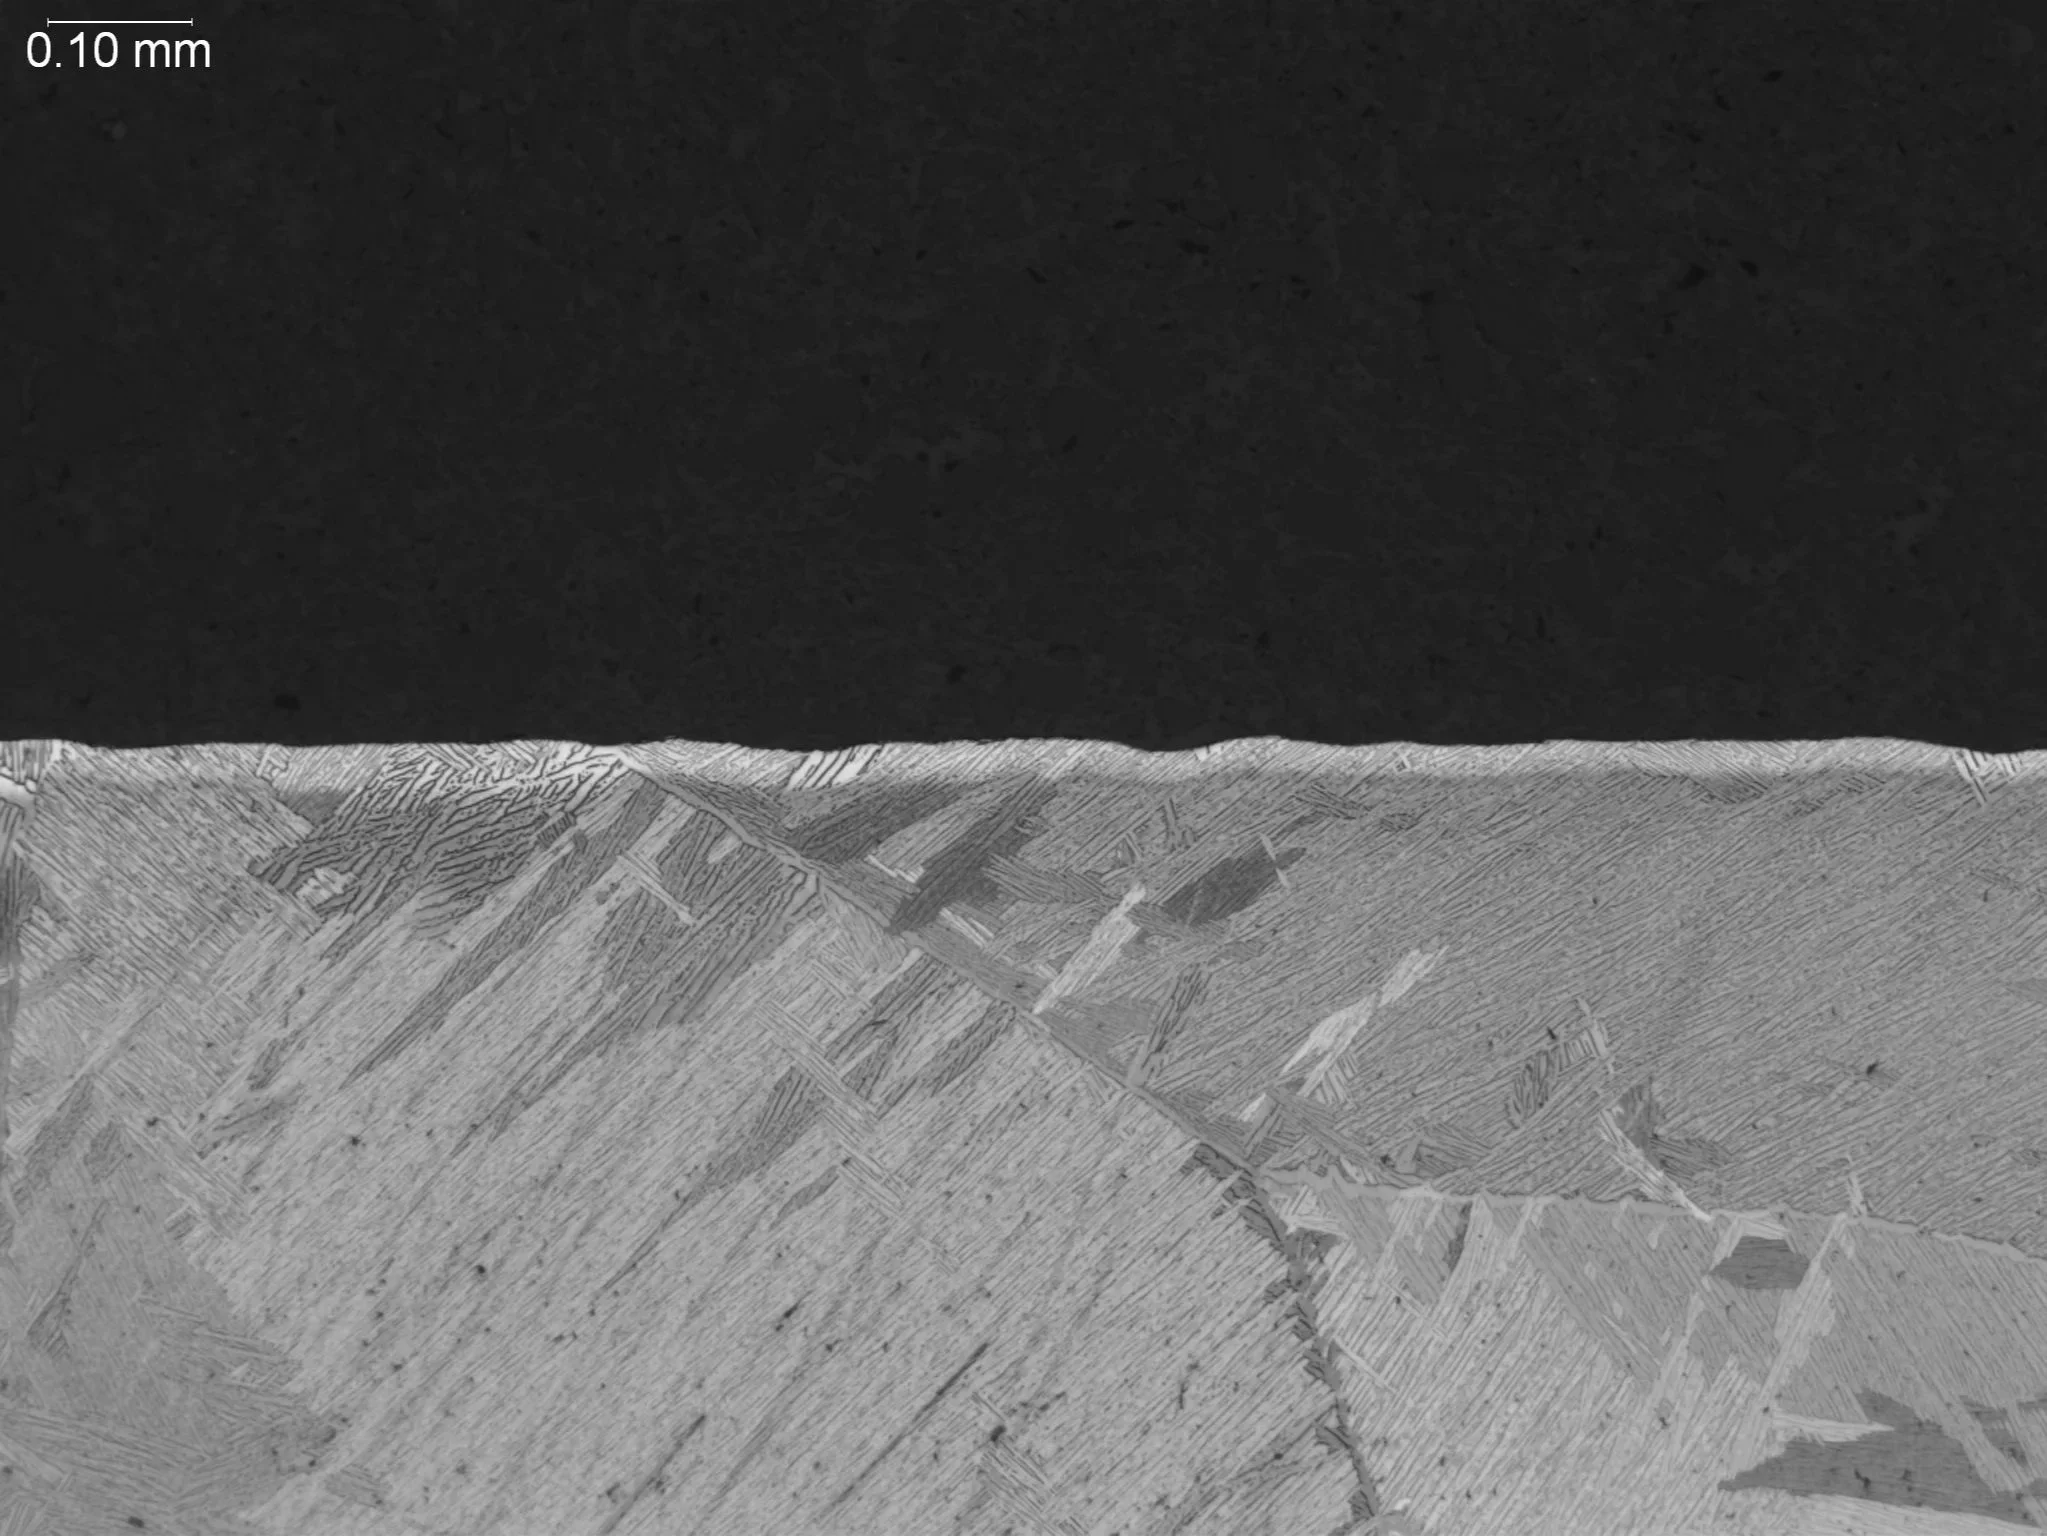
Alpha Case on Cast Titanium at 100x Magnification
Microstructural Feature:
Metallographic cross-sectional evaluation identifying a continuous surface contamination layer, brittle alpha-stabilized casing morphology, and an underlying acicular alpha-beta matrix structure.
Metallurgical Context:
Evaluated per GE S-400 quality specifications, ASTM E3, and ASTM E112 under ISO 17025 accredited laboratory standards.
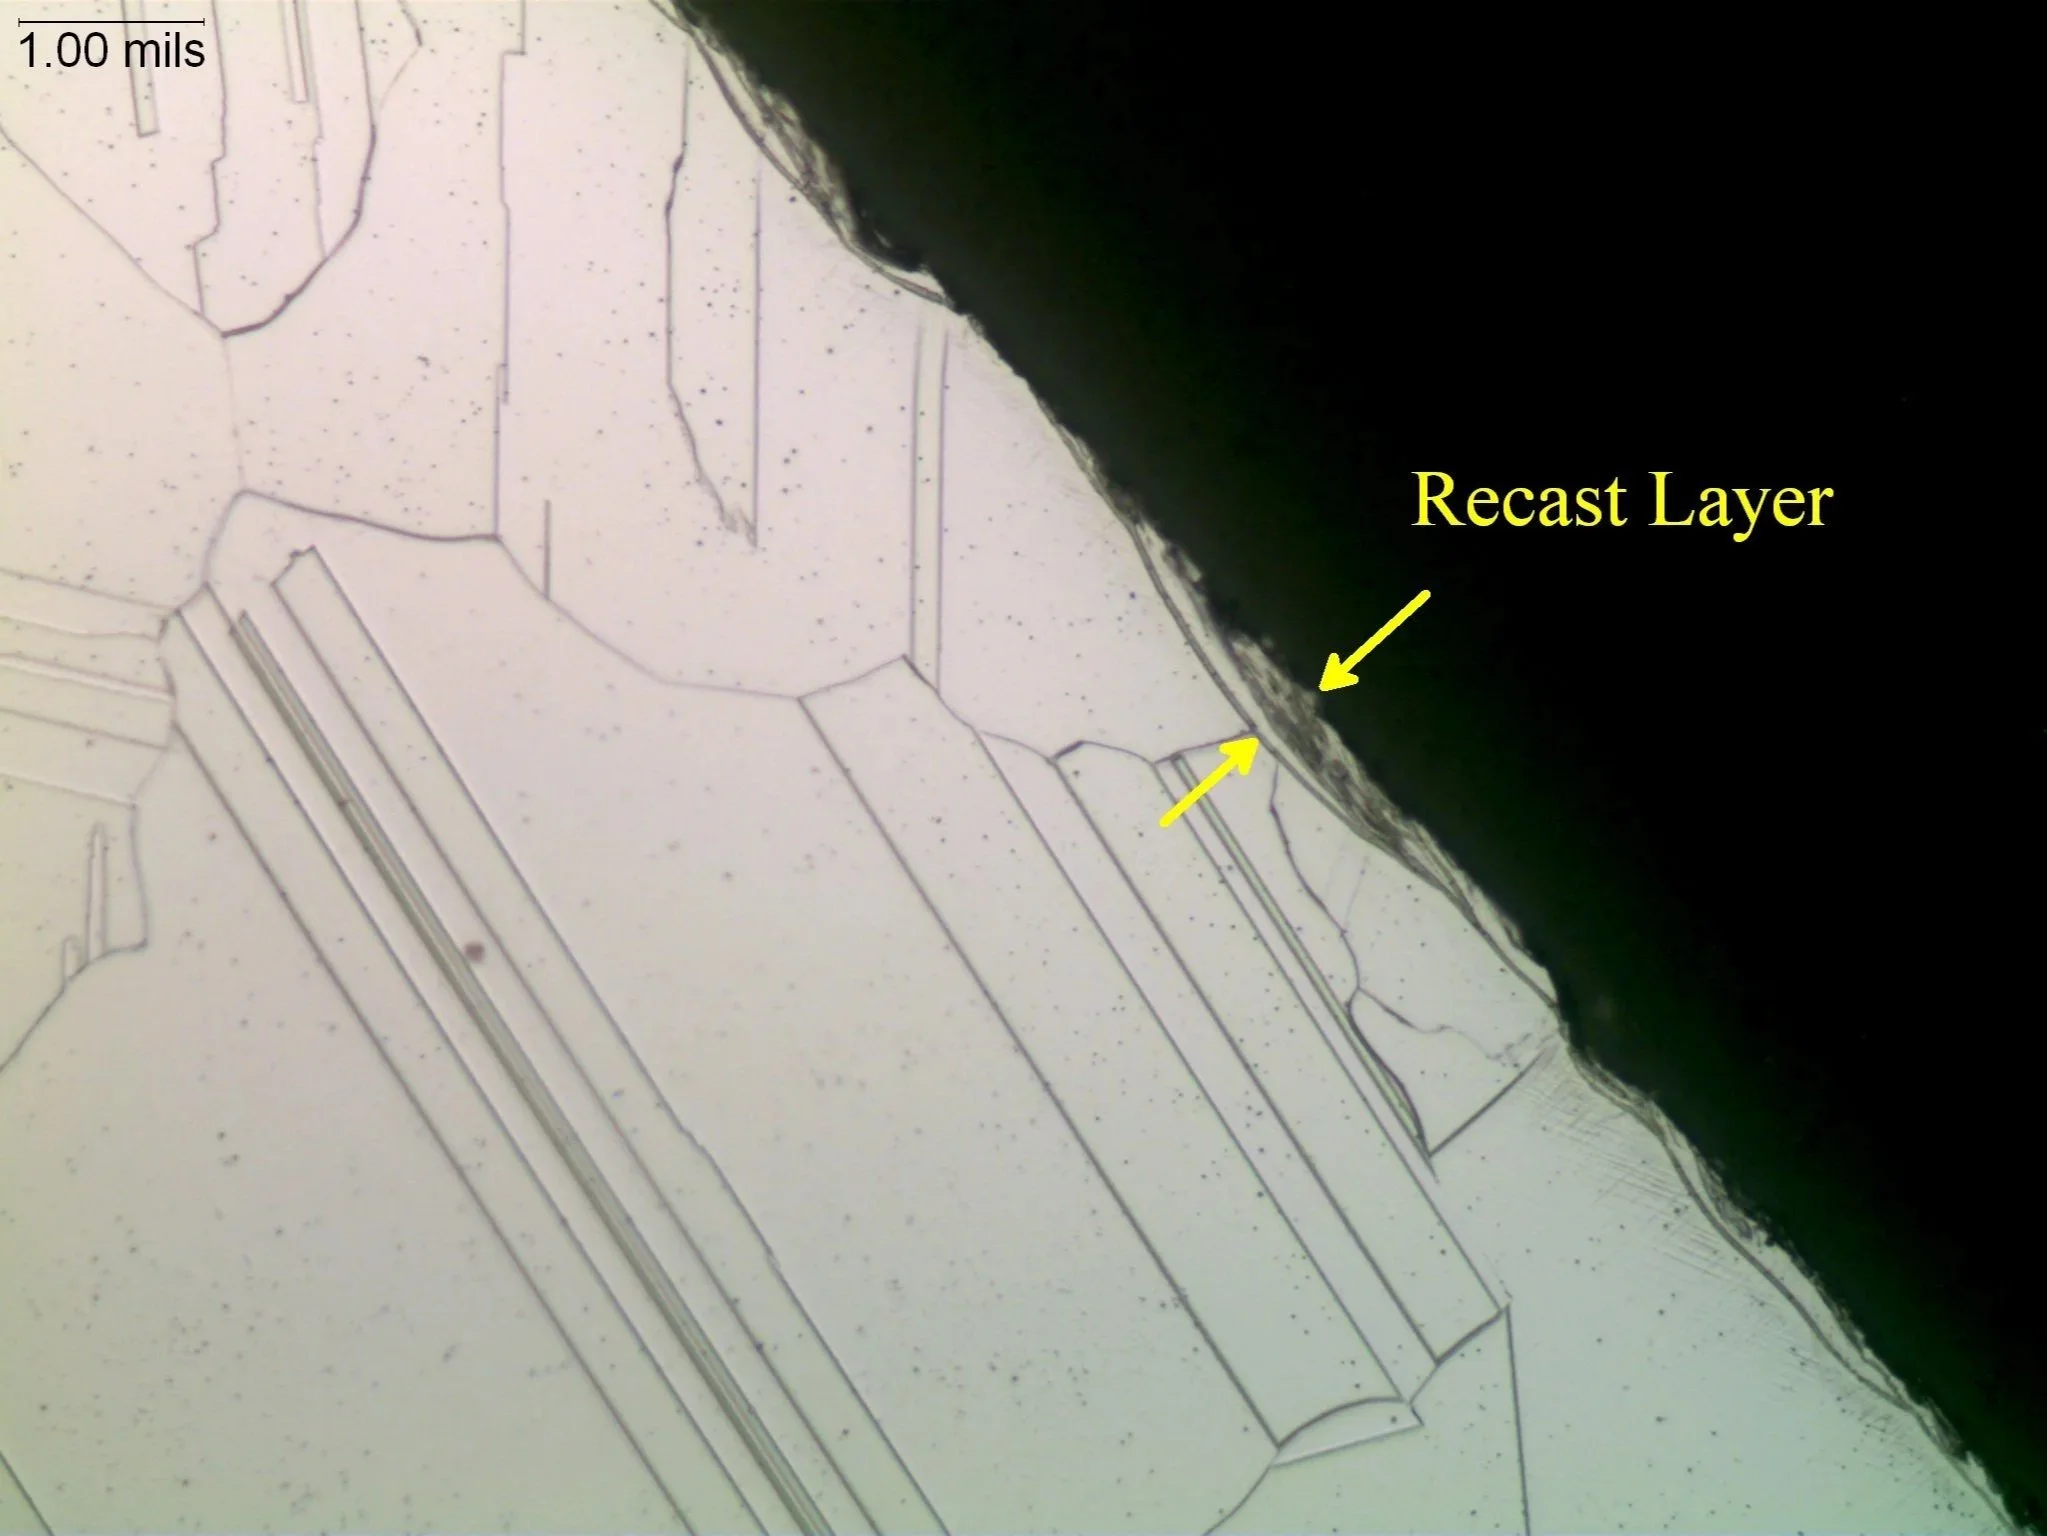
Electrical Discharge Machining (EDM) Recast Layer on a Superalloy Matrix
Microstructural Feature:
Metallographic cross-sectional evaluation identifying an electrical discharge machining recast layer white layer profile, localized thermal alteration zone thickness, and an etched equiaxed microstructure with prominent annealing twins.
Metallurgical Context:
Evaluated per ASTM E3 under ISO 17025 accredited laboratory standards.
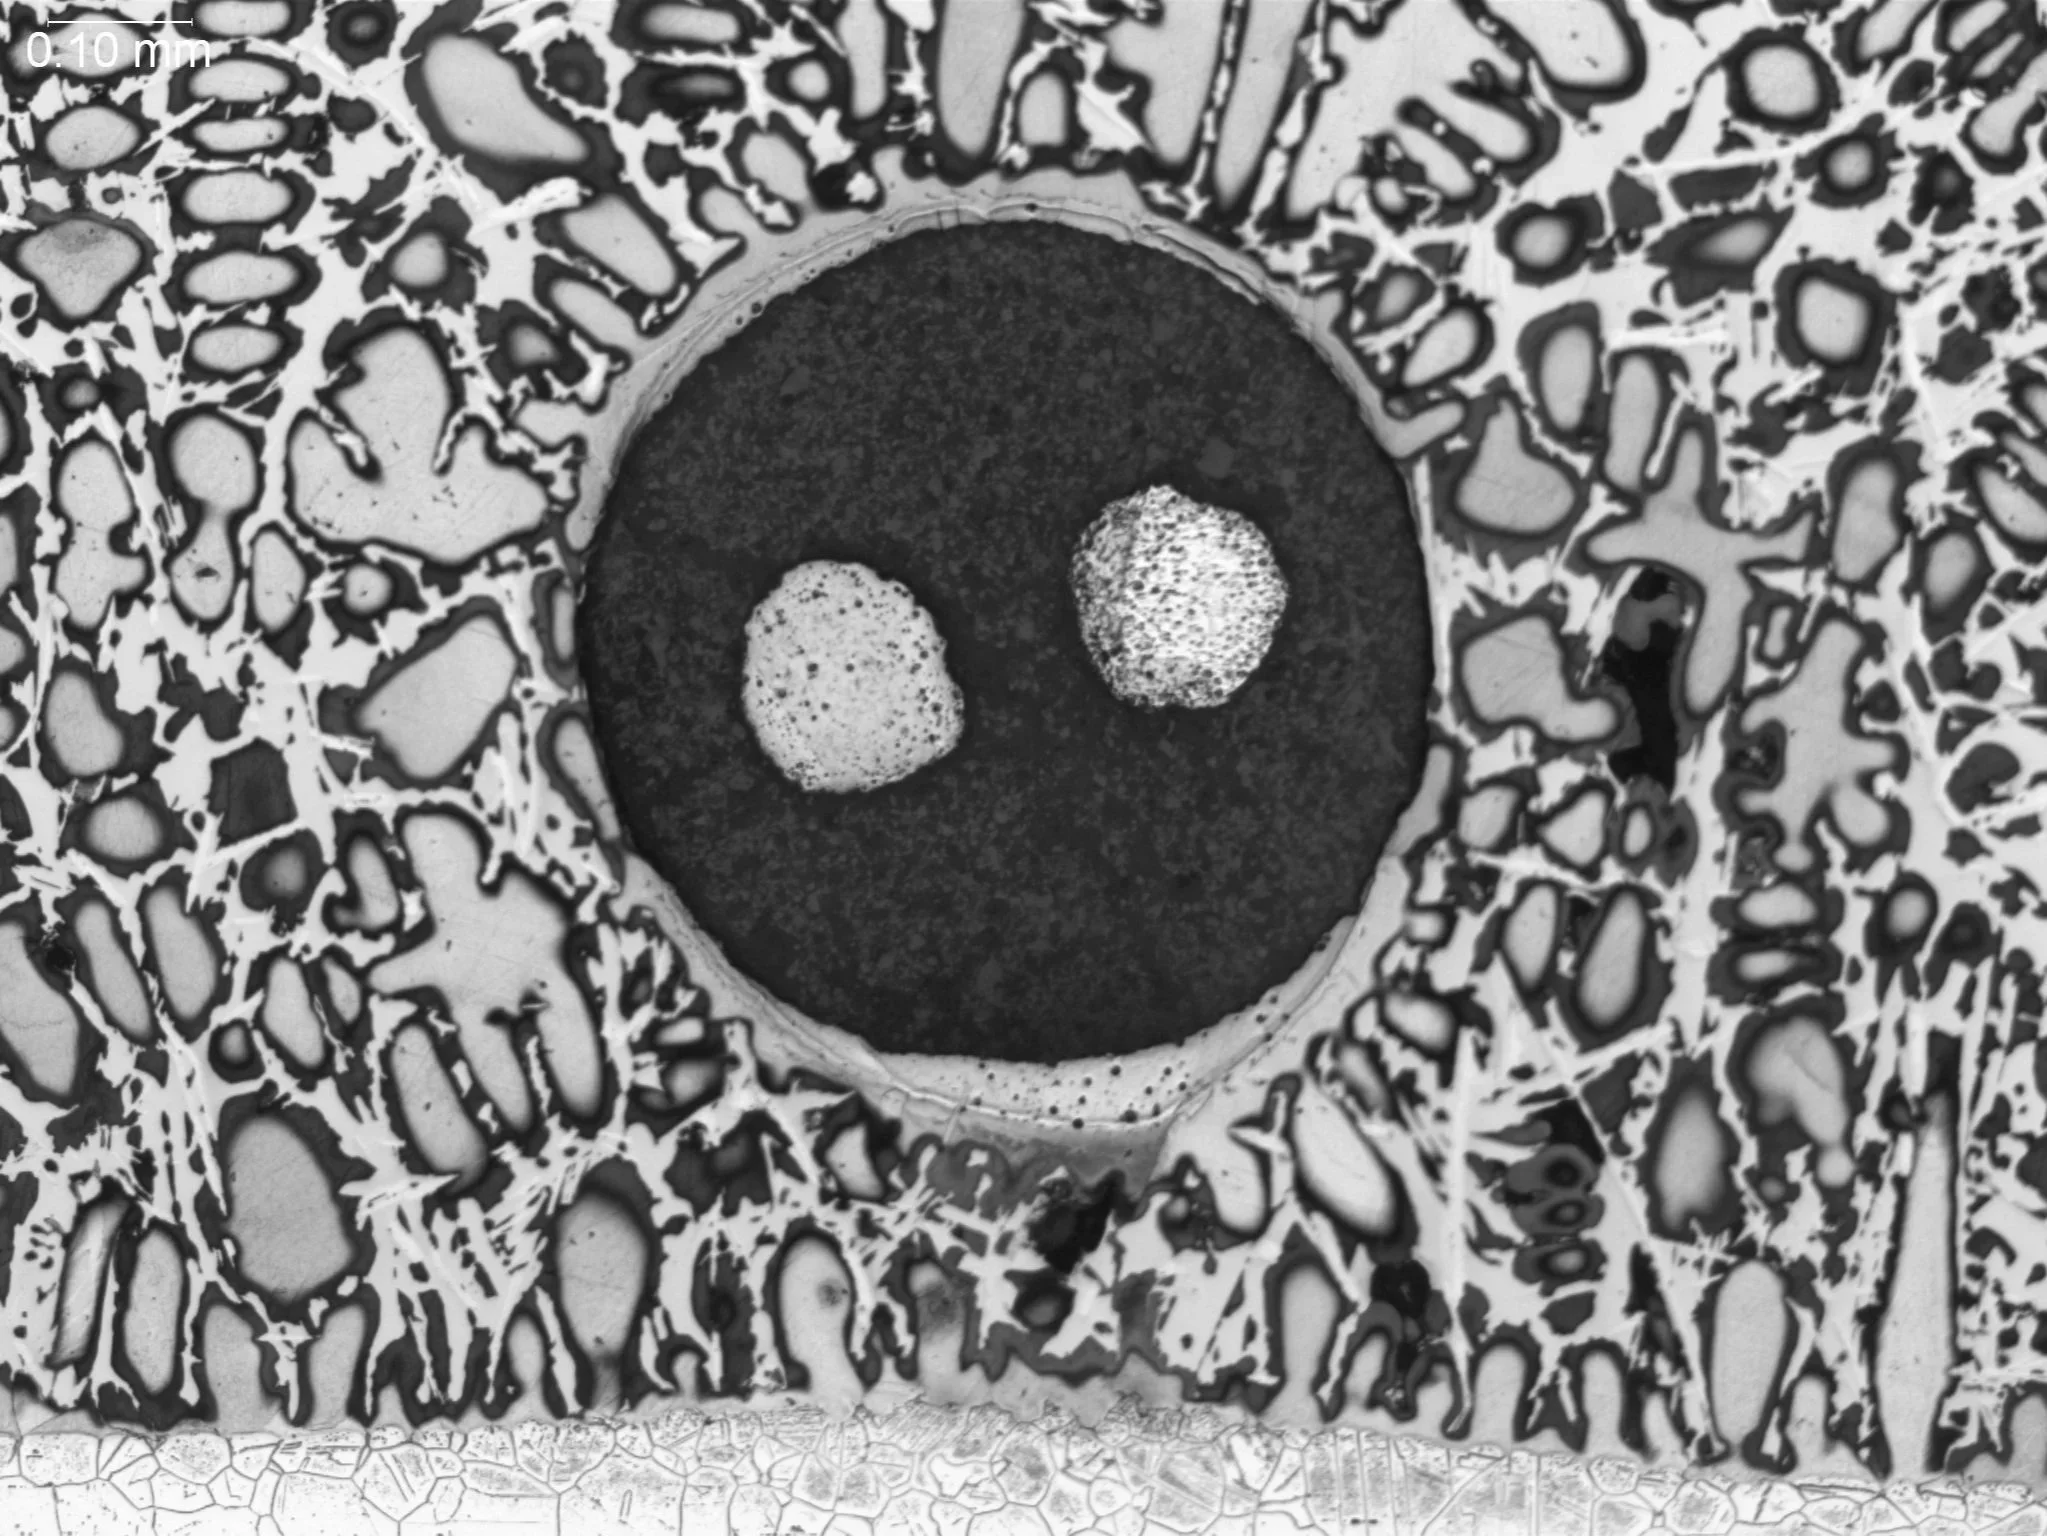
Base Metal Erosion in a Brazed Thermocouple Assembly 100x
Microstructural Feature:
Metallographic cross-sectional evaluation revealing active base metal erosion morphology, localized parent metal dissolution boundaries, and a solidified dendritic braze alloy eutectic phase matrix.
Metallurgical Context:
Evaluated per AWS C3.8M and ASTM E3 under ISO 17025 accredited laboratory standards.
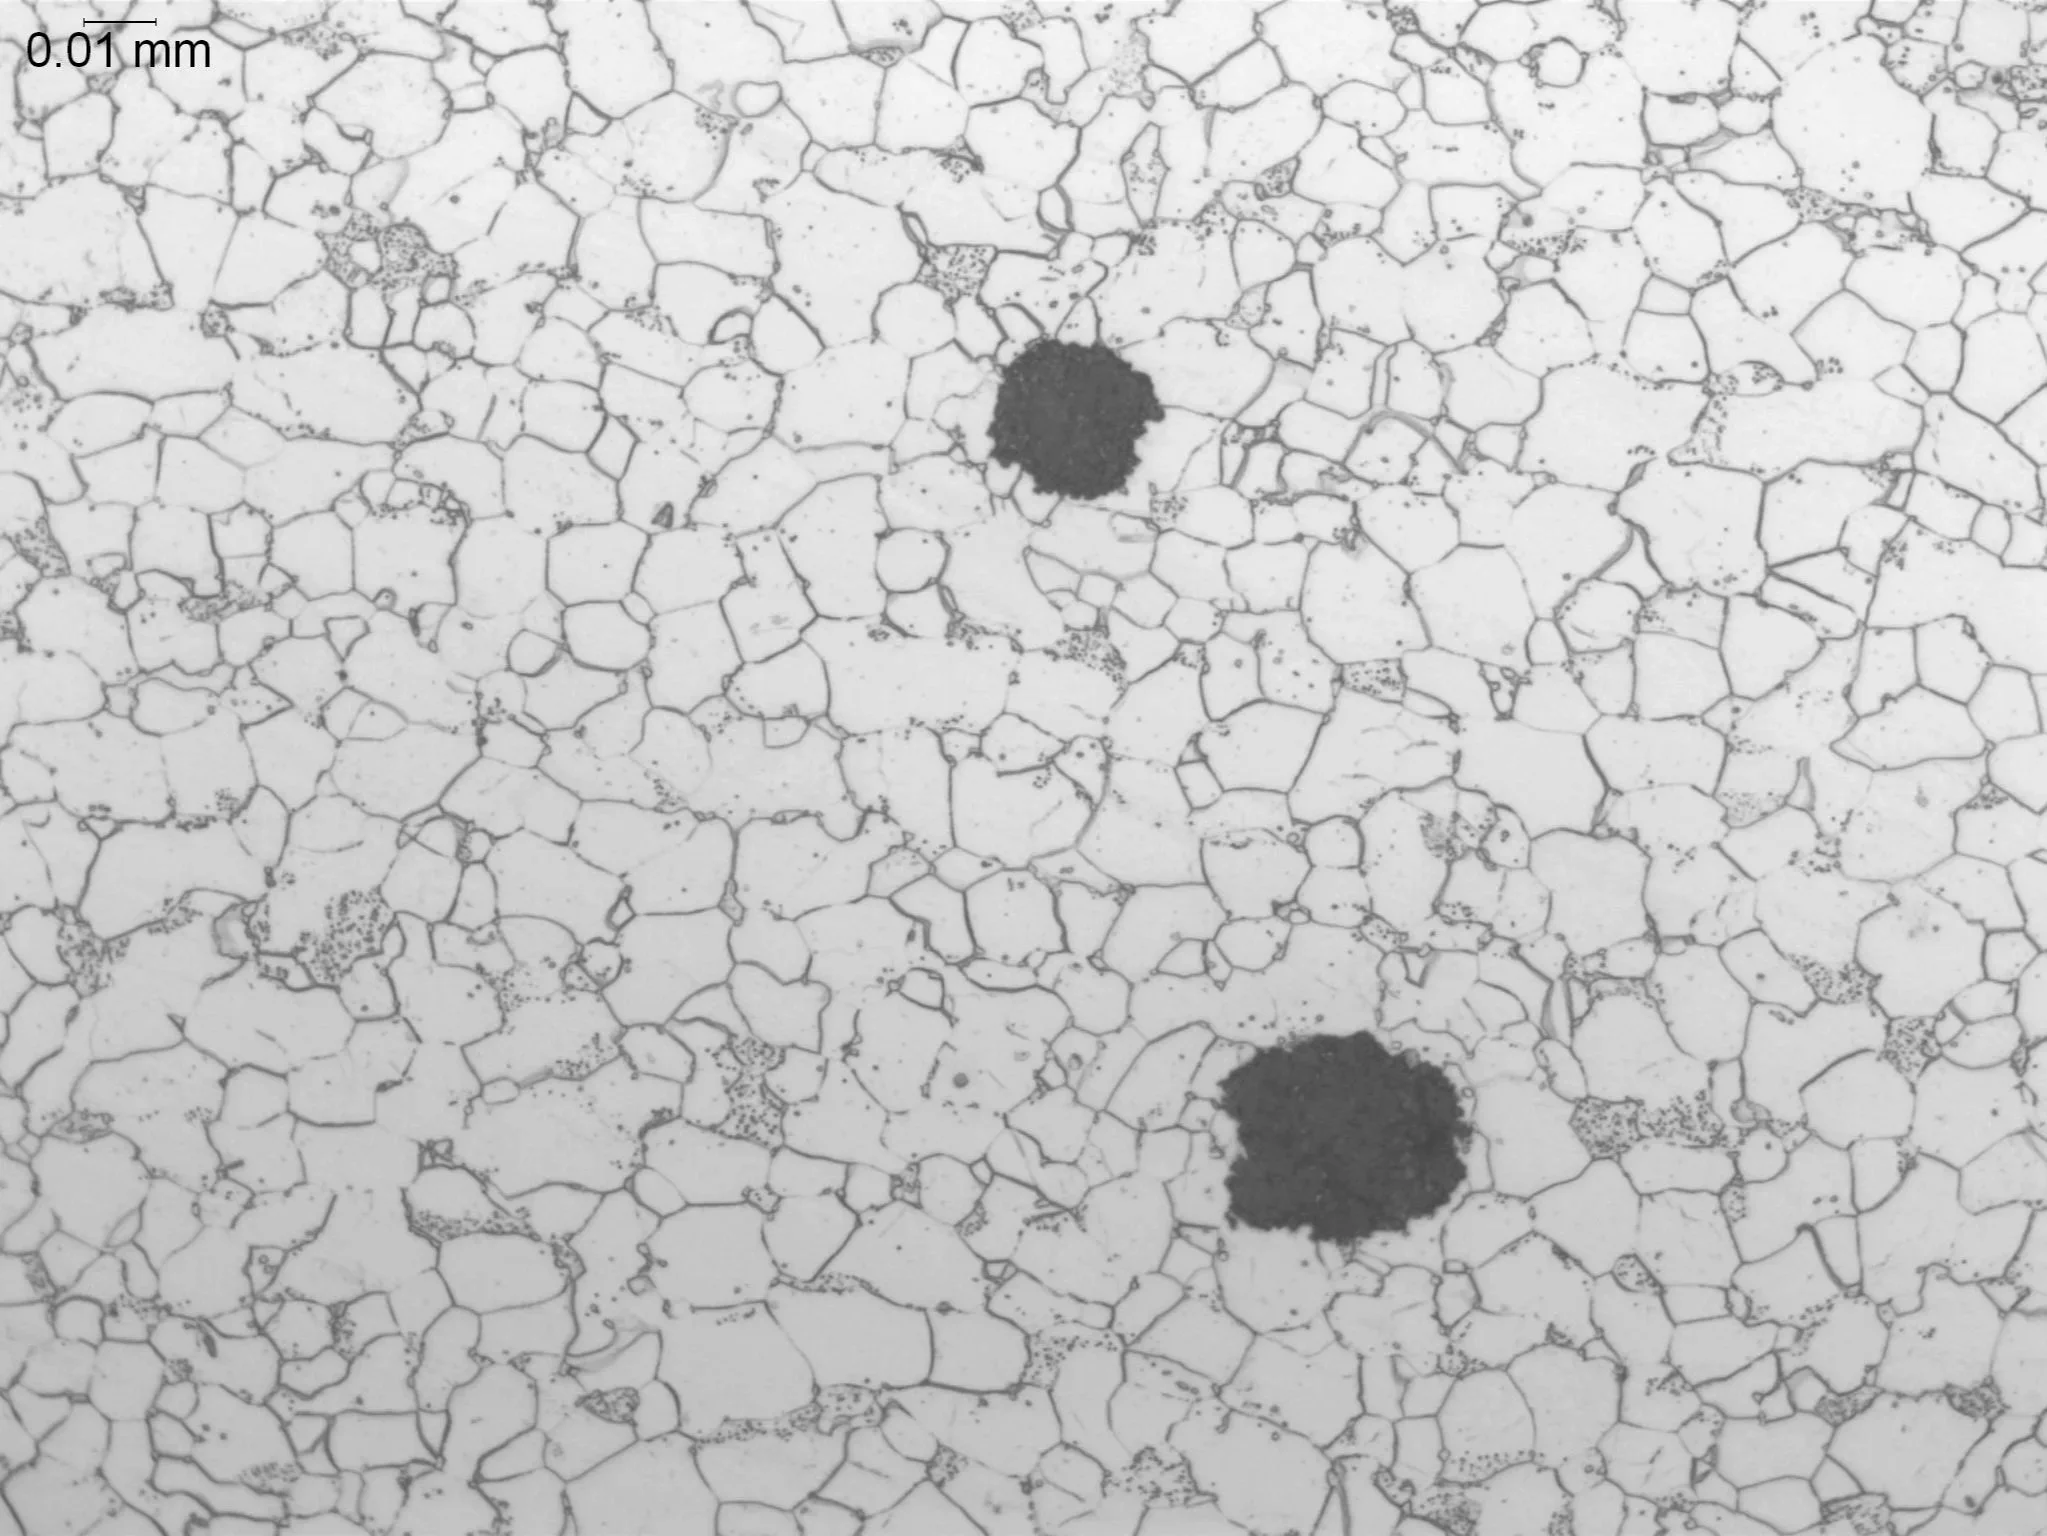
Microstructural Graphitization Within a Carbon Steel Boiler Tube Matrix
Microstructural Feature:
Metallographic cross-sectional evaluation identifying nodular graphite phase formations, localized iron-carbide decomposition, and carbon migration zones within a ferrite crystal lattice.
Metallurgical Context:
Evaluated per ASTM E3 under ISO 17025 accredited laboratory standards.
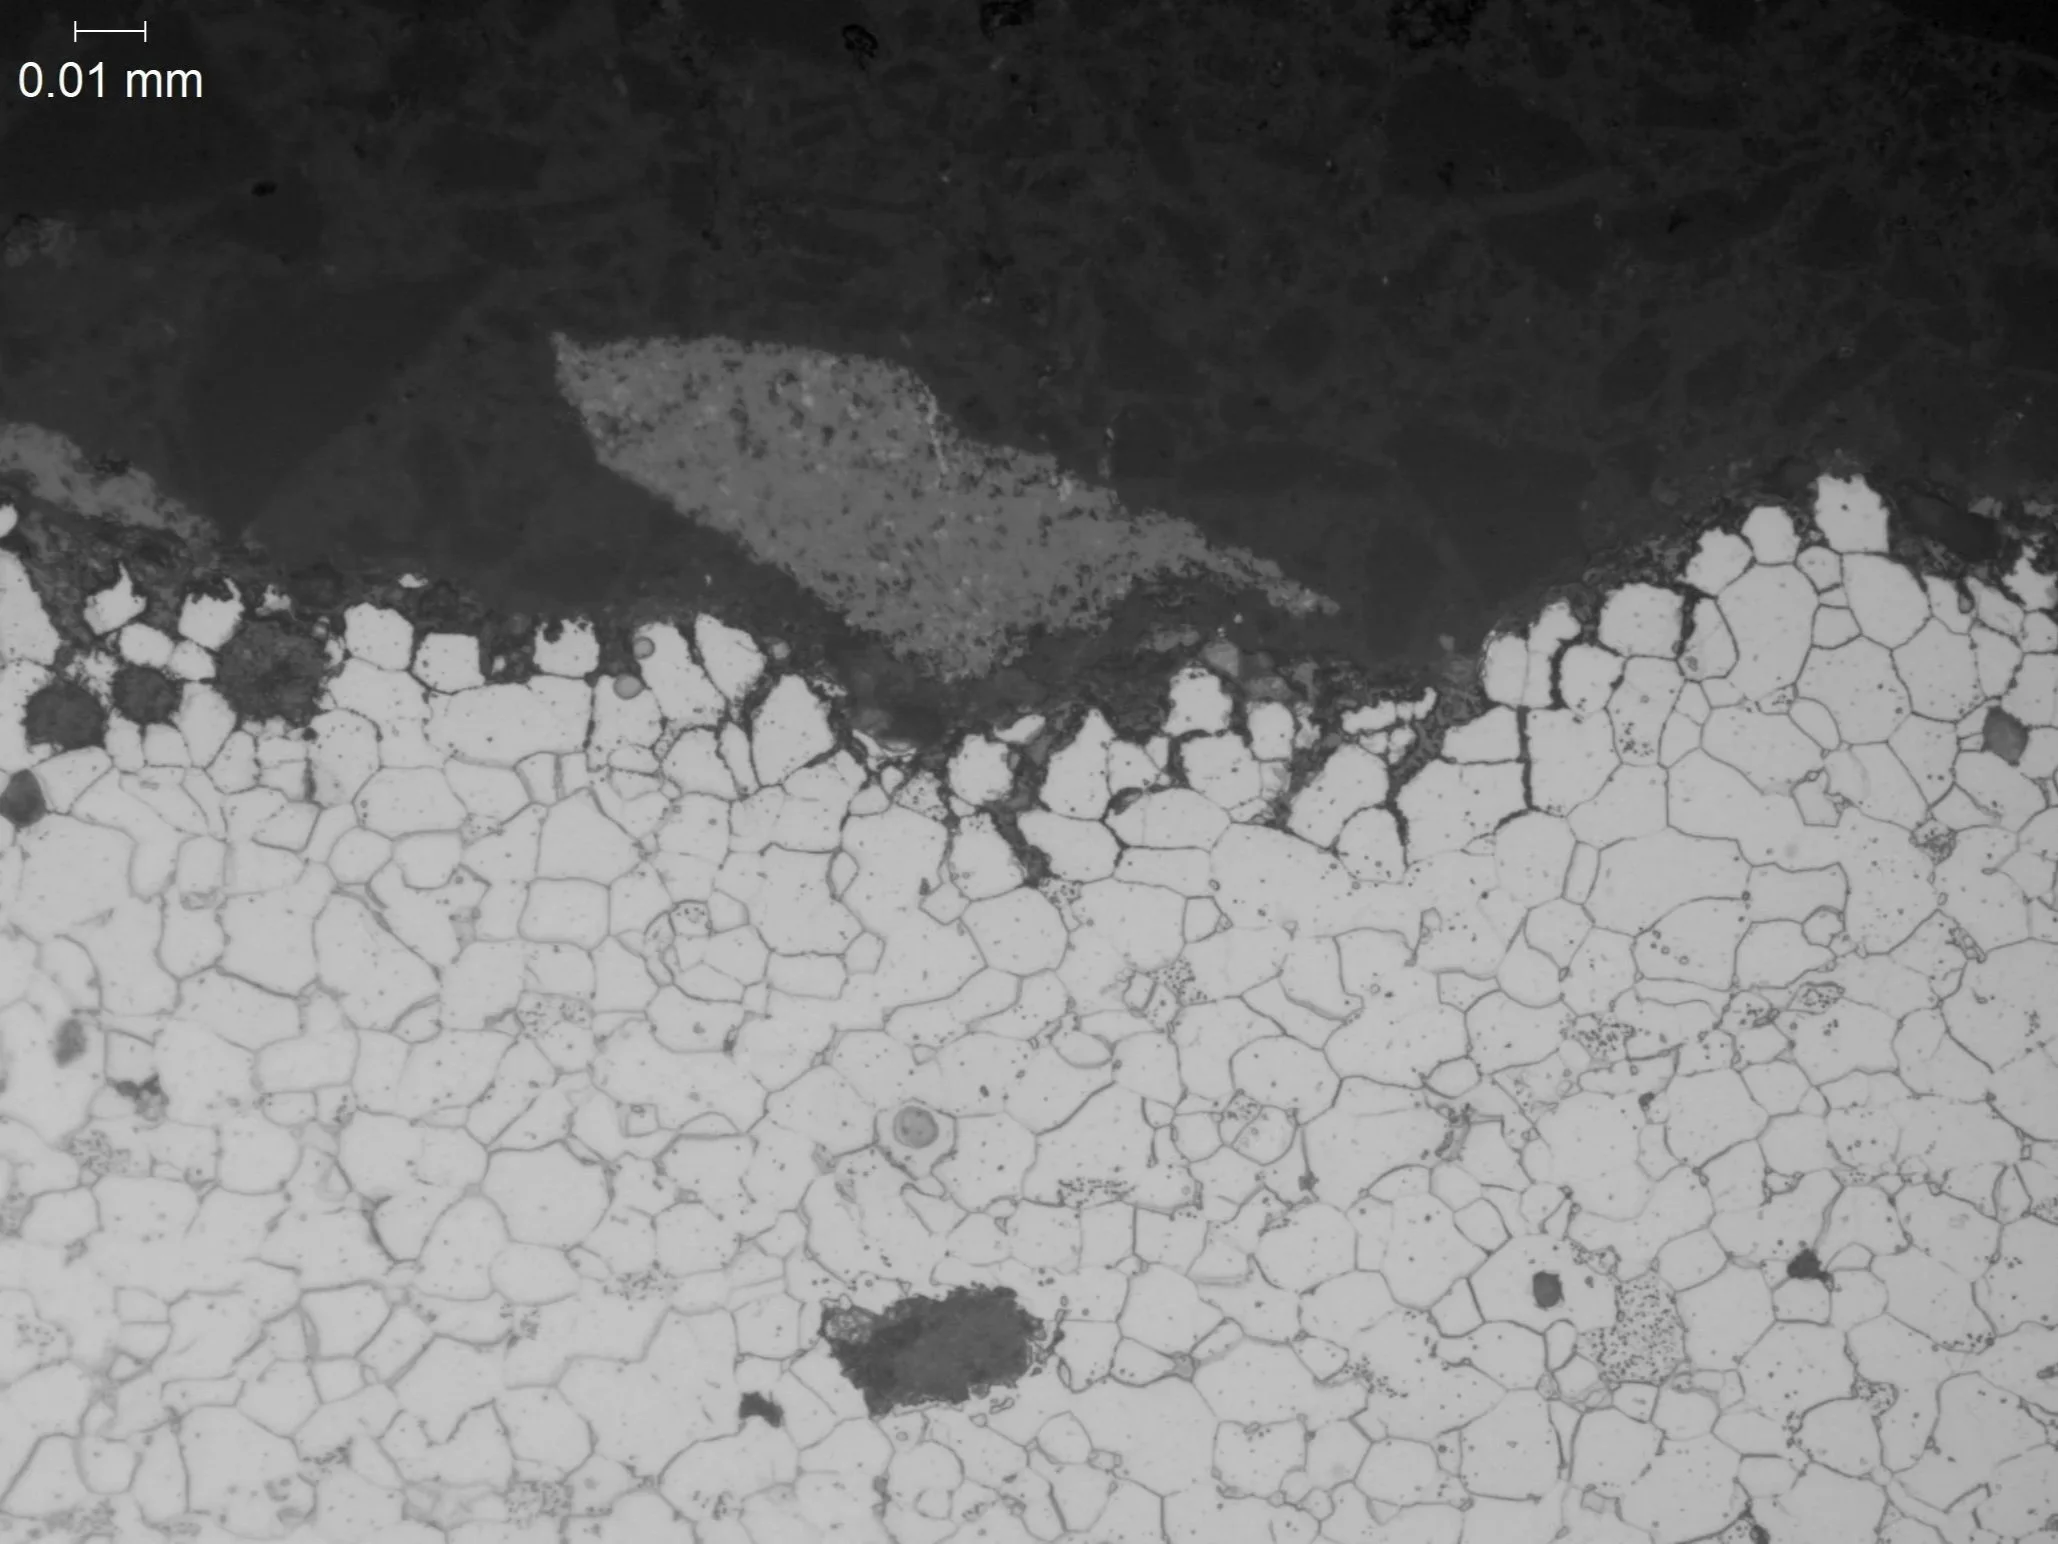
Intergranular Oxidation (IGO) Within a Carbon Steel Boiler Tube Matrix
Microstructural Feature:
Metallographic cross-sectional evaluation identifying localized grain boundary oxidation networks, surface scaling depletion zones, and isolated graphite nodules within an etched ferrite microstructural matrix.
Metallurgical Context:
Evaluated per ASTM E3 under ISO 17025 accredited laboratory standards.
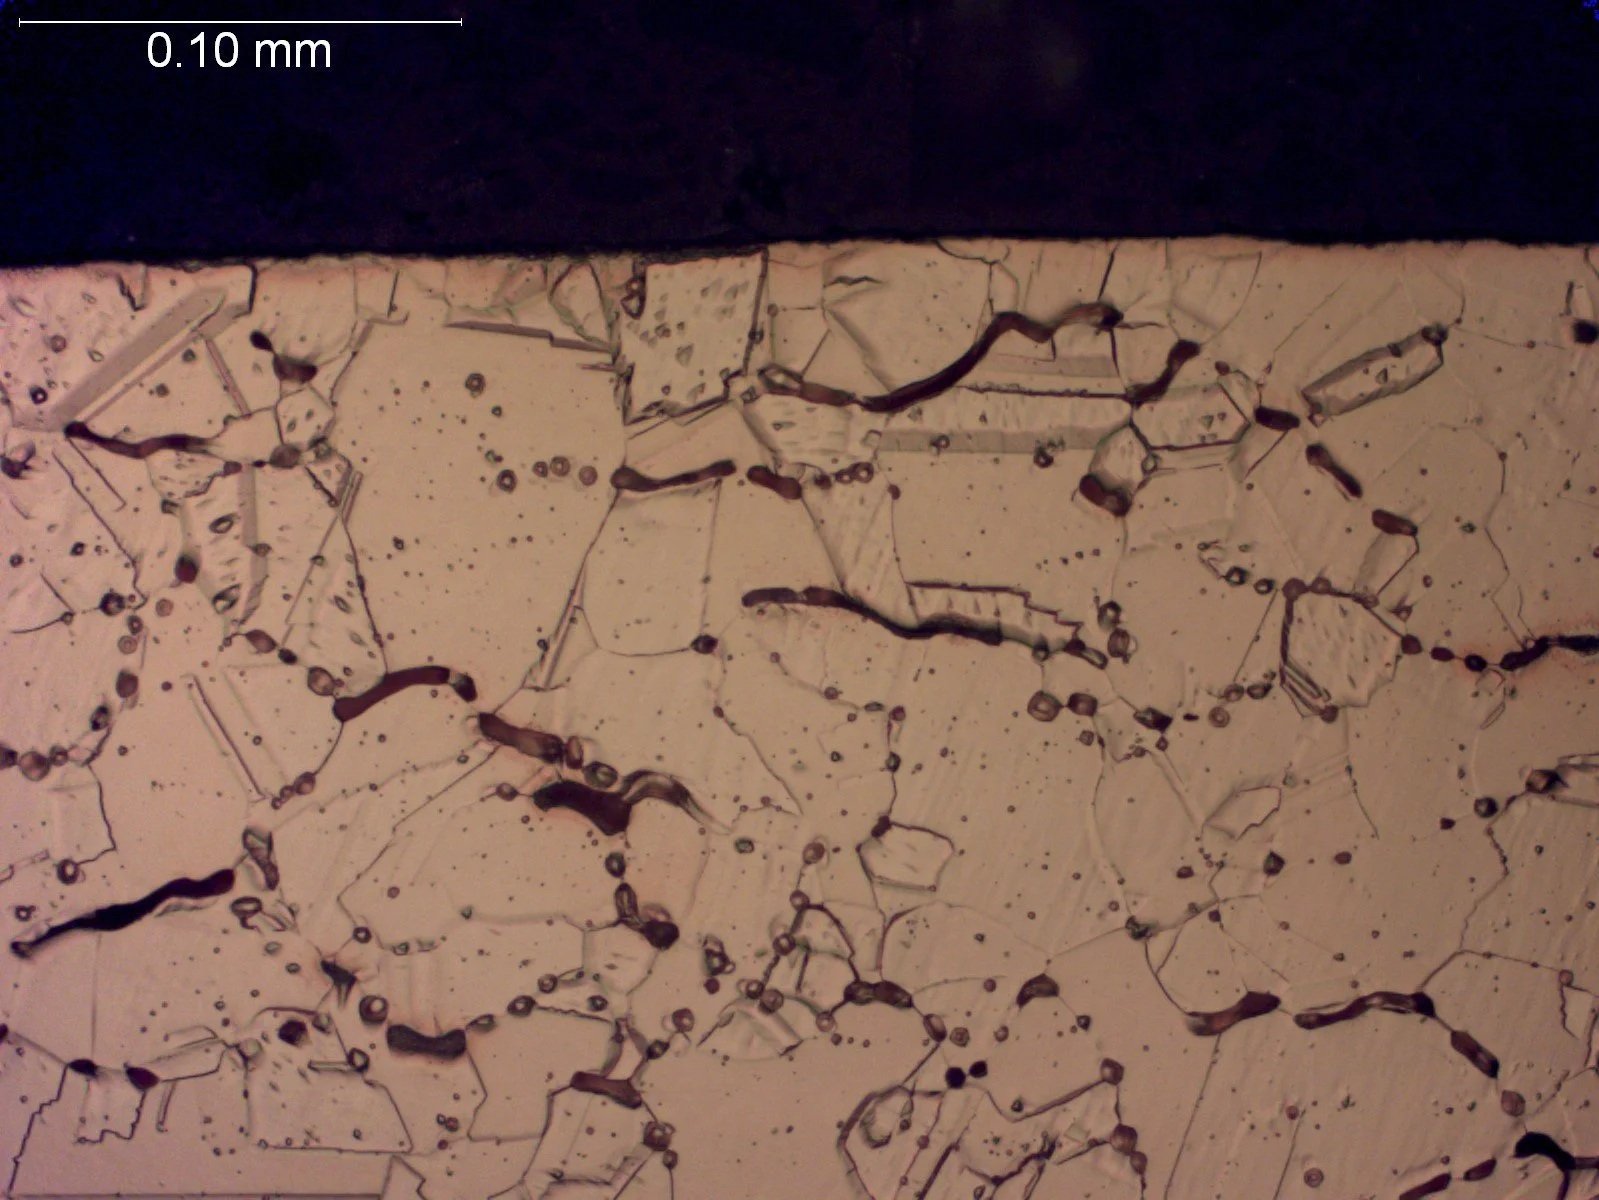
Hydrogen Embrittlement (HE) Within a Tough Pitch Copper Matrix
Microstructural Feature:
Metallographic cross-sectional evaluation identifying extensive intergranular micro-fissuring, grain boundary void coalescence, and steam reaction cavity networks within an etched copper alloy microstructure.
Metallurgical Context:
Evaluated per ASTM E3 under ISO 17025 accredited laboratory standards.
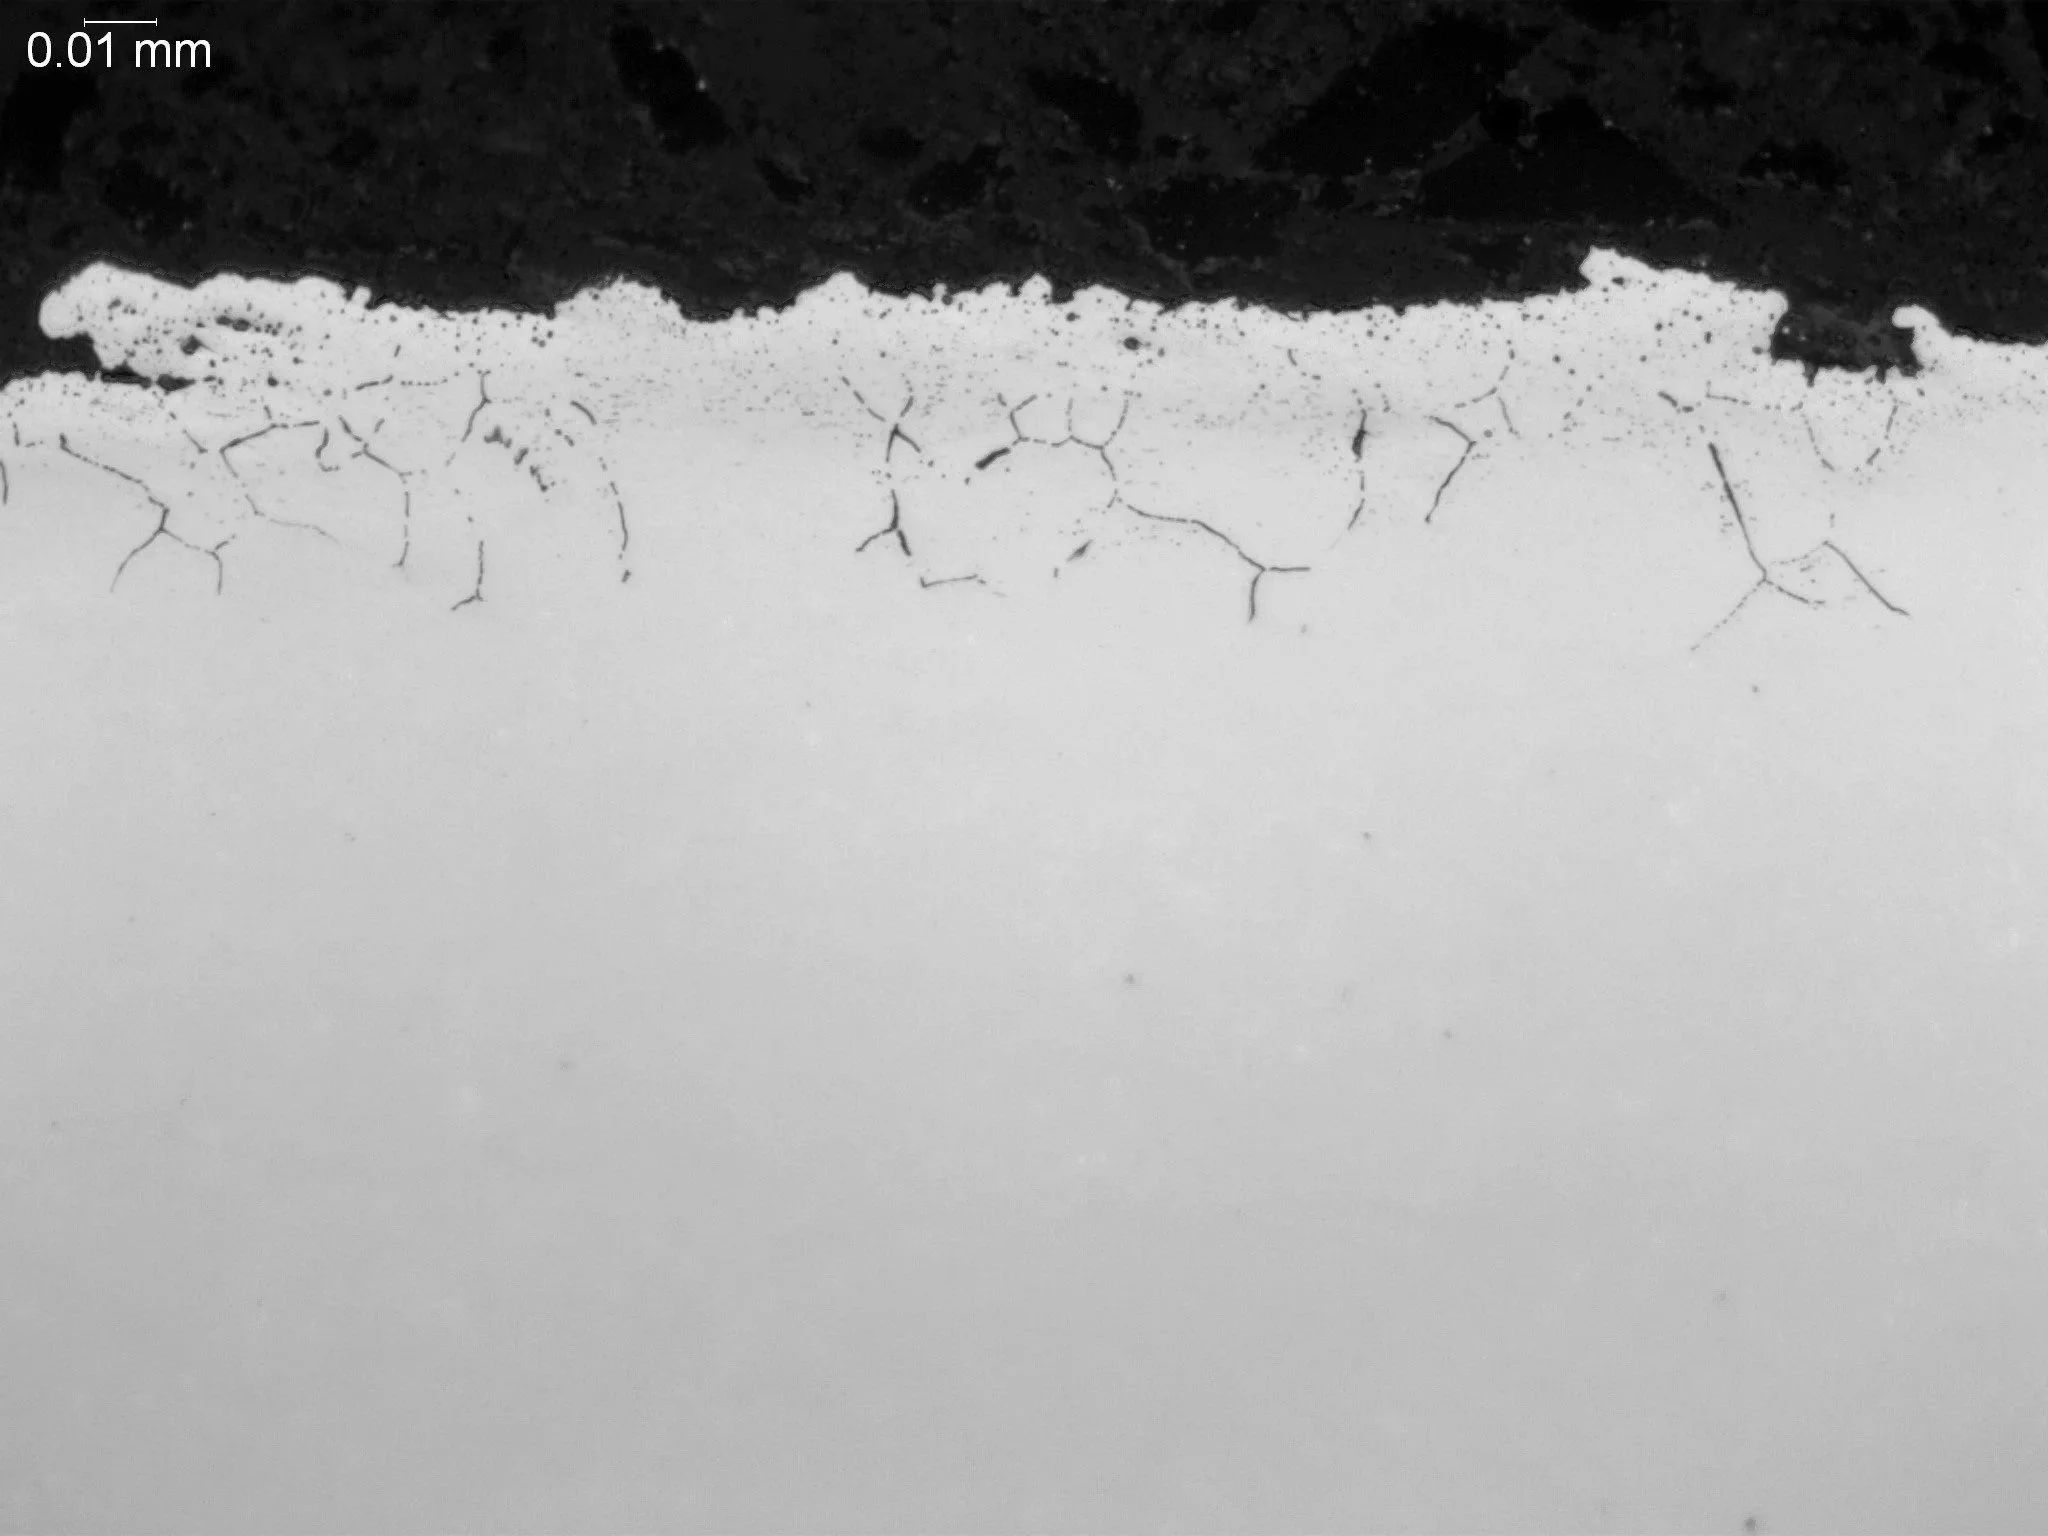
Intergranular Oxidation (IGO) Within an AISI 8620 Case-Hardened Alloy Matrix
Microstructural Feature:
Metallographic cross-sectional evaluation identifying localized subsurface grain boundary oxidation networks, alloy element depletion zones, and fine microstructural degradation paths.
Metallurgical Context:
Evaluated per ASTM E3 under ISO 17025 accredited laboratory standards.
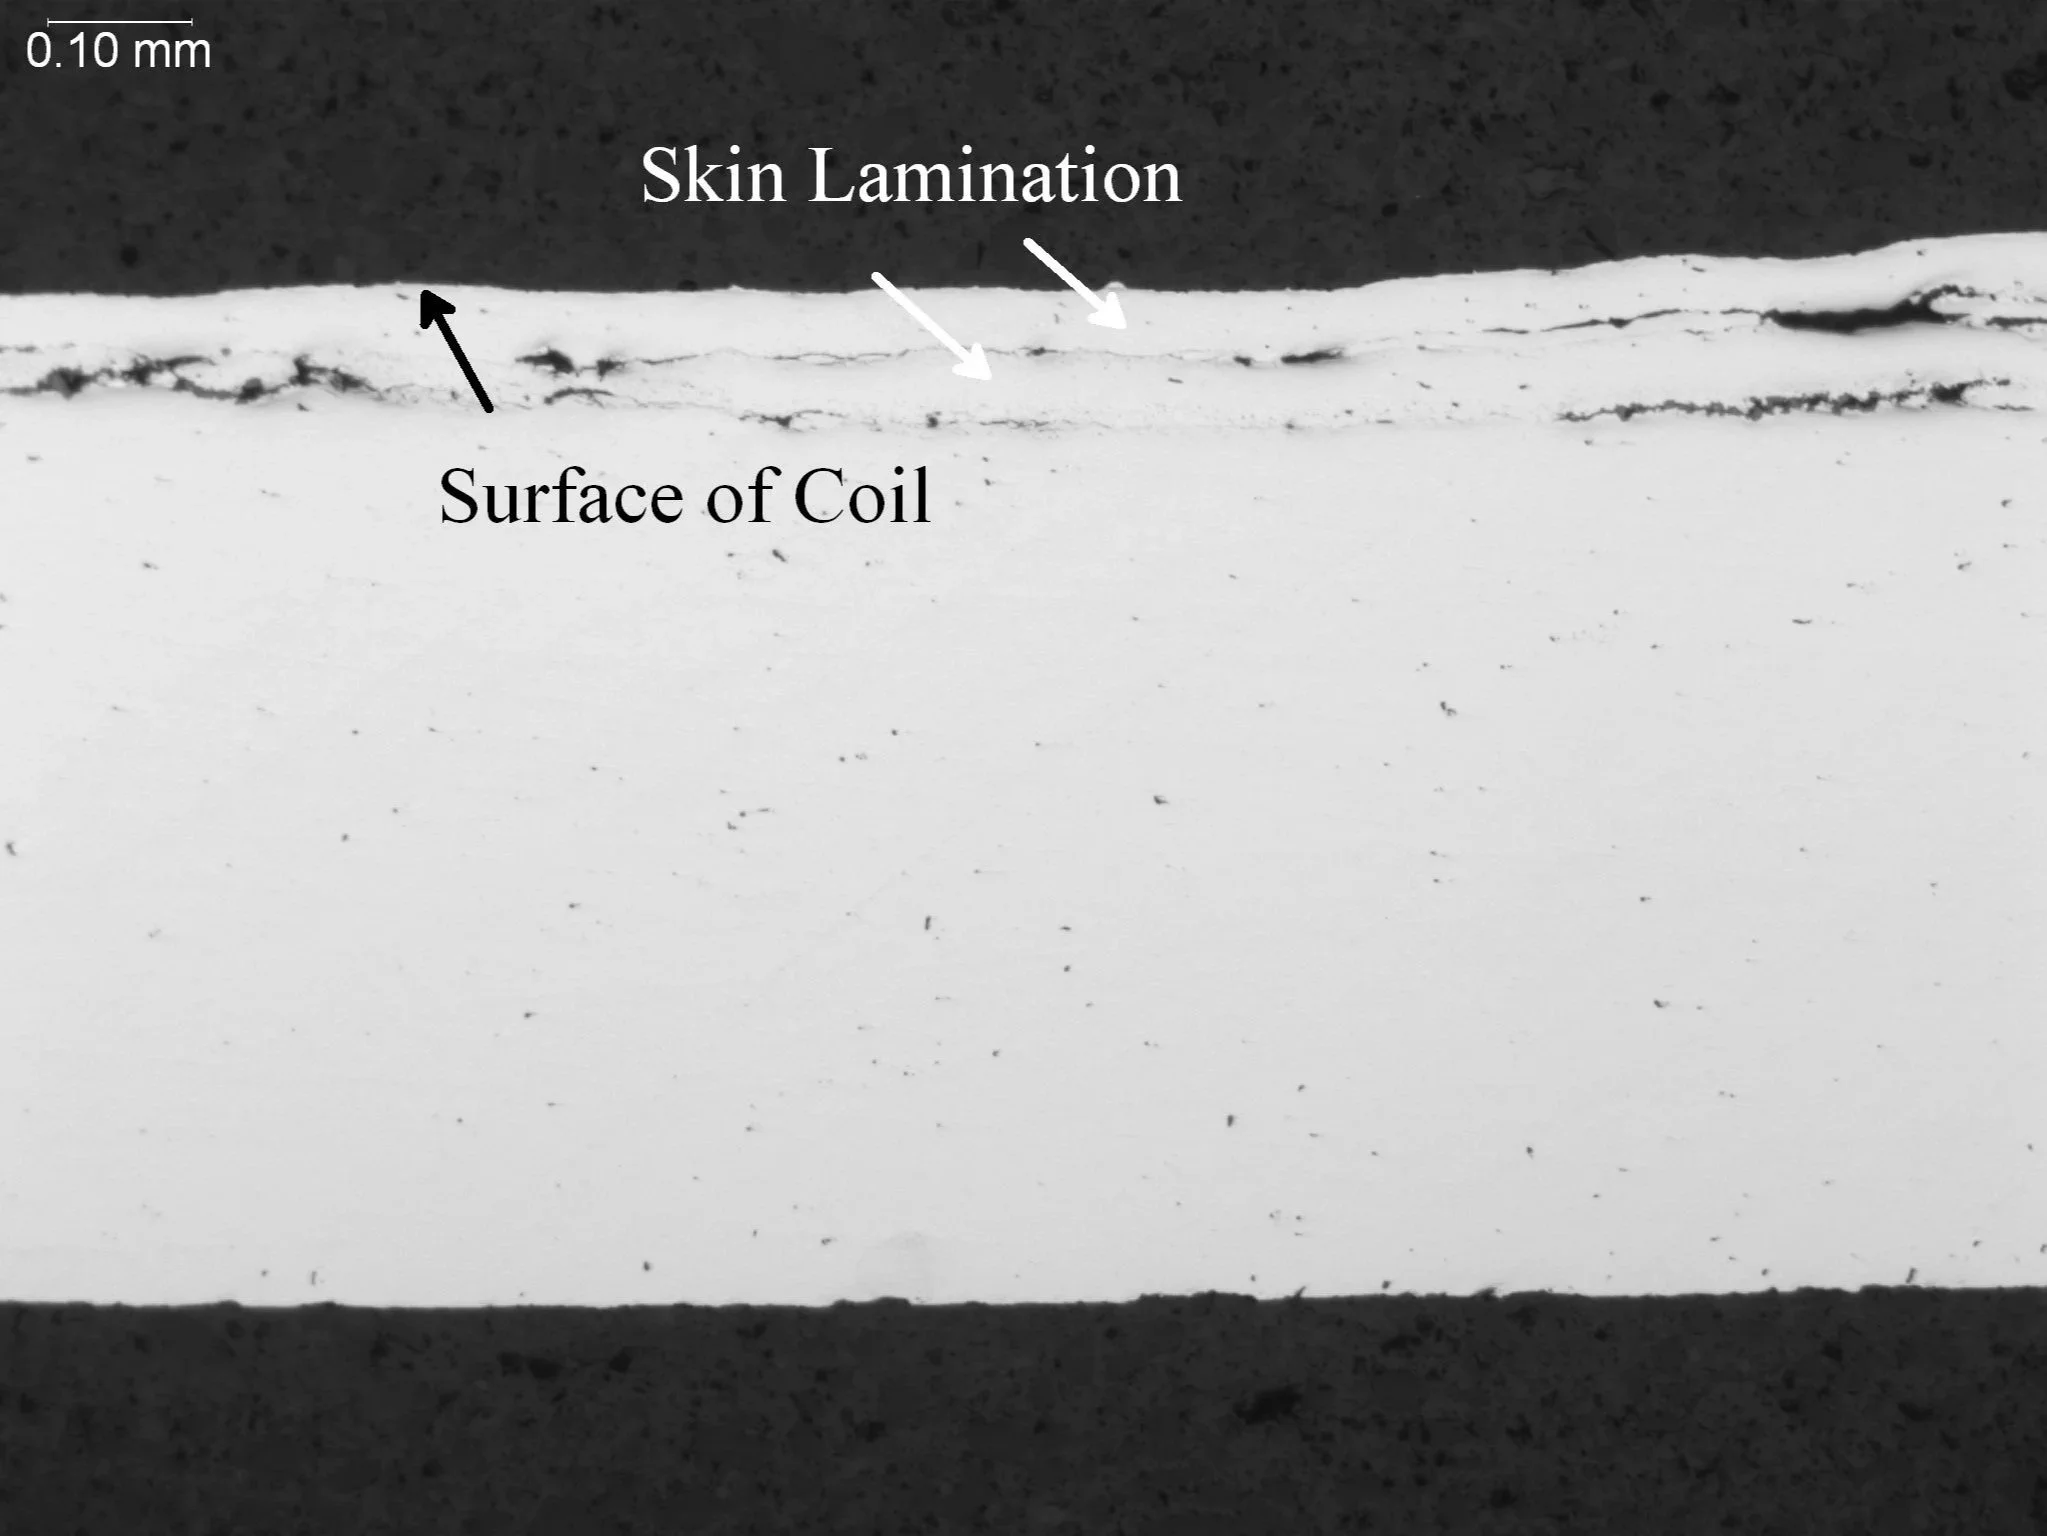
Surface Skin Lamination Defect Within a Rolled Steel Coil Sheet Profile
Microstructural Feature:
Metallographic cross-sectional evaluation identifying continuous sub-surface mechanical separations, elongated oxide inclusion stringers, and structural layer delamination.
Metallurgical Context:
Evaluated per ASTM E3 and ASTM E45 under ISO 17025 accredited laboratory standards.
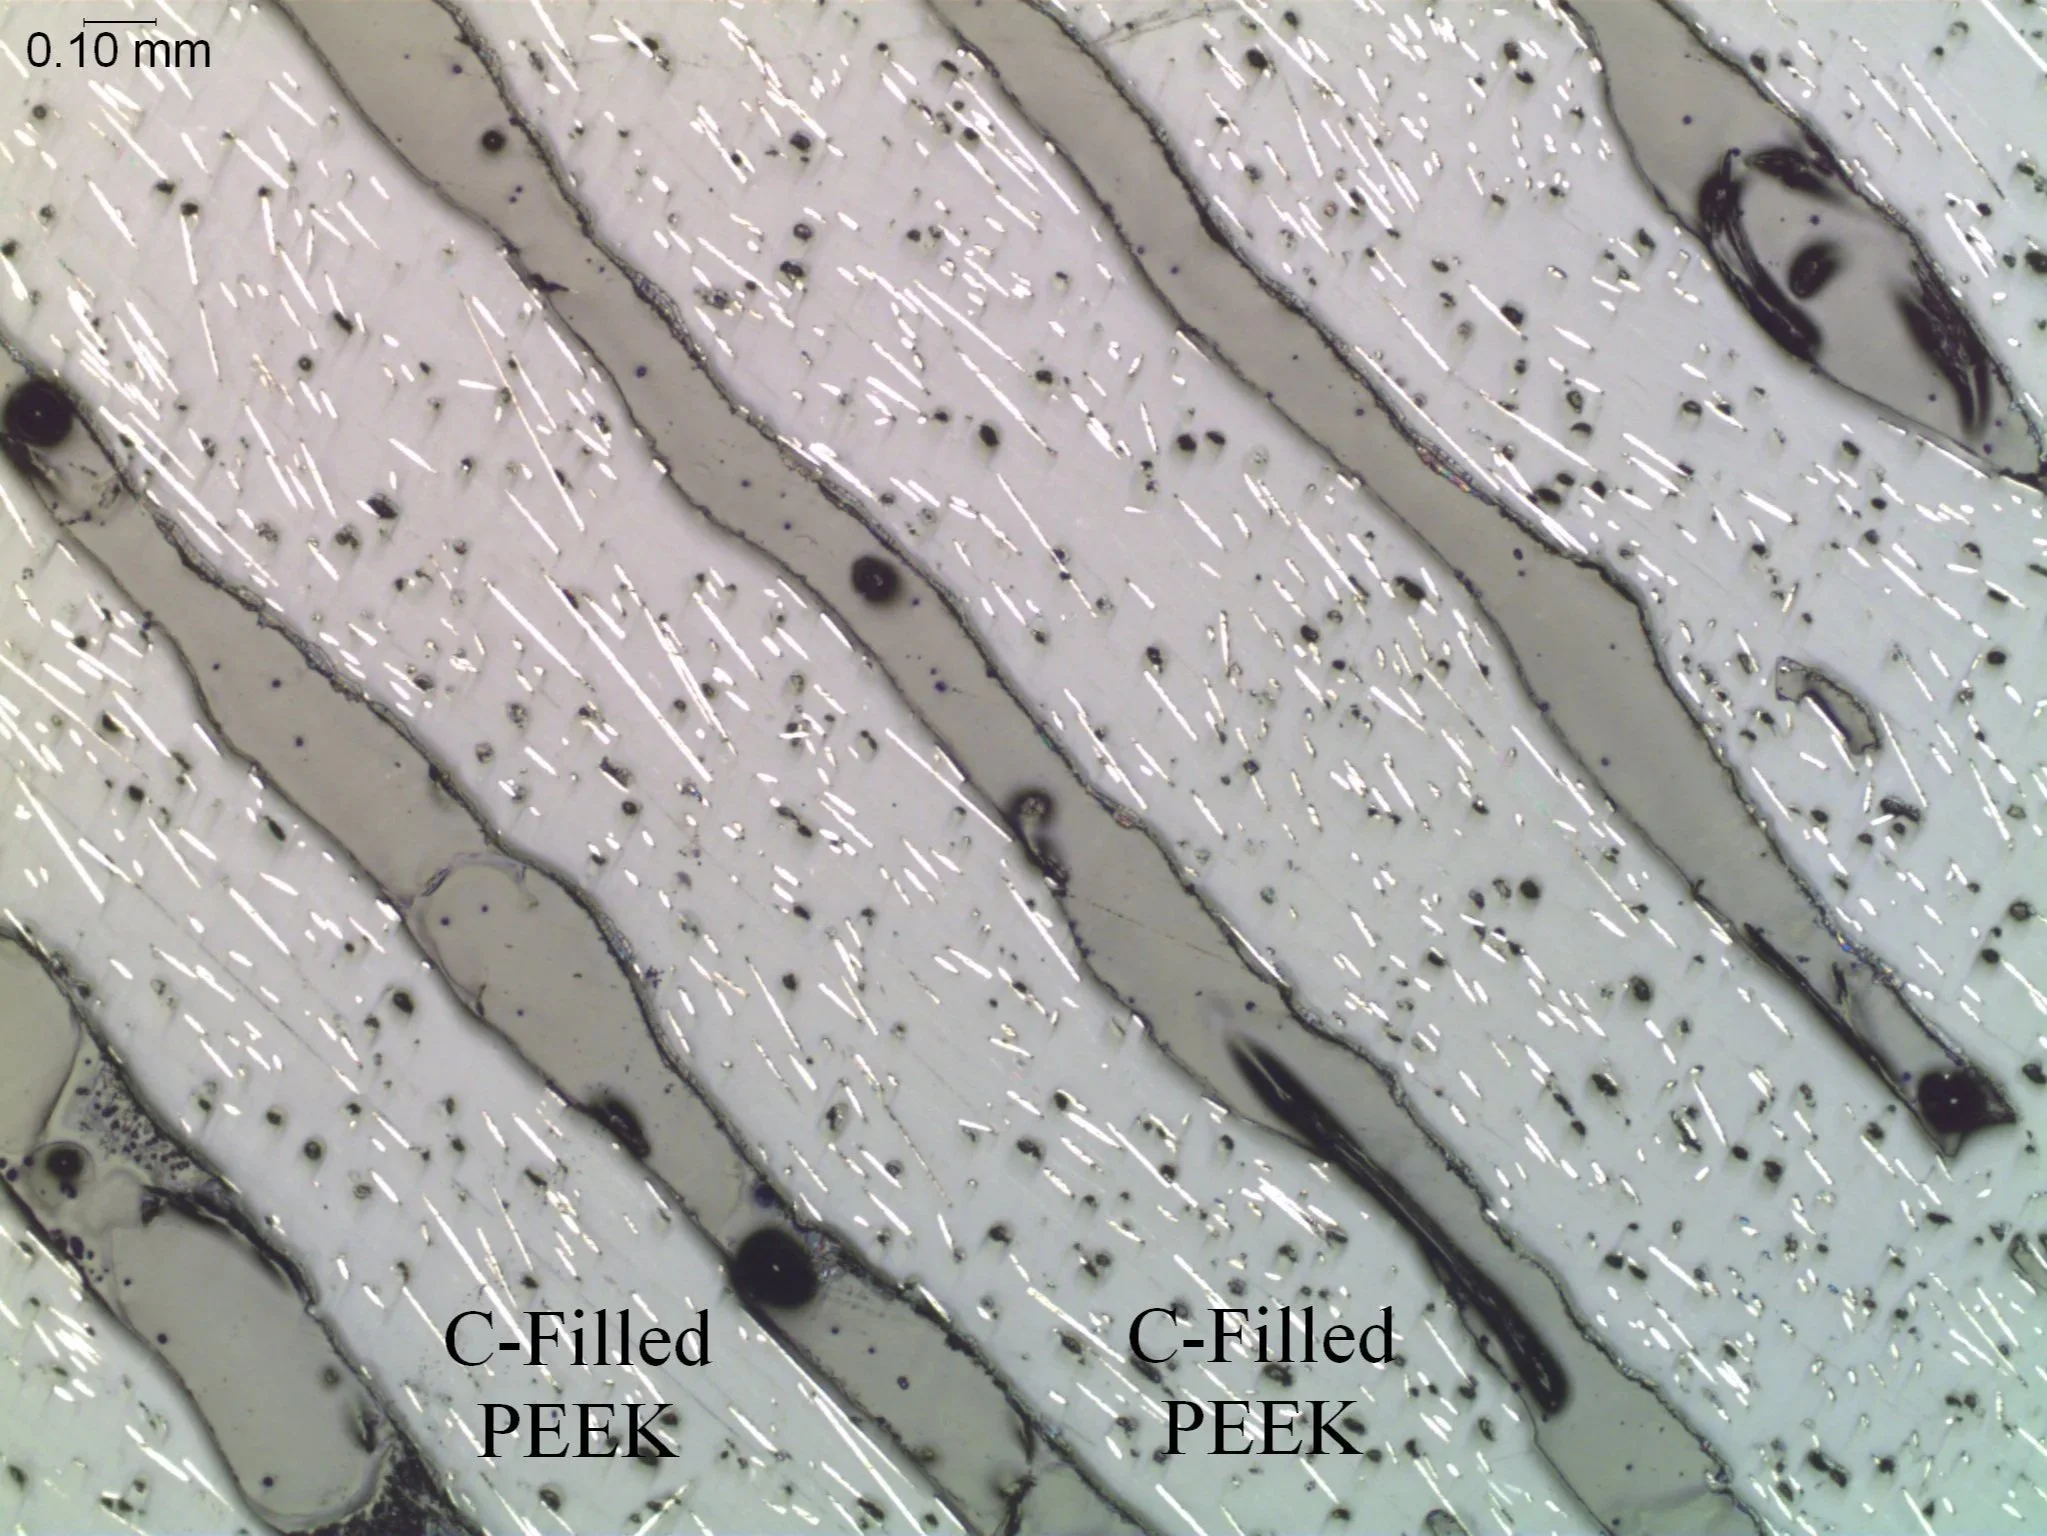
Inter-Laminar Delamination in a Carbon-Fiber-Reinforced Composite Matrix
Microstructural Feature:
Microstructural cross-sectional evaluation identifying polymer interface voiding, carbon-filled PEEK layer distribution, and structural layer separations.
Metallurgical Context:
Evaluated per ASTM E2015 and ASTM E3 under ISO 17025 accredited laboratory standards.